3441 E Maple Avenue, Burton, MI 48529
Local realty services provided by:CENTURY 21 Affiliated
Listed by: nicholas allen
Office: re/max showcase homes
MLS#:20261061487
Source:MI_REALCOMP
Price summary
- Price:$223,000
- Price per sq. ft.:$101.59
About this home
Welcome home to this beautifully updated 3-bedroom, 2-bath ranch offering over 2,100 square feet of finished living space! Bursting with charm and timeless character, this home features classic coved ceilings, fresh paint throughout the entire main level, and brand-new vinyl flooring that gives the space a bright, modern feel.
The freshly renovated kitchen is ready for its new owner, offering a stylish and functional space for everyday living and entertaining. The updated main bathroom and newer mechanicals provide added peace of mind.
The finished basement expands your living space with endless possibilities for a family room, recreation area, home office, or gym, while still offering plenty of storage.
Contact an agent
Home facts
- Year built:1956
- Subdivision & Development:KILLARNEY PARK 2
- Listing ID #:20261061487
- Added:44 day(s) ago
- Updated:September 19, 2026 at 08:31 AM
Rooms and interior
- Bedrooms:3
- Total bathrooms:2
- Full bathrooms:2
- Rooms Total:8
- Basement Description:Finished
- Living area:2,195 sq. ft.
Heating and cooling
- Cooling:Central Air
- Heating:Forced Air, Natural Gas
Structure and exterior
- Roof:Asphalt, ENERGY STAR Shingles
- Year built:1956
- Building area:2,195 sq. ft.
- Lot area:0.66 Acres
- Architectural Style:Ranch
- Construction Materials:Aluminum Siding, Brick
- Exterior Features:Enclosed, Lighting, Porch
- Foundation Description:Basement, Block
- Levels:One
Utilities
- Water:Public
- Sewer:Public Sewer
Finances and disclosures
- Price:$223,000
- Price per sq. ft.:$101.59
- Tax amount:$3,456
Features and amenities
- Appliances:Disposal, Dryer, Free Standing Electric Oven, Free Standing Electric Range, Free Standing Refrigerator, Microwave, Washer
- Laundry features:Electric Dryer Hookup, Washer Hookup
Parking
- Parking description:Attached, Driveway, Garage Faces Front, One Car Garage
- Garage spaces:1

New listings near 3441 E Maple Avenue
- New
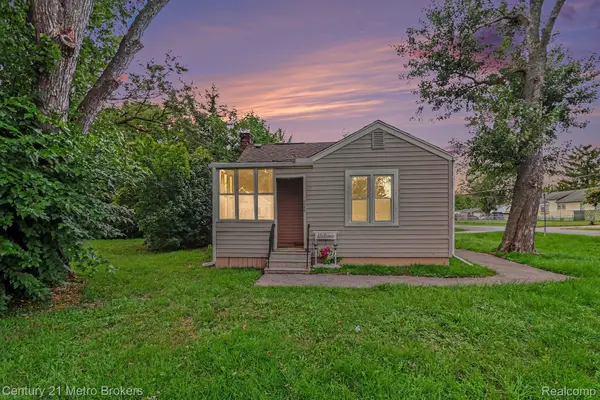
 $125,000Active3 beds 1 baths960 sq. ft.
2089 Brady Avenue, Burton, MI 48529
MLS# 20261075070Listed by: CENTURY 21 METRO BROKERS - New
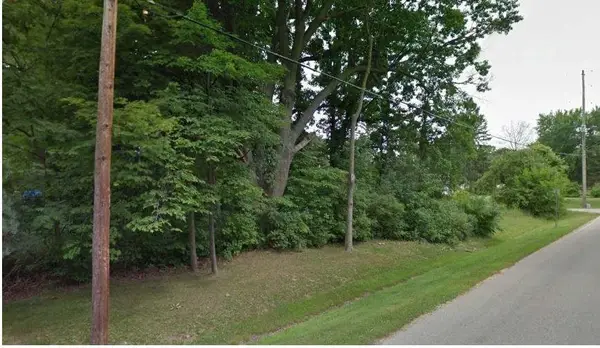 $22,000Active0.98 Acres
0 Munson, Burton, MI 48509
MLS# 5050222163Listed by: HAMADYROBINSON, REALTORS - New
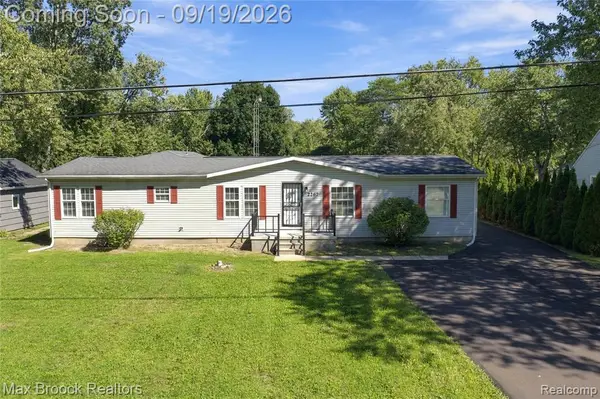 $259,900Active3 beds 3 baths1,782 sq. ft.
2267 Howe, Burton, MI 48519
MLS# 61031106Listed by: MAX BROOCK, REALTORS(R)-BIRMINGHAM - New
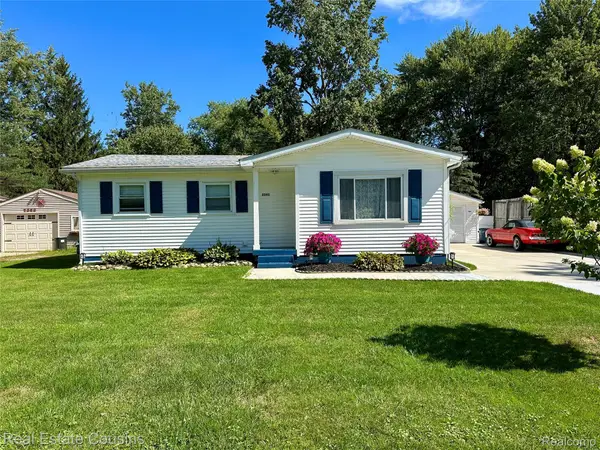 $180,000Active3 beds 1 baths920 sq. ft.
2391 Cheryl Ann Drive, Burton, MI 48519
MLS# 20261074378Listed by: REAL ESTATE COUSINS - New
 $89,900Active2 beds 1 baths576 sq. ft.
2182 E Boatfield Avenue, Burton, MI 48529
MLS# 20261075026Listed by: KELLER WILLIAMS FIRST - New
 $71,900Active2 beds 1 baths698 sq. ft.
2254 E Bergin Avenue, Burton, MI 48529
MLS# 20261074326Listed by: KELLER WILLIAMS FIRST - New
 $4,100Active0.13 Acres
3342 Leta Avenue, Burton, MI 48529
MLS# 20261074831Listed by: REAL BROKER, LLC DEARBORN - Open Sat, 12 to 2pmNew
 $199,900Active3 beds 1 baths1,288 sq. ft.
2351 Cheryl Ann Drive, Burton, MI 48519
MLS# 20261059716Listed by: REAL ESTATE ONE - Open Sun, 1 to 3pmNew
 $349,999Active3 beds 2 baths1,900 sq. ft.
5080 E Atherton Road, Burton, MI 48519
MLS# 20261074613Listed by: RE/MAX PLATINUM - GRAND BLANC - New
 $164,900Active3 beds 2 baths1,012 sq. ft.
1398 Merle Avenue, Burton, MI 48509
MLS# 20261074509Listed by: THE BROKERAGE REAL ESTATE ENTHUSIASTS


Protect your home and budget from life's surprises with an Assurant Home Warranty, backed by a partner that supports you through every step of homeownership. Explore Plans.
©2026 Century 21 Real Estate LLC. All rights reserved. CENTURY 21®, the CENTURY 21 Logo and C21® are service marks owned by Century 21 Real Estate LLC. Century 21 Real Estate LLC fully supports the principles of the Fair Housing Act and the Equal Opportunity Act. Each office is independently owned and operated. Listing information is deemed reliable but not guaranteed accurate.