
4099 E Atherton Road, Burton, MI 48519
Local realty services provided by:CENTURY 21 Dynamic Realty
4099 E Atherton Road,Burton, MI 48519
$259,900
- 3 Beds
- 1 Baths
- 1,508 sq. ft.
- Single family
- Active
Listed by: jeremy hoover, miguel perez
Office: keller williams first
MLS#:20261072998
Source:MI_REALCOMP
Price summary
- Price:$259,900
- Price per sq. ft.:$172.35
About this home
Proof the details matter! Fully updated single-story ranch sitting on a rare 1.73-acre lot right in the heart of Burton! Offering over 1,500 sq. ft. of turn-key living space, this home perfectly blends modern upgrades with the expansive outdoor space you've been looking for.
Inside, you'll find a completely redesigned kitchen featuring custom-built cabinetry, Quartz countertops, a porcelain backsplash, updated lighting, and all-new stainless steel appliances. Fresh LVP flooring flows seamlessly throughout the main living areas, complemented by brand-new carpet in the bedrooms and fresh interior, exterior, and closet doors throughout. The spa-like bathroom features custom blue-veined porcelain tile as its centerpiece, paired with a new vanity and an LED glow mirror. Step into the sunlit summer room surrounded entirely by windows, the perfect spot to unwind on cool summer nights.
Enjoy complete peace of mind with extensive major infrastructure updates completed in 2026, including a brand-new furnace, central A/C unit, and water heater. The crawl space has also been thoroughly updated with a full perimeter drainage system, all-new sewer pipes, drains, water lines, and two new sump pumps.
Outside, you get an attached garage with a freshly poured concrete floor and an expanded laundry room for extra space, plus a separate detached 2-car garage ideal for a workshop, additional vehicles, or extra storage. Conveniently located with access to Atherton or Burton Charter Schools, this move-in-ready property delivers privacy, land, and top-to-bottom updates. Schedule your tour today!...
Contact an agent
Home facts
- Year built:1959
- Listing ID #:20261072998
- Added:1 day(s) ago
- Updated:September 12, 2026 at 12:27 PM
Rooms and interior
- Bedrooms:3
- Total bathrooms:1
- Full bathrooms:1
- Rooms Total:6
- Living area:1,508 sq. ft.
Heating and cooling
- Cooling:Central Air
- Heating:Forced Air, Natural Gas
Structure and exterior
- Roof:Asphalt
- Year built:1959
- Building area:1,508 sq. ft.
- Lot area:1.73 Acres
- Lot Features:Level
- Architectural Style:Ranch
- Construction Materials:Brick, Vinyl Siding
- Exterior Features:Covered, Patio, Porch
- Foundation Description:Brick Mortar, Crawl Space, Drainage System, Sump Pump
- Levels:Two
Utilities
- Water:Public
- Sewer:Public Sewer
Finances and disclosures
- Price:$259,900
- Price per sq. ft.:$172.35
- Tax amount:$2,916
Features and amenities
- Appliances:Dishwasher, Free Standing Electric Range, Free Standing Refrigerator, Microwave
- Laundry features:Electric Dryer Hookup, Washer Hookup
- Amenities:High Speed Internet, Programmable Thermostat
Parking
- Parking description:Attached, Two and Half Car Garage
- Garage spaces:2.5

New listings near 4099 E Atherton Road
- New
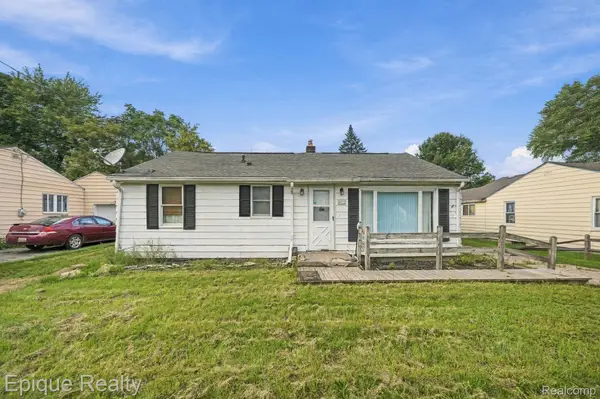 $109,000Active3 beds 1 baths1,004 sq. ft.
4033 Risedorph Street, Burton, MI 48509
MLS# 20261071077Listed by: EPIQUE REALTY - New
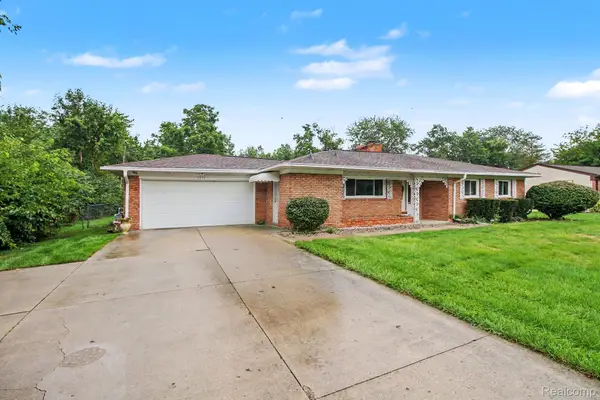 $210,000Active3 beds 2 baths1,248 sq. ft.
1254 Arrowhead Drive, Burton, MI 48509
MLS# 20261073270Listed by: AMERICAN ASSOCIATES INC - New
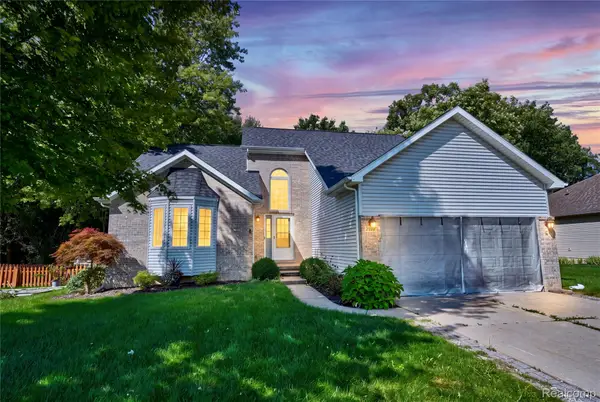 $349,900Active3 beds 3 baths2,500 sq. ft.
4268 Meadows Avenue, GrandBlanc, MI 48439
MLS# 20261049798Listed by: KELLER WILLIAMS FIRST - New
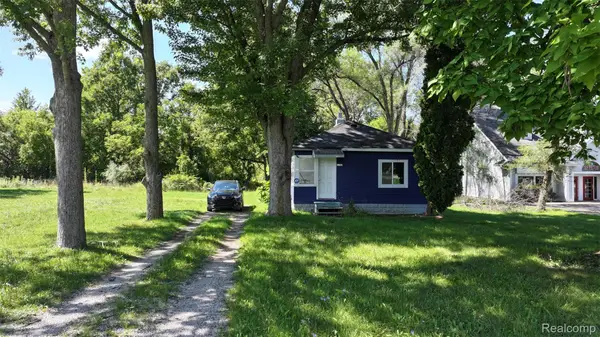 $89,000Active2 beds 1 baths924 sq. ft.
1192 S Belsay Road, Burton, MI 48509
MLS# 20261072191Listed by: CMS REALTY LLC - New
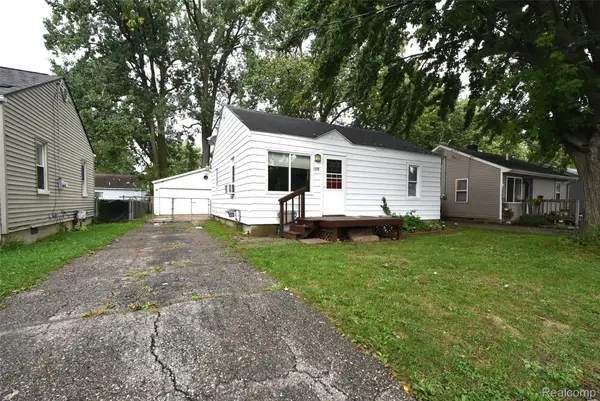 $92,500Active2 beds 1 baths672 sq. ft.
1379 Brady Avenue, Burton, MI 48529
MLS# 20261073140Listed by: THE SEDLARIK GROUP REALTY LLC - New
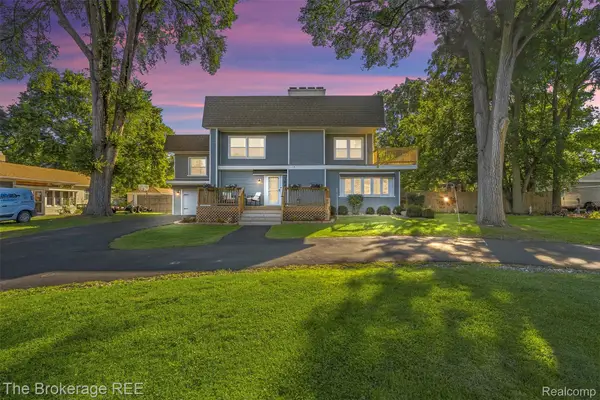 $375,000Active5 beds 3 baths2,667 sq. ft.
1442 N Packard Avenue, Burton, MI 48509
MLS# 20261073279Listed by: THE BROKERAGE REAL ESTATE ENTHUSIASTS - New
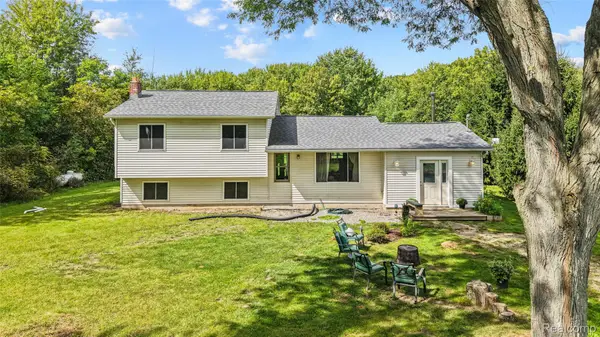 $324,900Active4 beds 1 baths1,400 sq. ft.
3140 Eugene Street, Burton, MI 48519
MLS# 20261073541Listed by: KELLER WILLIAMS FIRST - New
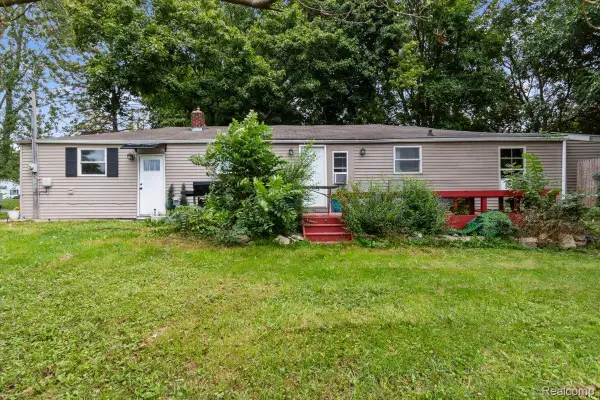 $125,000Active3 beds 1 baths1,256 sq. ft.
1054 E Mandeville Street, Burton, MI 48529
MLS# 20261073404Listed by: U.S. INVESTOR GROUP - New
 $78,500Active3 beds 3 baths690 sq. ft.
2217 E Judd, Burton, MI 48529
MLS# 50221442Listed by: JPAR - GREAT LAKES BAY REGION


Protect your home and budget from life's surprises with an Assurant Home Warranty, backed by a partner that supports you through every step of homeownership. Explore Plans.
©2026 Century 21 Real Estate LLC. All rights reserved. CENTURY 21®, the CENTURY 21 Logo and C21® are service marks owned by Century 21 Real Estate LLC. Century 21 Real Estate LLC fully supports the principles of the Fair Housing Act and the Equal Opportunity Act. Each office is independently owned and operated. Listing information is deemed reliable but not guaranteed accurate.