4425 Spring Meadows Court, Burton, MI 48519
Local realty services provided by:CENTURY 21 Metro Brokers
4425 Spring Meadows Court,Burton, MI 48519
$335,000
- 4 Beds
- 3 Baths
- 2,016 sq. ft.
- Single family
- Active
Listed by: charles campbell
Office: listwithfreedom.com
MLS#:81026055099
Source:MI_REALCOMP
Price summary
- Price:$335,000
- Price per sq. ft.:$166.17
About this home
Welcome to this beautifully upgraded modern split level home in Spring Meadows, offering finished living space across two bright, open levels. This move in ready home blends contemporary design with thoughtful owner added upgrades that elevate both style and functionality. The main level features a spacious open concept great room and kitchen with vaulted ceilings, creating an airy and inviting atmosphere. The great room showcases custom crown molding, wainscoting, and a designer electric fireplace with a wood mantel and barn door surround, a stunning focal point. A patio slider leads to a 10x10 deck, perfect for outdoor relaxation. The kitchen includes cabinetry, quartz countertops, a tile backsplash, a 48 inch extended edge island, and a professionally installed over the range hood fan, offering both beauty and performance. The upper level includes the primary bedroom suite, featuring a private bath and a spacious walk in closet with exterior windows that bring in natural light.Welcome to this beautifully upgraded modern split level home in Spring Meadows, offering finished living space across two bright, open levels. This move in ready home blends contemporary design with thoughtful owner added upgrades that elevate both style and functionality. The main level features a spacious open concept great room and kitchen with vaulted ceilings, creating an airy and inviting atmosphere. The great room showcases custom crown molding, wainscoting, and a designer electric fireplace with a wood mantel and barn door surround, a stunning focal point. A patio slider leads to a 10x10 deck, perfect for outdoor relaxation. The kitchen includes cabinetry, quartz countertops, a tile backsplash, a 48 inch extended edge island, and a professionally installed over the range hood fan, offering both beauty and performance. The upper level includes the primary bedroom suite, featuring a private bath and a spacious walk in closet with exterior windows that bring in natural light. A newly added half bathroom completes the upper lev...
Contact an agent
Home facts
- Year built:2024
- Listing ID #:81026055099
- Added:2 day(s) ago
- Updated:October 23, 2026 at 10:05 AM
Rooms and interior
- Bedrooms:4
- Total bathrooms:3
- Full bathrooms:2
- Half bathrooms:1
- Rooms Total:6
- Flooring:Carpet, Laminate, Wood
- Living area:2,016 sq. ft.
Heating and cooling
- Heating:Natural Gas, Other Heating Source
Structure and exterior
- Roof:Shingle
- Year built:2024
- Building area:2,016 sq. ft.
- Lot area:0.2 Acres
- Architectural Style:Traditional
- Construction Materials:Vinyl Siding
- Exterior Features:Deck
Utilities
- Water:Public
- Sewer:Public Sewer
Finances and disclosures
- Price:$335,000
- Price per sq. ft.:$166.17
- Tax amount:$5,926
Features and amenities
- Appliances:Dishwasher, Disposal, Dryer, Microwave, Range, Refrigerator, Washer
- Laundry features:Lower Level
Parking
- Parking description:Attached, Concrete, Garage Door Opener
- Garage spaces:2

New listings near 4425 Spring Meadows Court
- Open Sun, 1 to 3pmNew
 $319,900Active3 beds 3 baths2,505 sq. ft.
4361 Covey CT, GrandBlanc, MI 48439
MLS# 20261085800Listed by: BERKSHIRE HATHAWAY HOMESERVICES MICHIGAN REAL EST - New
 $169,950Active3 beds 2 baths1,836 sq. ft.
1464 Brady AVE, Burton, MI 48529
MLS# 20261085407Listed by: THE AGENCY OF GATEWAY - New
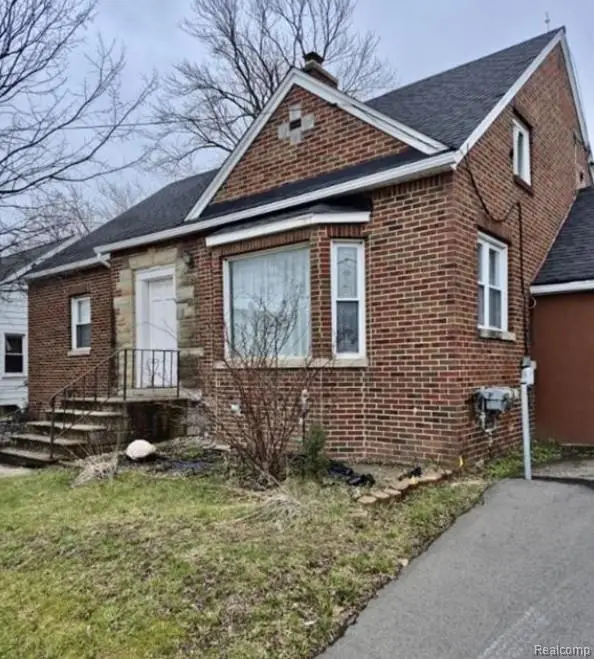 $129,999Active3 beds 2 baths1,788 sq. ft.
2044 E Bristol RD, Burton, MI 48529
MLS# 20261085685Listed by: RE/MAX PLATINUM - GRAND BLANC - New
 $260,000Active3 beds 2 baths1,482 sq. ft.
1307 Kra Nur DR, Burton, MI 48509
MLS# 20261085590Listed by: EXP REALTY MAIN - Open Sat, 1 to 3pmNew

 $379,000Active3 beds 3 baths1,604 sq. ft.
4279 Cypress Circle, GrandBlanc, MI 48439
MLS# 20261085116Listed by: CENTURY 21 SIGNATURE REALTY - New
 $129,900Active4 beds 2 baths1,560 sq. ft.
2138 E Schumacher AVE, Burton, MI 48529
MLS# 20261083022Listed by: RE/MAX SELECT - New
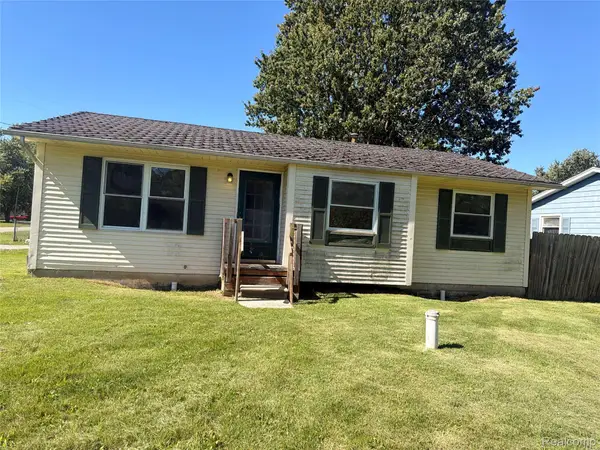 $135,000Active3 beds 1 baths1,000 sq. ft.
2088 Sandalwood DR, Burton, MI 48519
MLS# 20261083095Listed by: REAL ESTATE FOR A CAUSE - New
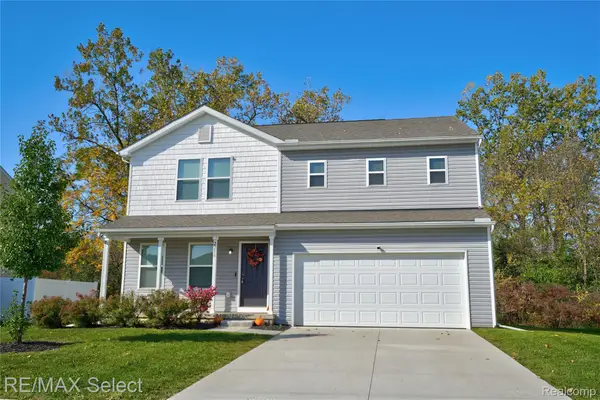 $274,900Active4 beds 3 baths1,864 sq. ft.
2288 Hunter LN, Burton, MI 48519
MLS# 20261083104Listed by: RE/MAX SELECT - Open Sat, 1 to 3pmNew
 $234,900Active3 beds 2 baths1,400 sq. ft.
3481 Camden AVE, Burton, MI 48529
MLS# 20261083354Listed by: EXP REALTY - FENTON - New
 $119,999Active2 beds 1 baths780 sq. ft.
3465 Barnes AVE, Burton, MI 48529
MLS# 5050225018Listed by: KELLER WILLIAMS FIRST


Protect your home and budget from life's surprises with an Assurant Home Warranty, backed by a partner that supports you through every step of homeownership. Explore Plans.
©2026 Century 21 Real Estate LLC. All rights reserved. CENTURY 21®, the CENTURY 21 Logo and C21® are service marks owned by Century 21 Real Estate LLC. Century 21 Real Estate LLC fully supports the principles of the Fair Housing Act and the Equal Opportunity Act. Each office is independently owned and operated. Listing information is deemed reliable but not guaranteed accurate.