
4430 Pebble Creek Boulevard, Burton, MI 48439
Local realty services provided by:CENTURY 21 Dynamic Realty
4430 Pebble Creek Boulevard,Grandblanc, MI 48439
$379,999
- 4 Beds
- 4 Baths
- 3,294 sq. ft.
- Single family
- Active
Listed by: andrew j alger
Office: keller williams first
MLS#:20261071242
Source:MI_REALCOMP
Price summary
- Price:$379,999
- Price per sq. ft.:$115.36
About this home
Welcome to one of the larger homes in Trail Ridge Sub offering approx 2,394 square feet of thoughtfully designed living space and a setting that feels just a little more special. Situated on a premium lot backing to woods, this home combines the space today's buyers are looking for with the warmth and comfort that make a house feel like home. From the moment you step inside, you'll appreciate the open-concept kitchen, dining area and great room—a natural gathering place for everyday life and entertaining. The kitchen offers an abundance of cabinetry, plenty of workspace and a convenient walk-in pantry, while the adjoining dining and great room create an inviting space for family dinners, game nights or having friends over. When the weather is beautiful, take the party outside onto the large deck just off the kitchen, overlooking the peaceful wooded backdrop. It's an ideal spot for morning coffee, summer barbecues or relaxing at the end of the day. And then there's the basement—where this home truly sets itself apart. Custom finished in 2018, the wide-open lower level with daylight windows provides an incredible amount of flexible living and entertaining space. A marble wet bar, added half bath and designated theater area create the perfect setting for movie nights, watching the big game or hosting friends. There's even plenty of room for a pool table or ping pong table, and the home theater system stays with the home. The first floor also features a versatile home office or den behind French doors, along with a spacious mudroom conveniently located off the garage. The second-floor laundry puts convenience exactly where you want it—close to all the bedrooms. Located in Grand Blanc Schools this home is ready for its next owners. Schedule your private viewing today!...
Contact an agent
Home facts
- Year built:2015
- Listing ID #:20261071242
- Added:1 day(s) ago
- Updated:September 15, 2026 at 01:01 PM
Rooms and interior
- Bedrooms:4
- Total bathrooms:4
- Full bathrooms:2
- Half bathrooms:2
- Rooms Total:12
- Basement Description:Daylight, Finished
- Living area:3,294 sq. ft.
Heating and cooling
- Heating:Forced Air, Natural Gas
Structure and exterior
- Roof:Asphalt
- Year built:2015
- Building area:3,294 sq. ft.
- Lot area:0.26 Acres
- Architectural Style:Contemporary
- Construction Materials:Vinyl Siding
- Foundation Description:Basement, Poured
- Levels:Two
Utilities
- Water:Public
- Sewer:Public Sewer
Finances and disclosures
- Price:$379,999
- Price per sq. ft.:$115.36
- Tax amount:$7,824
Parking
- Parking description:Detached, Direct Access, Two Car Garage
- Garage spaces:2

New listings near 4430 Pebble Creek Boulevard
- New
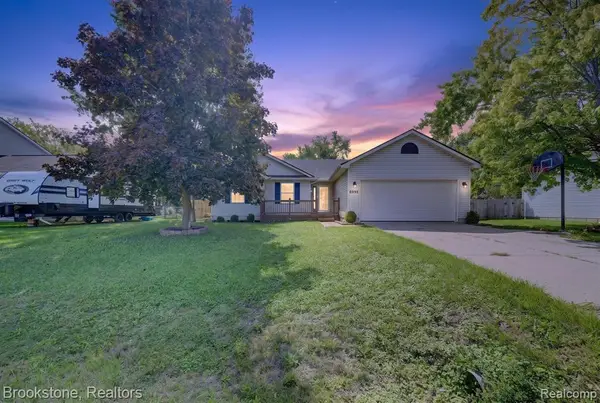 $319,000Active3 beds 2 baths1,308 sq. ft.
6098 Hedgerow, Grand Blanc, MI 48439
MLS# 61030251Listed by: BROOKSTONE, REALTORS LLC - New
 $89,000Active2 beds 1 baths880 sq. ft.
1220 Belsay, Burton, MI 48509
MLS# 20261072887Listed by: CMS REALTY LLC - New
 $9,970Active0.65 Acres
3462 Loder Court, Burton, MI 48519
MLS# 20261072535Listed by: REAL BROKER, LLC DEARBORN - New
 $279,900Active4 beds 2 baths2,040 sq. ft.
2481 S Genesee Road, Burton, MI 48519
MLS# 20261073646Listed by: SALINAS REAL ESTATE GROUP - New
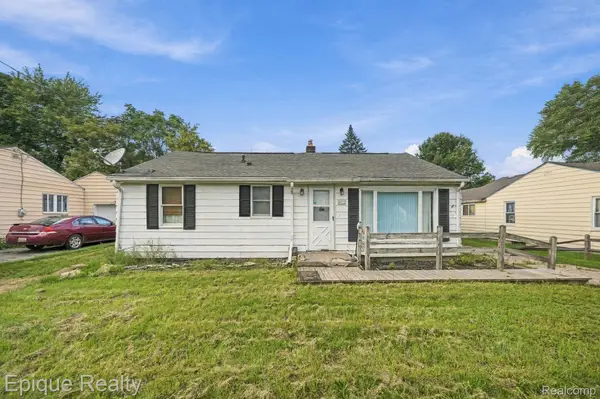 $109,000Active3 beds 1 baths1,004 sq. ft.
4033 Risedorph Street, Burton, MI 48509
MLS# 20261071077Listed by: EPIQUE REALTY - New
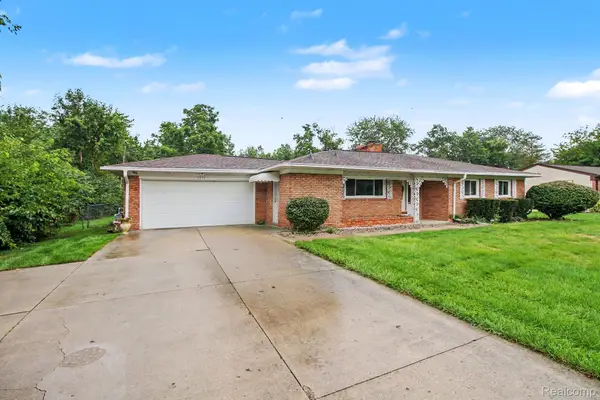 $210,000Active3 beds 2 baths1,248 sq. ft.
1254 Arrowhead Drive, Burton, MI 48509
MLS# 20261073270Listed by: AMERICAN ASSOCIATES INC - New
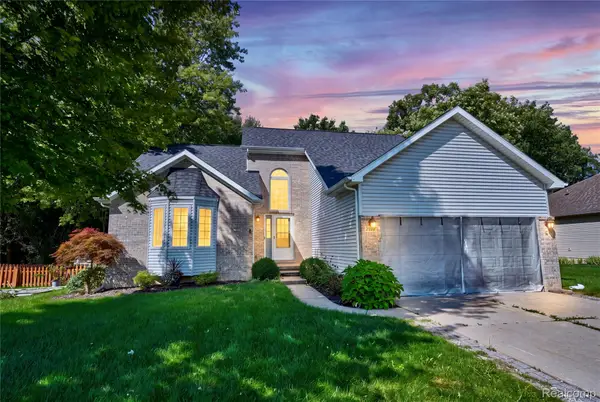 $349,900Active3 beds 3 baths2,500 sq. ft.
4268 Meadows Avenue, GrandBlanc, MI 48439
MLS# 20261049798Listed by: KELLER WILLIAMS FIRST - New
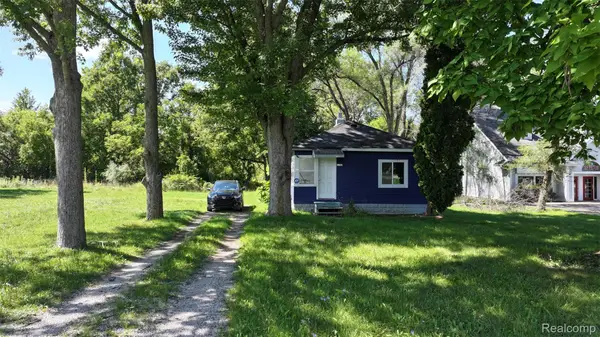 $89,000Active2 beds 1 baths924 sq. ft.
1192 S Belsay Road, Burton, MI 48509
MLS# 20261072191Listed by: CMS REALTY LLC - New
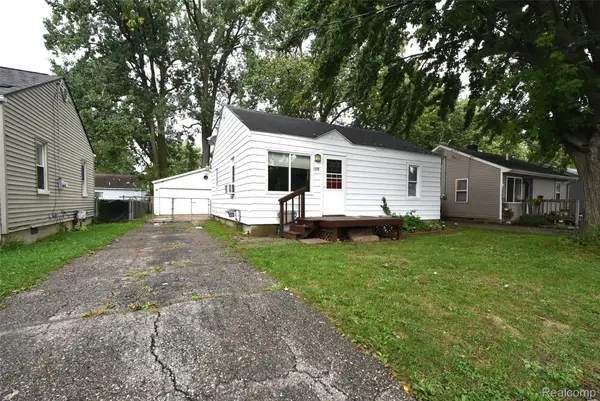 $92,500Active2 beds 1 baths672 sq. ft.
1379 Brady Avenue, Burton, MI 48529
MLS# 20261073140Listed by: THE SEDLARIK GROUP REALTY LLC


Protect your home and budget from life's surprises with an Assurant Home Warranty, backed by a partner that supports you through every step of homeownership. Explore Plans.
©2026 Century 21 Real Estate LLC. All rights reserved. CENTURY 21®, the CENTURY 21 Logo and C21® are service marks owned by Century 21 Real Estate LLC. Century 21 Real Estate LLC fully supports the principles of the Fair Housing Act and the Equal Opportunity Act. Each office is independently owned and operated. Listing information is deemed reliable but not guaranteed accurate.