5459 Pear Tree DR, Burton, MI 48519
Local realty services provided by:CENTURY 21 Signature Realty
5459 Pear Tree DR,Burton, MI 48519
$289,000
- 3 Beds
- 2 Baths
- 1,520 sq. ft.
- Single family
- Active
Listed by:
 Shelby Dunlap(810) 350 - 4299CENTURY 21 Signature Realty
Office: century 21 signature realty
MLS#:20261085326
Source:MI_REALCOMP
Price summary
- Price:$289,000
- Price per sq. ft.:$190.13
About this home
Welcome home to 5459 Pear Tree Drive! Located in the desirable Orchards subdivision of Burton, this beautifully updated ranch offers the perfect blend of comfort, style, and functionality. Featuring 3 bedrooms, 2 full bathrooms, and approximately 1,520 square feet, this home has so much to offer. Step inside to discover vaulted ceilings, a cozy gas fireplace, fresh paint, new flooring, updated countertops, and modern lighting that give the home a fresh, inviting feel. First-floor laundry adds convenience, while the basement with impressive 10-foot ceilings offers additional space and endless possibilities. Outside, enjoy a spacious lot, an attached garage, and an expanded driveway with plenty of parking. With a roof replaced in 2021 and thoughtful updates throughout, this home is ready for its next chapter. Don’t miss your opportunity to make this one yours!
Contact an agent
Home facts
- Year built:2003
- Subdivision & Development:THE ORCHARDS
- Listing ID #:20261085326
- Added:2 day(s) ago
- Updated:October 23, 2026 at 10:05 AM
Rooms and interior
- Bedrooms:3
- Total bathrooms:2
- Full bathrooms:2
- Rooms Total:3
- Basement Description:Unfinished
- Living area:1,520 sq. ft.
Heating and cooling
- Heating:Forced Air, Natural Gas
Structure and exterior
- Year built:2003
- Building area:1,520 sq. ft.
- Lot area:0.25 Acres
- Architectural Style:Ranch
- Construction Materials:Brick, Vinyl Siding
- Foundation Description:Basement, Brick Mortar
- Levels:One
Utilities
- Water:Public
- Sewer:Public Sewer
Finances and disclosures
- Price:$289,000
- Price per sq. ft.:$190.13
- Tax amount:$5,720
Parking
- Parking description:Attached, Driveway, Two Car Garage
- Garage spaces:2
New listings near 5459 Pear Tree DR
- Open Sun, 1 to 3pmNew
 $319,900Active3 beds 3 baths2,505 sq. ft.
4361 Covey CT, GrandBlanc, MI 48439
MLS# 20261085800Listed by: BERKSHIRE HATHAWAY HOMESERVICES MICHIGAN REAL EST - New
 $169,950Active3 beds 2 baths1,836 sq. ft.
1464 Brady AVE, Burton, MI 48529
MLS# 20261085407Listed by: THE AGENCY OF GATEWAY - New
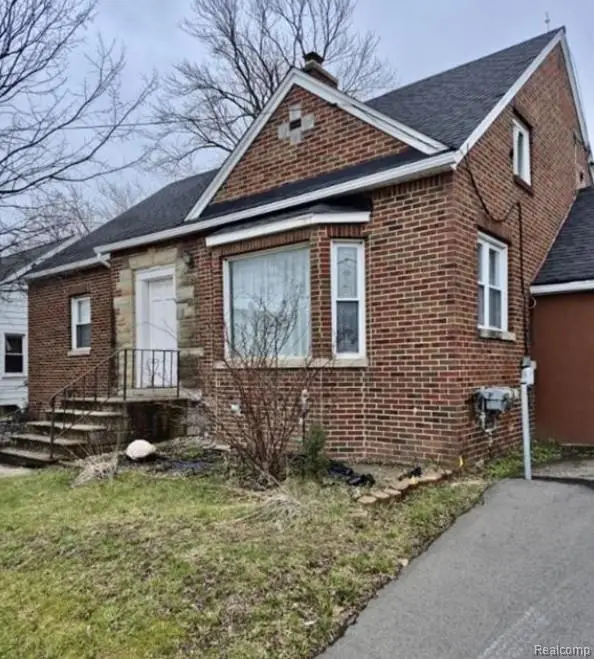 $129,999Active3 beds 2 baths1,788 sq. ft.
2044 E Bristol RD, Burton, MI 48529
MLS# 20261085685Listed by: RE/MAX PLATINUM - GRAND BLANC - New
 $260,000Active3 beds 2 baths1,482 sq. ft.
1307 Kra Nur DR, Burton, MI 48509
MLS# 20261085590Listed by: EXP REALTY MAIN - Open Sat, 1 to 3pmNew

 $379,000Active3 beds 3 baths1,604 sq. ft.
4279 Cypress Circle, GrandBlanc, MI 48439
MLS# 20261085116Listed by: CENTURY 21 SIGNATURE REALTY - New
 $129,900Active4 beds 2 baths1,560 sq. ft.
2138 E Schumacher AVE, Burton, MI 48529
MLS# 20261083022Listed by: RE/MAX SELECT - New
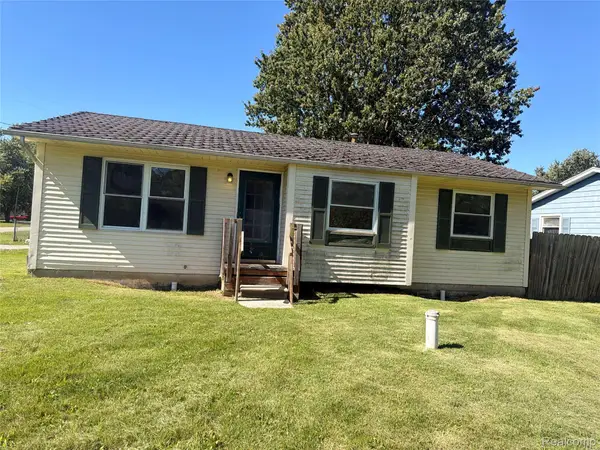 $135,000Active3 beds 1 baths1,000 sq. ft.
2088 Sandalwood DR, Burton, MI 48519
MLS# 20261083095Listed by: REAL ESTATE FOR A CAUSE - New
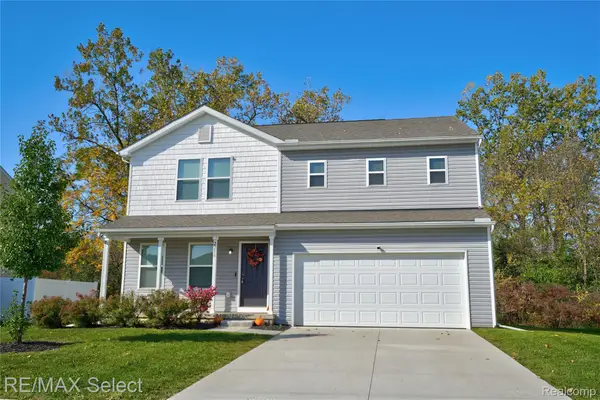 $274,900Active4 beds 3 baths1,864 sq. ft.
2288 Hunter LN, Burton, MI 48519
MLS# 20261083104Listed by: RE/MAX SELECT - Open Sat, 1 to 3pmNew
 $234,900Active3 beds 2 baths1,400 sq. ft.
3481 Camden AVE, Burton, MI 48529
MLS# 20261083354Listed by: EXP REALTY - FENTON - New
 $119,999Active2 beds 1 baths780 sq. ft.
3465 Barnes AVE, Burton, MI 48529
MLS# 5050225018Listed by: KELLER WILLIAMS FIRST


Protect your home and budget from life's surprises with an Assurant Home Warranty, backed by a partner that supports you through every step of homeownership. Explore Plans.
©2026 Century 21 Real Estate LLC. All rights reserved. CENTURY 21®, the CENTURY 21 Logo and C21® are service marks owned by Century 21 Real Estate LLC. Century 21 Real Estate LLC fully supports the principles of the Fair Housing Act and the Equal Opportunity Act. Each office is independently owned and operated. Listing information is deemed reliable but not guaranteed accurate.