
1070 104th, Byron Center, MI 49315
Local realty services provided by:CENTURY 21 Realty North
1070 104th,Byron Center, MI 49315
$790,000
- 4 Beds
- 3 Baths
- 1,544 sq. ft.
- Single family
- Active
Listed by: patricia koval
Office: greenridge realty (wayland)
MLS#:70568257
Source:MI_REALSOURCE
Price summary
- Price:$790,000
- Price per sq. ft.:$263.33
About this home
Byron Center beauty offers hard to find acreage for that elbow room you crave, a hobby farm or developmental possibilities. 4 + bedrooms includes main floor primary w/ensuite and the plus is a nice-sized room for office, hobby room or could be a 5th bedroom. 3 bathrooms includes a full bath on the lower level as well. The floor plan is well thought out and the rooms are all good -sized. The kitchen has a snack bar, pantry, includes appliances and accesses the main floor laundry room and attached oversized garage. The dining room has built-ins and doubles for the entertaining factor. The living room w/beamed cathedral ceiling has a lovely large masonry fireplace. Sliders from the living room & dining room lead to a massive rear deck. The finished lower level boasts a family/rec room with a wet bar, the 2nd fireplace w/wood burner insert & walkout to a lovely cement patio. There are some really neat period architectural touches like the ornate double door entry to the center foyer.
Contact an agent
Home facts
- Year built:1975
- Listing ID #:70568257
- Added:17 day(s) ago
- Updated:November 18, 2026 at 12:45 PM
Rooms and interior
- Bedrooms:4
- Total bathrooms:3
- Full bathrooms:3
- Rooms Total:7
- Kitchen Description:Dishwasher, Range/Oven, Refrigerator
- Living area:1,544 sq. ft.
Heating and cooling
- Heating:Baseboard, Electric, Forced Air, LP/Propane Gas, Wood
Structure and exterior
- Year built:1975
- Building area:1,544 sq. ft.
- Lot area:12.13 Acres
- Construction Materials:Aluminum, Brick
- Foundation Description:Basement
- Levels:1 Story
Finances and disclosures
- Price:$790,000
- Price per sq. ft.:$263.33
- Tax amount:$4,111
Features and amenities
- Appliances:Dishwasher, Dryer, Range/Oven, Refrigerator, Washer
- Laundry features:Dryer, Washer
- Amenities:Wet Bar/Bar
Parking
- Parking description:Attached Garage, Garage Door Opener
- Garage spaces:2
 Provided through IDX via MiRealSource. Courtesy of MiRealSource Shareholder. Copyright MiRealSource. The information published and disseminated by MiRealSource is communicated verbatim, without change by MiRealSource, as filed with MiRealSource by its members. The accuracy of all information, regardless of source, is not guaranteed or warranted. All information should be independently verified. Copyright 2026 MiRealSource. All rights reserved. The information provided hereby constitutes proprietary information of MiRealSource, Inc. and its shareholders, affiliates and licensees and may not be reproduced or transmitted in any form or by any means, electronic or mechanical, including photocopy, recording, scanning or any information storage and retrieval system, without written permission from MiRealSource, Inc.
New listings near 1070 104th
- New
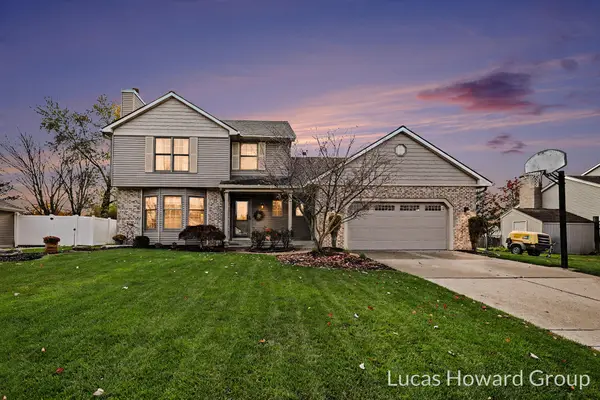 $455,000Active3 beds 4 baths2,017 sq. ft.
1970 SW Bluffview Drive Sw, Byron Center, MI 49315
MLS# 26061125Listed by: KELLER WILLIAMS GR EAST - New
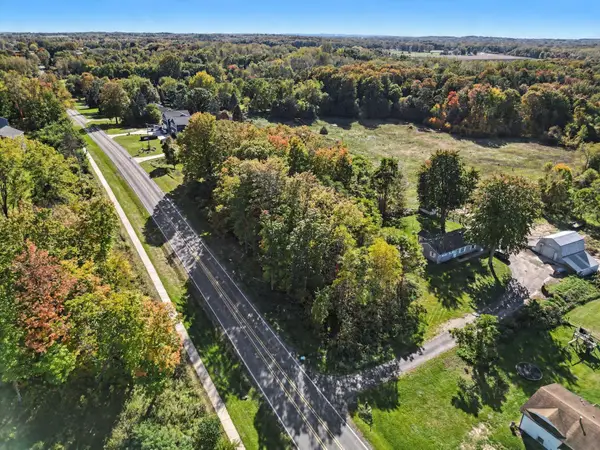 $54,900Active0.5 Acres
8721 SW Clyde Park Avenue Sw, Byron Center, MI 49315
MLS# 26061022Listed by: CHARTER PROPERTIES - New
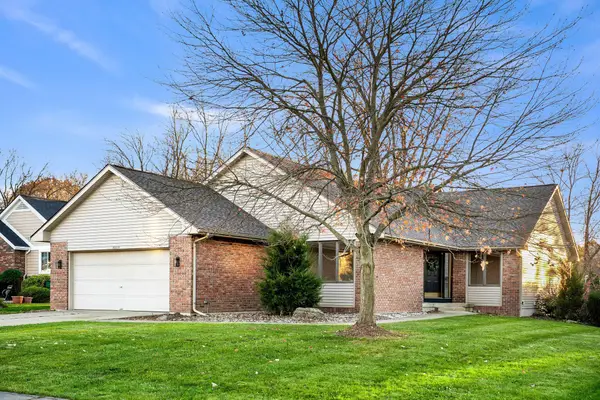 $579,900Active4 beds 3 baths3,178 sq. ft.
8559 Woodruff Drive SW, ByronCenter, MI 49315
MLS# 65026060983Listed by: UNITED REALTY SERVICES LLC 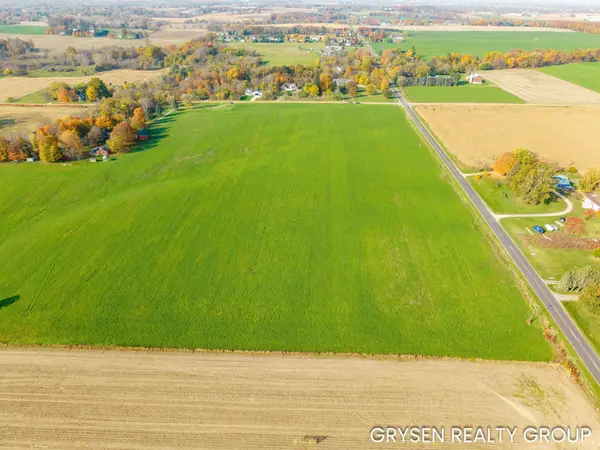 $299,900Pending3.67 Acres
Parcel 1 Perry Street, Byron Center, MI 49315
MLS# 26060362Listed by: FIVE STAR REAL ESTATE (GRANDV)- New
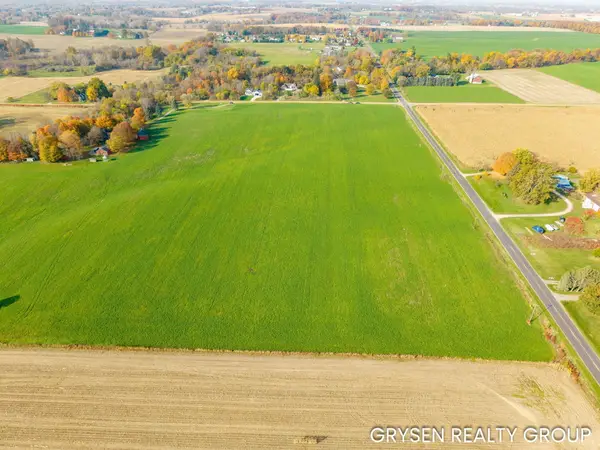 $299,900Active3.67 Acres
Parcel 2 Perry Street, Byron Center, MI 49315
MLS# 26060363Listed by: FIVE STAR REAL ESTATE (GRANDV) - New
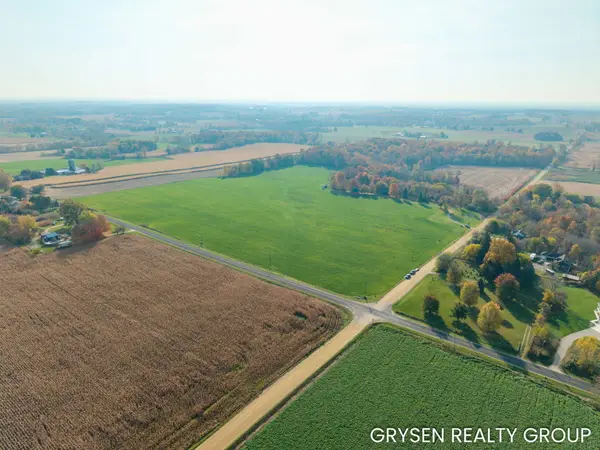 $229,900Active2.82 Acres
Parcel 5 Perry Street, Byron Center, MI 49315
MLS# 26060365Listed by: FIVE STAR REAL ESTATE (GRANDV) 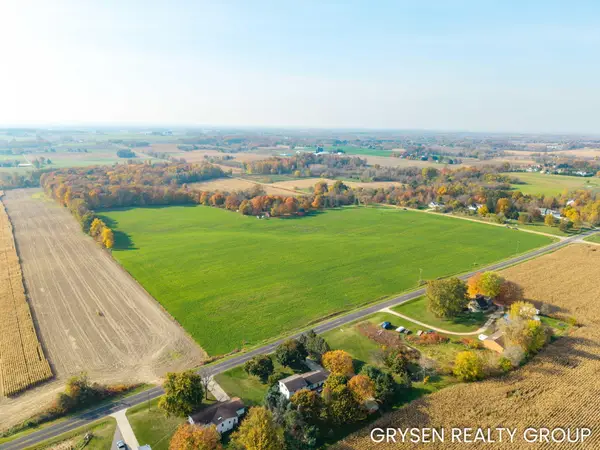 $234,900Pending2.82 Acres
Parcel 4 Perry Street, Byron Center, MI 49315
MLS# 26060366Listed by: FIVE STAR REAL ESTATE (GRANDV)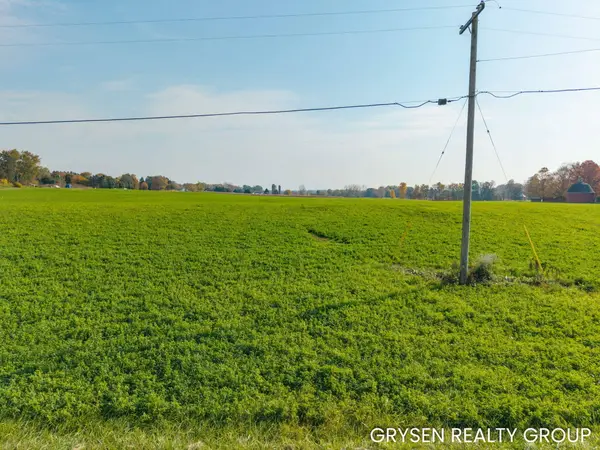 $199,900Pending2.23 Acres
Parcel 7 16th Avenue Sw, Byron Center, MI 49315
MLS# 26060368Listed by: FIVE STAR REAL ESTATE (GRANDV)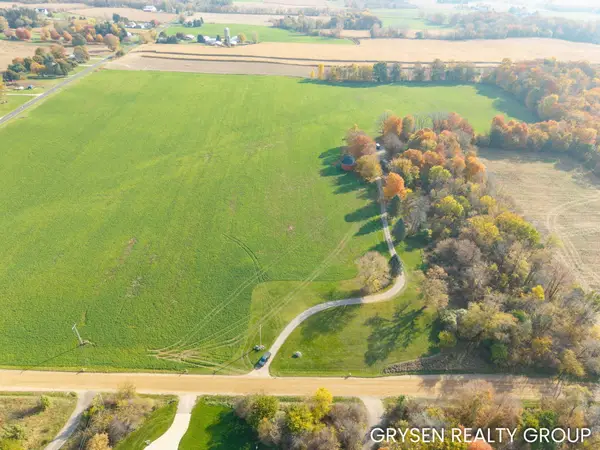 $249,900Pending3.56 Acres
Parcel 8 16th Avenue Sw, Byron Center, MI 49315
MLS# 26060369Listed by: FIVE STAR REAL ESTATE (GRANDV)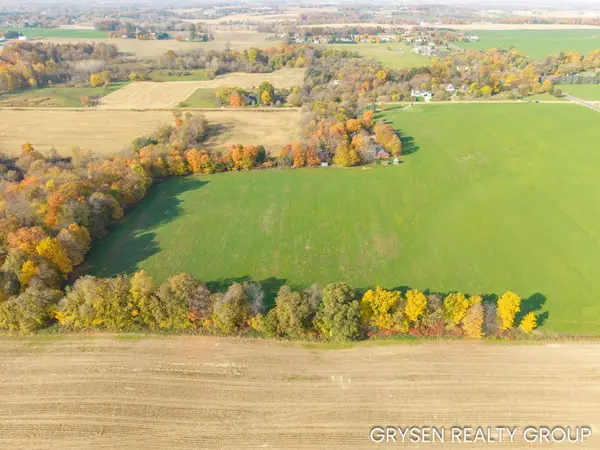 $699,900Pending14.02 Acres
Parcel 10 16th Avenue Sw, Byron Center, MI 49315
MLS# 26060370Listed by: FIVE STAR REAL ESTATE (GRANDV)


Protect your home and budget from life's surprises with an Assurant Home Warranty, backed by a partner that supports you through every step of homeownership. Explore Plans.
©2026 Century 21 Real Estate LLC. All rights reserved. CENTURY 21®, the CENTURY 21 Logo and C21® are service marks owned by Century 21 Real Estate LLC. Century 21 Real Estate LLC fully supports the principles of the Fair Housing Act and the Equal Opportunity Act. Each office is independently owned and operated. Listing information is deemed reliable but not guaranteed accurate.