
8559 Woodruff Drive SW, Byron, MI 49315
Local realty services provided by:CENTURY 21 Affiliated
8559 Woodruff Drive SW,Byroncenter, MI 49315
$579,900
- 4 Beds
- 3 Baths
- 3,178 sq. ft.
- Single family
- Active
Listed by: kyle westrate
Office: united realty services llc.
MLS#:65026060983
Source:MI_REALCOMP
Price summary
- Price:$579,900
- Price per sq. ft.:$182.47
About this home
Welcome to 8559 Woodruff! Beautifully updated and move-in ready, this spacious 4 bed, 3 bath ranch offers the perfect blend of style, comfort, and functionality! Thoughtfully designed with an inviting open feel and plenty of room to entertain, the main level features a generous primary suite with a private bath, an updated kitchen, and a welcoming living room centered around a cozy gas fireplace. Two additional bedrooms, a full bath, convenient main-floor laundry, and a dedicated dining area complete the main level. The finished walkout lower level takes the living space to the next level, offering an expansive additional living area, a fourth bedroom, a full bath, and plenty of storage. Whether you're hosting guests, accommodating a growing household, or simply looking for room to relax and unwind, this home delivers the space and versatility today's buyers are looking for. A wonderful opportunity to enjoy stylish, comfortable living with room for everyone!Conveniently located, you are just minutes from US 131 access, schools, parks, golf courses, and Tanger Outlets! Schedule your showing today!...
Contact an agent
Home facts
- Year built:1990
- Listing ID #:65026060983
- Added:2 day(s) ago
- Updated:November 22, 2026 at 11:05 AM
Rooms and interior
- Bedrooms:4
- Total bathrooms:3
- Full bathrooms:3
- Rooms Total:9
- Flooring:Carpet, Vinyl
- Basement Description:Full, Walk-Out Access
- Living area:3,178 sq. ft.
Heating and cooling
- Cooling:Ceiling Fans, Central Air
- Heating:Forced Air, Natural Gas
Structure and exterior
- Roof:Shingle
- Year built:1990
- Building area:3,178 sq. ft.
- Lot area:0.42 Acres
- Lot Features:Hilly Ravine
- Architectural Style:Ranch
- Construction Materials:Brick, Vinyl Siding
- Exterior Features:Deck
- Foundation Description:Basement
Utilities
- Water:Public
- Sewer:Public Sewer
Finances and disclosures
- Price:$579,900
- Price per sq. ft.:$182.47
- Tax amount:$6,424
Features and amenities
- Appliances:Dishwasher, Dryer, Microwave, Oven, Refrigerator, Washer
- Laundry features:Main Level
Parking
- Parking description:Attached, Concrete, Paved
- Garage spaces:2

New listings near 8559 Woodruff Drive SW
- New
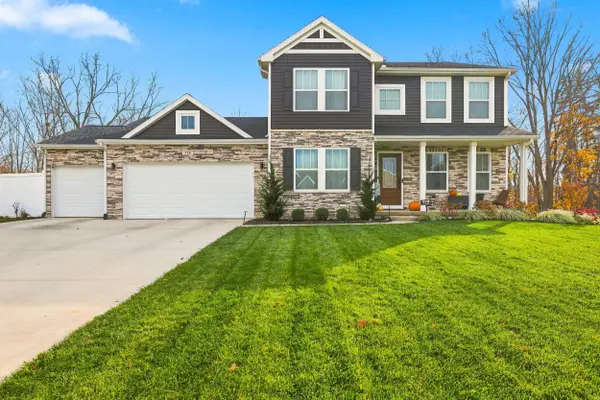 $650,000Active4 beds 4 baths2,670 sq. ft.
778 Petoskey Stone Drive SW, ByronCenter, MI 49315
MLS# 65026061221Listed by: FIVE STAR REAL ESTATE (JENISON) - New
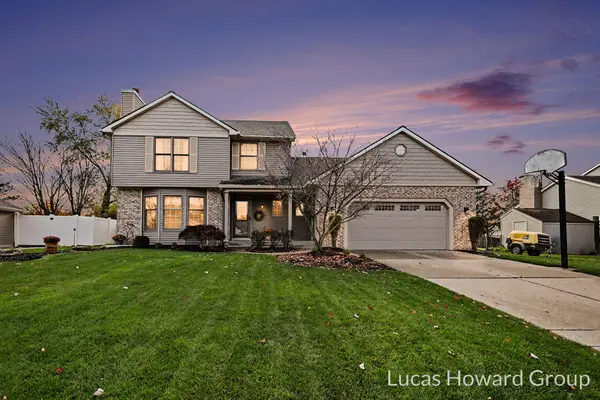 $455,000Active3 beds 4 baths2,017 sq. ft.
1970 SW Bluffview Drive SW, ByronCenter, MI 49315
MLS# 65026061125Listed by: KELLER WILLIAMS GR EAST - New
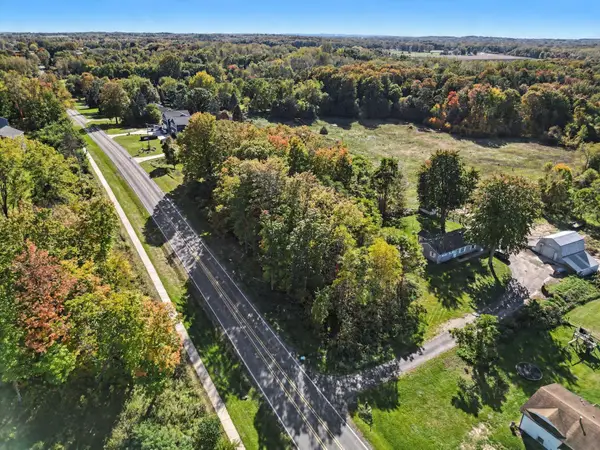 $54,900Active0.5 Acres
8721 SW Clyde Park Avenue Sw, Byron Center, MI 49315
MLS# 26061022Listed by: CHARTER PROPERTIES - New
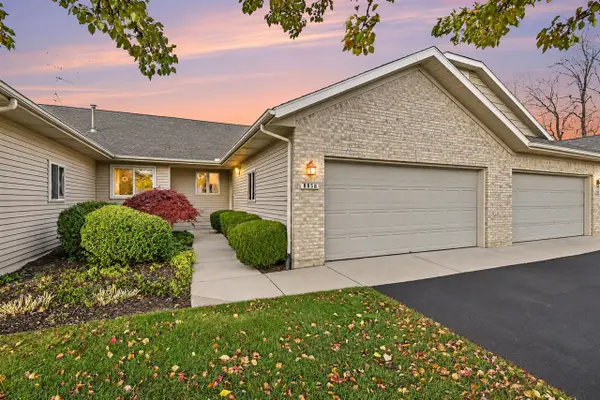 $369,900Active2 beds 3 baths1,025 sq. ft.
8068 Misty View, Byron Center, MI 49315
MLS# 70570449Listed by: EXP REALTY LLC - New
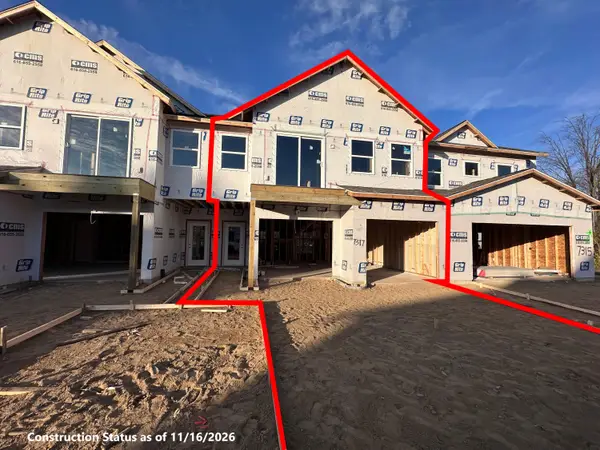 $374,900Active3 beds 3 baths1,946 sq. ft.
7317 Nevada Ridge SW Unit: 84, ByronCenter, MI 49315
MLS# 65026060706Listed by: SPICA REAL ESTATE - New
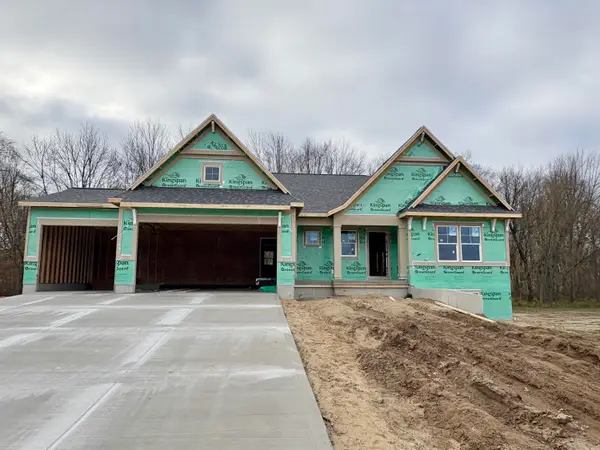 $734,900Active4 beds 4 baths2,715 sq. ft.
1226 Sunfield Court, ByronCenter, MI 49315
MLS# 65026060687Listed by: KENSINGTON REALTY GROUP INC. - New
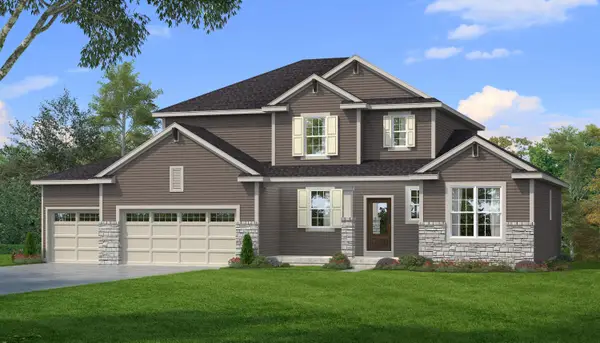 $674,435Active4 beds 3 baths2,486 sq. ft.
2501 Capstone Lane, ByronCenter, MI 49315
MLS# 71026060520Listed by: BOSGRAAF PROPERTIES OF MICHIGAN LLC - New
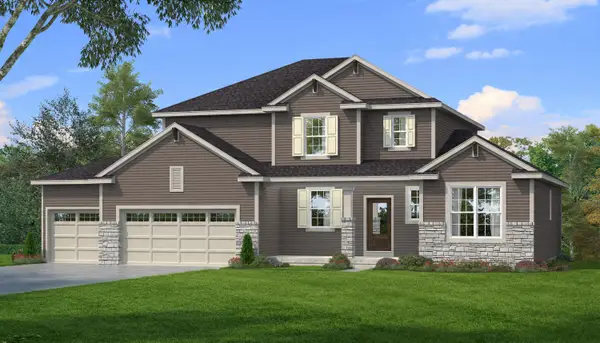 $674,435Active4 beds 3 baths2,486 sq. ft.
2501 Capstone Lane, Byron Center, MI 49315
MLS# 26060520Listed by: BOSGRAAF PROPERTIES OF MICHIGAN LLC - New
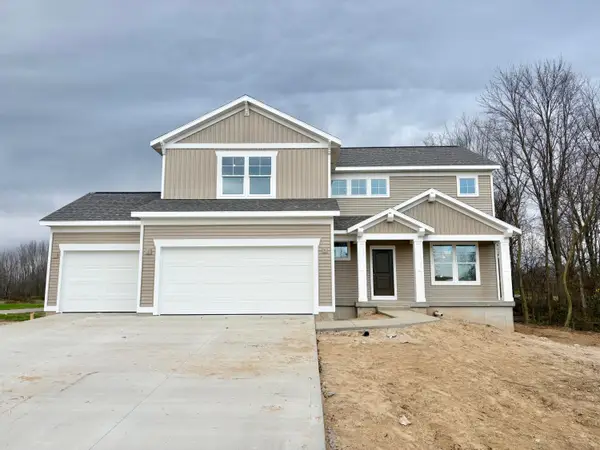 $629,900Active4 beds 3 baths2,206 sq. ft.
1295 Sunfield Place, ByronCenter, MI 49315
MLS# 65026060153Listed by: KENSINGTON REALTY GROUP INC.


Protect your home and budget from life's surprises with an Assurant Home Warranty, backed by a partner that supports you through every step of homeownership. Explore Plans.
©2026 Century 21 Real Estate LLC. All rights reserved. CENTURY 21®, the CENTURY 21 Logo and C21® are service marks owned by Century 21 Real Estate LLC. Century 21 Real Estate LLC fully supports the principles of the Fair Housing Act and the Equal Opportunity Act. Each office is independently owned and operated. Listing information is deemed reliable but not guaranteed accurate.