
2510 Ridge Top Drive SW, Byron Center, MI 49315
Local realty services provided by:CENTURY 21 Metro Brokers
Listed by: jon ornee
Office: homerealty holland
MLS#:71026036480
Source:MI_REALCOMP
Price summary
- Price:$499,900
- Price per sq. ft.:$158.4
About this home
Beautiful walkout ranch w/ 5 bedrooms on an oversized lot! Inside, you'll love the bright living room w/ cozy fireplace; beautiful updated kitchen w/ snack bar and connected dining room; the main level primary suite w/ double-vanity bathroom, soaking tub & shower; plus 2 additional bedrooms, 2 additional bathrooms, and laundry on the main level. Downstairs, you'll love the large rec room w/ walkout to the back patio, plus another large bedroom/bathroom suite, additional bedroom, and tons of storage! Outside, you'll love the huge deck, extra-large yard w/ storage shed; and the covered front porch! Want to go out? You're just 1 mile from Downtown Byron Center, 1.5 miles from Byron Township Park w/ 12 pickleball courts and Kent Trails. Like to golf? You've got 5 courses within 5 miles! Come see it in person & fall in love! Contact Listing Agent for a private showing. Open Houses: Thurs, July 16 @ 5-7p & Sat, July 18 @ 11a-1p Offer Deadline: Tues, July 21 @ Noon.
Contact an agent
Home facts
- Year built:2000
- Listing ID #:71026036480
- Added:12 day(s) ago
- Updated:July 29, 2026 at 10:06 AM
Rooms and interior
- Bedrooms:5
- Total bathrooms:4
- Full bathrooms:3
- Half bathrooms:1
- Rooms Total:9
- Basement Description:Full, Walk-Out Access
- Living area:2,692 sq. ft.
Heating and cooling
- Cooling:Central Air
- Heating:Forced Air, Natural Gas
Structure and exterior
- Roof:Composition
- Year built:2000
- Building area:2,692 sq. ft.
- Lot area:0.41 Acres
- Lot Features:Corner Lot, Sprinklers
- Architectural Style:Ranch
- Construction Materials:Vinyl Siding
- Exterior Features:Covered, Deck, Patio, Porch
- Foundation Description:Basement
Utilities
- Water:Public
- Sewer:Public Sewer
Finances and disclosures
- Price:$499,900
- Price per sq. ft.:$158.4
- Tax amount:$3,974
Features and amenities
- Appliances:Dishwasher, Dryer, Microwave, Oven, Range, Refrigerator, Washer
- Laundry features:Laundry Room, Main Level
Parking
- Parking description:Attached, Concrete, Garage Door Opener, Paved
- Garage spaces:2

New listings near 2510 Ridge Top Drive SW
- New
 $445,000Active3 beds 3 baths1,968 sq. ft.
7892 Greendale Drive Se, Byron Center, MI 49315
MLS# 26039031Listed by: FIVE STAR REAL ESTATE (MAIN) - Open Sat, 9:30 to 11am
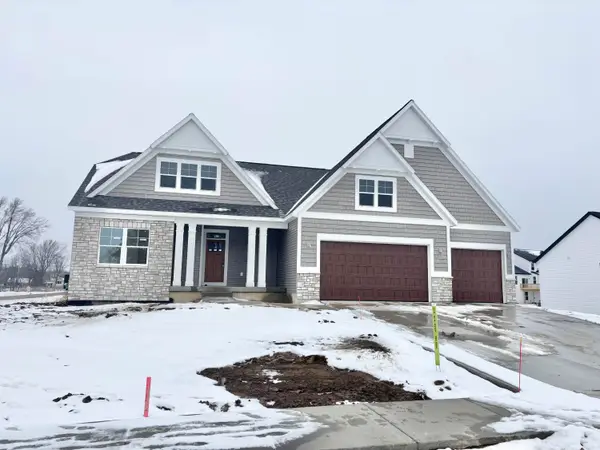 $699,900Active4 beds 3 baths2,832 sq. ft.
3563 Conrail Drive, ByronCenter, MI No
MLS# 65025055897Listed by: KENSINGTON REALTY GROUP INC. - New
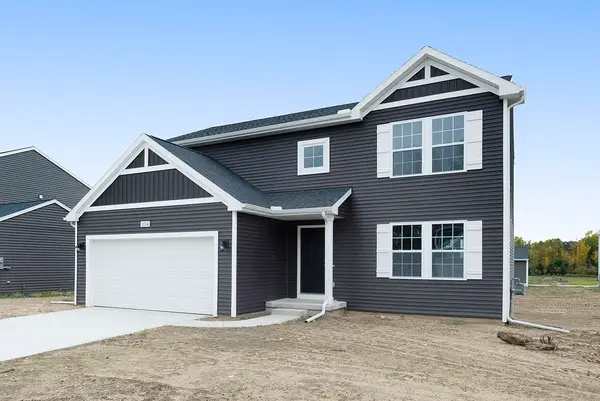 $474,900Active4 beds 3 baths2,062 sq. ft.
1695 Grove View, Byron Center, MI 49315
MLS# 70548612Listed by: ALLEN EDWIN REALTY LLC - New
 $365,000Active3 beds 3 baths1,304 sq. ft.
910 Amber View, Byron Center, MI 49315
MLS# 70548531Listed by: FIVE STAR REAL ESTATE (GRANDV) - New
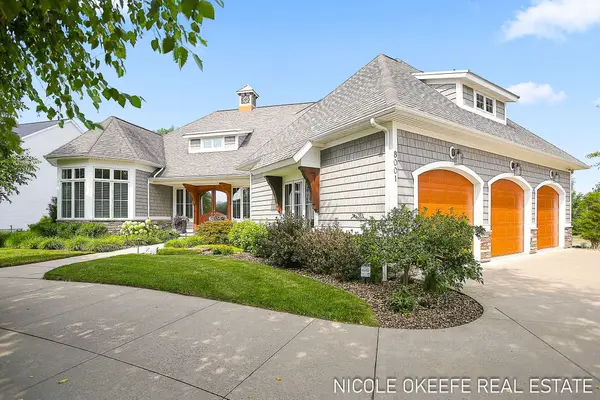 $1,264,900Active4 beds 5 baths4,673 sq. ft.
8001 Crowley Drive Sw, Byron Center, MI 49315
MLS# 26038797Listed by: CITY2SHORE GATEWAY GROUP OF BYRON CENTER - New
 $1,264,900Active4 beds 5 baths4,673 sq. ft.
8001 Crowley Drive SW, ByronCenter, MI No
MLS# 65026038797Listed by: CITY2SHORE GATEWAY GROUP OF BYRON CENTER  $825,000Active4 beds 4 baths3,313 sq. ft.
1835 Gloryfield Drive SW, ByronCenter, MI No
MLS# 65026022020Listed by: KELLER WILLIAMS GR NORTH $749,900Active4 beds 4 baths2,550 sq. ft.
739 Goldenfield Drive, ByronCenter, MI Yes
MLS# 65026025556Listed by: KENSINGTON REALTY GROUP INC.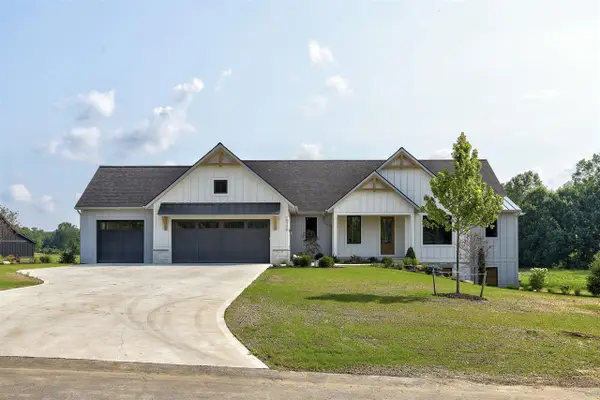 $1,300,000Pending5 beds 4 baths2,057 sq. ft.
10756 Windward, Byron Center, MI 49315
MLS# 70547509Listed by: FIVE STAR REAL ESTATE (GRANDV) $329,900Pending2 beds 2 baths1,120 sq. ft.
6651 Sunfield, Byron Center, MI 49315
MLS# 70547517Listed by: RE/MAX OF GRAND RAPIDS (STNDL)


Protect your home and budget from life's surprises with an Assurant Home Warranty, backed by a partner that supports you through every step of homeownership. Explore Plans.
©2026 Century 21 Real Estate LLC. All rights reserved. CENTURY 21®, the CENTURY 21 Logo and C21® are service marks owned by Century 21 Real Estate LLC. Century 21 Real Estate LLC fully supports the principles of the Fair Housing Act and the Equal Opportunity Act. Each office is independently owned and operated. Listing information is deemed reliable but not guaranteed accurate.