
2661 Village Circle SW Unit: 15, Byron Center, MI 49315
Local realty services provided by:CENTURY 21 Signature Realty
2661 Village Circle SW Unit: 15,Byroncenter, MI 49315
$585,000
- 3 Beds
- 3 Baths
- 3,096 sq. ft.
- Single family
- Active
Listed by: parker d wismar
Office: greenridge realty (west)
MLS#:65026017329
Source:MI_REALCOMP
Price summary
- Price:$585,000
- Price per sq. ft.:$188.95
- Monthly HOA dues:$500
About this home
Set against scenic fairways, this inviting ranch-style home offers comfort, space, and quiet sophistication. Designed for easy main-level living, it features a beautifully finished lower level--creating two expansive living areas rather than a traditional basement. Inside, light-filled rooms are anchored by two fireplaces, one on each level. The fully equipped kitchen flows seamlessly into the main living space, ideal for everyday living and entertaining, while a whole-home air filtration system enhances comfort year-round. The lower level offers generous space for recreation, relaxation, or hosting guests. Enjoy picturesque golf course views from your backyard--perfect for enthusiasts, yet equally appealing for those seeking peaceful surroundings and a serene, resort-like setting.
Contact an agent
Home facts
- Year built:2005
- Listing ID #:65026017329
- Added:171 day(s) ago
- Updated:October 31, 2026 at 10:32 AM
Rooms and interior
- Bedrooms:3
- Total bathrooms:3
- Full bathrooms:2
- Half bathrooms:1
- Rooms Total:1
- Flooring:Carpet
- Basement Description:Daylight, Finished, Walk-Out Access
- Living area:3,096 sq. ft.
Heating and cooling
- Cooling:Central Air
- Heating:Forced Air, Natural Gas
Structure and exterior
- Roof:Composition, Shingle
- Year built:2005
- Building area:3,096 sq. ft.
- Architectural Style:Common Entry Building, Ranch
- Construction Materials:Block, Vinyl Siding
Utilities
- Water:Public
- Sewer:Public Sewer
Finances and disclosures
- Price:$585,000
- Price per sq. ft.:$188.95
- Tax amount:$7,707
Features and amenities
- Appliances:Dishwasher, Dryer, Oven, Range, Refrigerator, Washer
- Laundry features:Main Level, Sink
- Pool features:Community
Parking
- Parking description:Attached, Garage Door Opener
- Garage spaces:2

New listings near 2661 Village Circle SW Unit: 15
- New
 $449,900Active4 beds 3 baths188 sq. ft.
6380 Southtown Lane, Byron Center, MI 49315
MLS# 26057762Listed by: ALLEN EDWIN REALTY - New
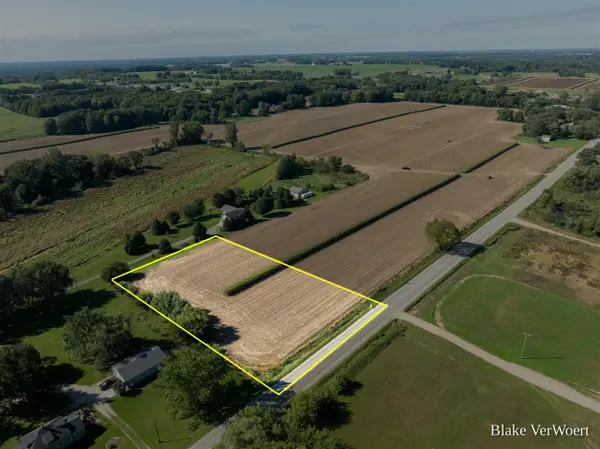 $199,000Active2 Acres
Adams, Byron Center, MI 49315
MLS# 70567372Listed by: WILDLIFE REALTY - New
 $499,000Active9.61 Acres
8th, Byron Center, MI 49315
MLS# 70567374Listed by: WILDLIFE REALTY - New
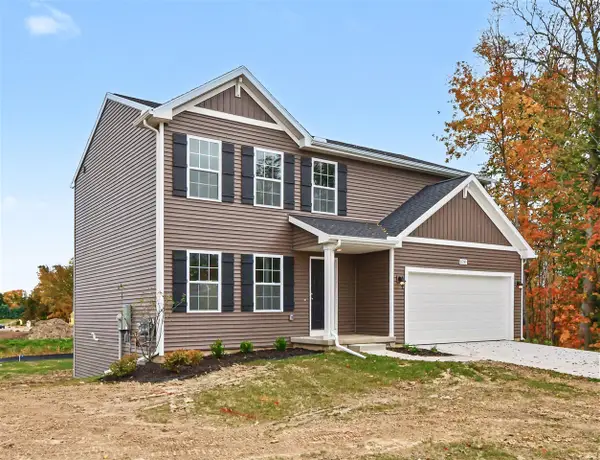 $449,900Active4 beds 3 baths1,882 sq. ft.
6380 Southtown, Byron Center, MI 49315
MLS# 70567408Listed by: ALLEN EDWIN REALTY - New
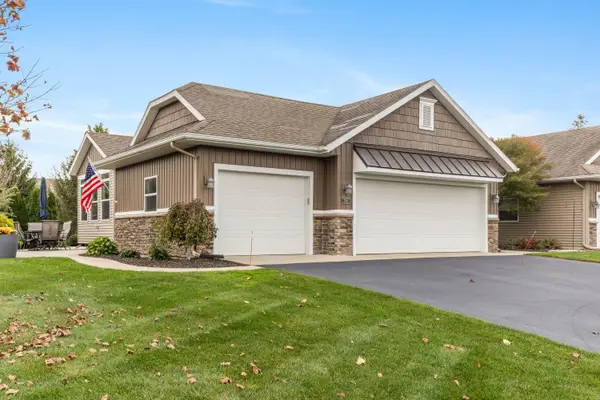 $515,000Active3 beds 3 baths2,320 sq. ft.
2040 Morning Dew Drive SW, ByronCenter, MI 49315
MLS# 65026057739Listed by: APEX REALTY GROUP - New
 $475,000Active8.15 Acres
8.15 Adams Street, Byron Center, MI 49315
MLS# 26057729Listed by: WILDLIFE REALTY - New
 $499,000Active9.61 Acres
8th Avenue, Byron Center, MI 49315
MLS# 26057720Listed by: WILDLIFE REALTY - New
 $199,000Active2 Acres
Adams Street, Byron Center, MI 49315
MLS# 26057723Listed by: WILDLIFE REALTY - New
 $799,900Active3 beds 3 baths3,343 sq. ft.
7845 Whistle Creek Court Sw, Byron Center, MI 49315
MLS# 26057475Listed by: WEICHERT REALTORS PLAT (MAIN) - New
 $799,900Active3 beds 3 baths3,343 sq. ft.
7845 Whistle Creek Court SW, ByronCenter, MI 49315
MLS# 65026057475Listed by: WEICHERT REALTORS PLAT (MAIN)


Protect your home and budget from life's surprises with an Assurant Home Warranty, backed by a partner that supports you through every step of homeownership. Explore Plans.
©2026 Century 21 Real Estate LLC. All rights reserved. CENTURY 21®, the CENTURY 21 Logo and C21® are service marks owned by Century 21 Real Estate LLC. Century 21 Real Estate LLC fully supports the principles of the Fair Housing Act and the Equal Opportunity Act. Each office is independently owned and operated. Listing information is deemed reliable but not guaranteed accurate.