
2040 Morning Dew Drive SW, Byron, MI 49315
Local realty services provided by:CENTURY 21 Metro Brokers
2040 Morning Dew Drive SW,Byroncenter, MI 49315
$515,000
- 3 Beds
- 3 Baths
- 2,320 sq. ft.
- Single family
- Active
Listed by: brian t desmit
Office: apex realty group
MLS#:65026057739
Source:MI_REALCOMP
Price summary
- Price:$515,000
- Price per sq. ft.:$204.37
- Monthly HOA dues:$270
About this home
OPEN HOUSE SATURDAY 11:30-1pm This one might check all the boxes for you... beautifully updated 3-bedroom, 2.5 bath condo in the highly desirable Byron Township! As an end unit, this home offers added privacy, abundant natural light, and a spacious feel. The inviting layout provides plenty of room for everyday living and entertaining, while the large sunroom offers the perfect spot to relax and enjoy the changing seasons. Step outside to the large tree lined patio, ideal for morning coffee, outdoor dining, or entertaining guests. The impressive 3-stall garage provides plenty of room for vehicles, storage, hobbies, and all of life's extras. This condo offers comfort, convenience, and easy living in a sought-after Byron Center location. Do nothing except move in!
Contact an agent
Home facts
- Year built:2013
- Listing ID #:65026057739
- Added:1 day(s) ago
- Updated:October 31, 2026 at 10:32 AM
Rooms and interior
- Bedrooms:3
- Total bathrooms:3
- Full bathrooms:2
- Half bathrooms:1
- Rooms Total:6
- Basement Description:Daylight
- Living area:2,320 sq. ft.
Heating and cooling
- Cooling:Central Air
- Heating:Forced Air, Natural Gas
Structure and exterior
- Year built:2013
- Building area:2,320 sq. ft.
- Lot Features:Landscaped Ground Cover, Sprinklers
- Architectural Style:Ranch
- Construction Materials:Stone, Vinyl Siding
- Exterior Features:Deck, Patio
Utilities
- Water:Public
- Sewer:Public Sewer
Finances and disclosures
- Price:$515,000
- Price per sq. ft.:$204.37
- Tax amount:$6,729
Features and amenities
- Appliances:Dishwasher, Microwave, Range, Refrigerator
- Laundry features:Laundry Room, Main Level
Parking
- Parking description:Attached
- Garage spaces:3

New listings near 2040 Morning Dew Drive SW
- New
 $1,300,000Active5 beds 4 baths3,114 sq. ft.
1732 68th Street SW, ByronCenter, MI 49315
MLS# 65026057848Listed by: CITY2SHORE ARETE COLLECTION INC - New
 $449,900Active4 beds 3 baths188 sq. ft.
6380 Southtown Lane, ByronCenter, MI 49315
MLS# 66026057762Listed by: ALLEN EDWIN REALTY - New
 $449,900Active4 beds 3 baths188 sq. ft.
6380 Southtown Lane, Byron Center, MI 49315
MLS# 26057762Listed by: ALLEN EDWIN REALTY - New
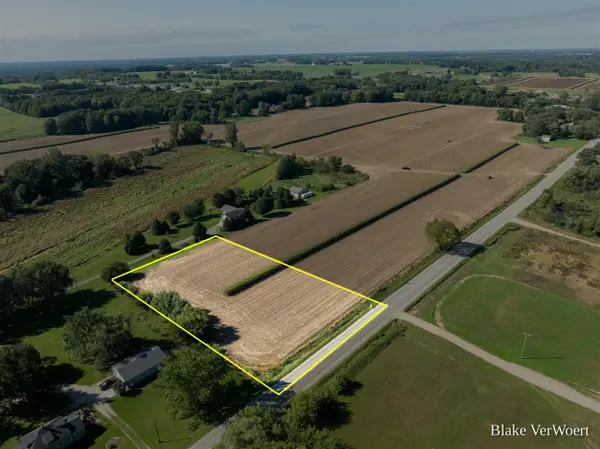 $199,000Active2 Acres
Adams, Byron Center, MI 49315
MLS# 70567372Listed by: WILDLIFE REALTY - New
 $499,000Active9.61 Acres
8th, Byron Center, MI 49315
MLS# 70567374Listed by: WILDLIFE REALTY - New
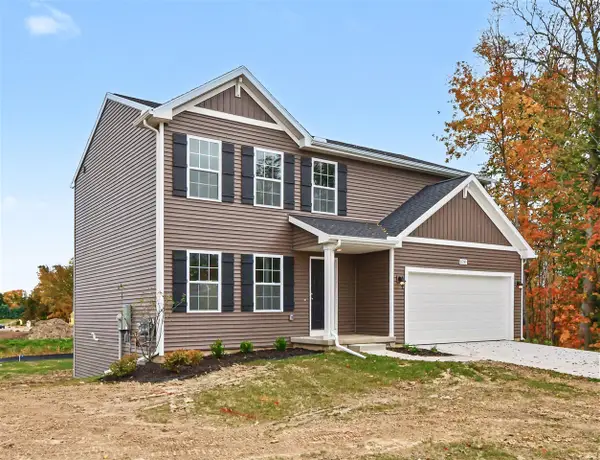 $449,900Active4 beds 3 baths1,882 sq. ft.
6380 Southtown, Byron Center, MI 49315
MLS# 70567408Listed by: ALLEN EDWIN REALTY - New
 $799,900Active3 beds 3 baths3,343 sq. ft.
7845 Whistle Creek Court Sw, Byron Center, MI 49315
MLS# 26057475Listed by: WEICHERT REALTORS PLAT (MAIN) - New
 $799,900Active3 beds 3 baths3,343 sq. ft.
7845 Whistle Creek Court SW, ByronCenter, MI 49315
MLS# 65026057475Listed by: WEICHERT REALTORS PLAT (MAIN) - New
 $295,000Active3 beds 3 baths1,352 sq. ft.
62 60th, Grand Rapids, MI 49548
MLS# 70566912Listed by: 616 REALTY LLC


Protect your home and budget from life's surprises with an Assurant Home Warranty, backed by a partner that supports you through every step of homeownership. Explore Plans.
©2026 Century 21 Real Estate LLC. All rights reserved. CENTURY 21®, the CENTURY 21 Logo and C21® are service marks owned by Century 21 Real Estate LLC. Century 21 Real Estate LLC fully supports the principles of the Fair Housing Act and the Equal Opportunity Act. Each office is independently owned and operated. Listing information is deemed reliable but not guaranteed accurate.