
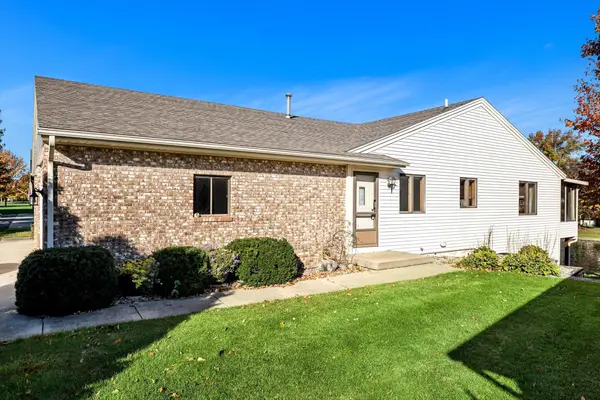
7394 Rock Canyon Drive Sw, Byron Center, MI 49315
Local realty services provided by:CENTURY 21 Affiliated
Listed by: joseph paul spica
Office: spica real estate
MLS#:26054905
Source:MI_MICHRIC
Price summary
- Price:$469,900
- Price per sq. ft.:$307.73
- Monthly HOA dues:$370
About this home
Enjoy a serene setting & incredible amenities without compromising space or luxury in this main floor living Sierrafield Condo! Vaulted ceilings throughout create an airy atmosphere as you step into the living room showcasing a gorgeous, double-sided brick fireplace. A beautiful kitchen featuring solid countertops, & center island with a snack bar setting perfect for entertaining. A primary suite with a walk-in closet & a beautifully crafted custom shower, & copper sinks. Completing the main floor is a secondary bedroom, a full bath, & laundry room. Enjoy year-round retreat in the 4-seasons sunroom that opens directly to the private deck. Thoughtful extras throughout include a convenient central vac system & high end Hunter Douglas blind systems. The fully finished walk-out lower level offers a family room with access to the private patio, two additional bedrooms, & full bath. A two-stall garage, prime location, & maintenance free living create a seamless blend of elegance & function. BONUS FEATURES: Dual Zone HVAC, heated ceiling fan in 4 Season Sunroom,...
Contact an agent
Home facts
- Year built:2011
- Listing ID #:26054905
- Added:10 day(s) ago
- Updated:October 25, 2026 at 03:54 PM
Rooms and interior
- Bedrooms:4
- Total bathrooms:3
- Full bathrooms:3
- Rooms Total:10
- Kitchen Description:Dishwasher, Disposal, Microwave, Oven, Range, Refrigerator
- Basement:Yes
- Living area:2,717 sq. ft.
Heating and cooling
- Heating:Forced Air
- Central air:Yes
Structure and exterior
- Year built:2011
- Building area:2,717 sq. ft.
- Construction Materials:Stone, Vinyl Siding
Utilities
- Water:Public
Finances and disclosures
- Price:$469,900
- Price per sq. ft.:$307.73
- Tax amount:$4,508 (2026)
Features and amenities
- Laundry features:Washer
- Amenities:Central Vacuum
Parking
- Garage:Yes
- Garage spaces:2
New listings near 7394 Rock Canyon Drive Sw
- New
 $300,000Active2 beds 3 baths1,316 sq. ft.
7406 Chino Valley, Byron Center, MI 49315
MLS# 70565931Listed by: GREENRIDGE REALTY (KENTWOOD)
- Open Sun, 1 to 3pmNew
 $1,595,000Active5 beds 5 baths4,826 sq. ft.
2200 Byron Shores Drive Sw, Byron Center, MI 49315
MLS# 26056232Listed by: FIVE STAR REAL ESTATE (GRANDV) - New
 $350,000Active3 beds 3 baths1,296 sq. ft.
1947 Morning Dew, Byron Center, MI 49315
MLS# 70565761Listed by: BERKSHIRE HATHAWAY HOMESERVICES MICHIGAN REAL ESTATE (MAIN)  $589,900Pending4 beds 3 baths2,417 sq. ft.
8151 Homerich Avenue Sw, Byron Center, MI 49315
MLS# 26055956Listed by: B HOME & CO.- New
 $425,000Active3 beds 3 baths1,911 sq. ft.
8300 Woodpark Drive Sw, Byron Center, MI 49315
MLS# 26055937Listed by: LIVE LOCAL REALTY - New
 $329,900Active2 beds 3 baths1,572 sq. ft.
1168 Stagecoach Drive Se, Byron Center, MI 49315
MLS# 26055913Listed by: RE/MAX OF GRAND RAPIDS (GRANDVILLE) - New
 $319,900Active2 beds 3 baths1,940 sq. ft.
871 Bayou Drive Sw, Byron Center, MI 49315
MLS# 26055878Listed by: FIVE STAR REAL ESTATE (GRANDV) - New
 $399,900Active3 beds 3 baths1,446 sq. ft.
8183 Stoney, Byron Center, MI 49315
MLS# 70565328Listed by: RE/MAX LAKESHORE - New
 $489,900Active5 beds 4 baths2,492 sq. ft.
1105 Peaceful Drive Se, Byron Center, MI 49315
MLS# 26055670Listed by: CITY2SHORE GATEWAY GROUP OF BYRON CENTER - New
 $764,900Active4 beds 3 baths2,131 sq. ft.
1800 Kingsland Drive Sw, Byron Center, MI 49315
MLS# 26055253Listed by: BELLABAY REALTY LLC


Protect your home and budget from life's surprises with an Assurant Home Warranty, backed by a partner that supports you through every step of homeownership. Explore Plans.
©2026 Century 21 Real Estate LLC. All rights reserved. CENTURY 21®, the CENTURY 21 Logo and C21® are service marks owned by Century 21 Real Estate LLC. Century 21 Real Estate LLC fully supports the principles of the Fair Housing Act and the Equal Opportunity Act. Each office is independently owned and operated. Listing information is deemed reliable but not guaranteed accurate.