
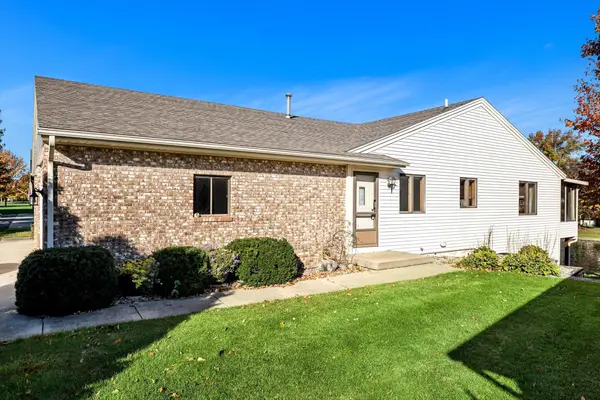
7648 Clementine Avenue Sw, Byron Center, MI 49315
Local realty services provided by:CENTURY 21 Bayshore Real Estate
7648 Clementine Avenue Sw,Byron Center, MI 49315
$785,000
- 3 Beds
- 3 Baths
- 2,267 sq. ft.
- Single family
- Active
Listed by: jenny valliere, eric l devries
Office: keller williams gr east
MLS#:26054929
Source:MI_MICHRIC
Price summary
- Price:$785,000
- Price per sq. ft.:$346.27
- Monthly HOA dues:$29.17
About this home
Welcome to the Pinecrest in Alden Grove, where architectural detail and a genuinely livable floor plan come together beautifully. The main living area is anchored by a striking stone fireplace with built-ins, while shiplap, tray ceilings, and detailed trim work give the home a polished, custom feel. The main floor also features a spacious office, pantry, laundry, and a thoughtfully designed mudroom with a built-in bench and cubbies. The master suite offers a large walk-in closet, tile shower, and separate soaking tub. Upstairs, two additional bedrooms and a versatile loft provide flexible living space. Enjoy the covered composite deck, walkout lower level, and 3-stall garage. Love the Pinecrest but want to make it your own? Choose your lot and work with Eagle Creek Homes to build a home tailored to you in Alden Grove. New Pics to come - Home will be completed mid January 2027! Still time to customize! Eagle Creek Homes is a custom builder out of Byron Center. Thinking about building? Let's Talk... Call Jenny!...
Contact an agent
Home facts
- Year built:2026
- Subdivision & Development:Alden Grove
- Listing ID #:26054929
- Added:10 day(s) ago
- Updated:October 25, 2026 at 03:54 PM
Rooms and interior
- Bedrooms:3
- Total bathrooms:3
- Full bathrooms:2
- Half bathrooms:1
- Rooms Total:14
- Kitchen Description:Dishwasher, Disposal, Microwave
- Basement:Yes
- Basement Description:Daylight
- Living area:2,267 sq. ft.
Heating and cooling
- Heating:Forced Air
- Central air:Yes
Structure and exterior
- Year built:2026
- Building area:2,267 sq. ft.
- Lot area:0.26 Acres
- Construction Materials:Stone, Vinyl Siding
Utilities
- Water:Public
Finances and disclosures
- Price:$785,000
- Price per sq. ft.:$346.27
Parking
- Garage:Yes
- Garage spaces:3
New listings near 7648 Clementine Avenue Sw
- New
 $300,000Active2 beds 3 baths1,316 sq. ft.
7406 Chino Valley, Byron Center, MI 49315
MLS# 70565931Listed by: GREENRIDGE REALTY (KENTWOOD)
- Open Sun, 1 to 3pmNew
 $1,595,000Active5 beds 5 baths4,826 sq. ft.
2200 Byron Shores Drive Sw, Byron Center, MI 49315
MLS# 26056232Listed by: FIVE STAR REAL ESTATE (GRANDV) - New
 $350,000Active3 beds 3 baths1,296 sq. ft.
1947 Morning Dew, Byron Center, MI 49315
MLS# 70565761Listed by: BERKSHIRE HATHAWAY HOMESERVICES MICHIGAN REAL ESTATE (MAIN)  $589,900Pending4 beds 3 baths2,417 sq. ft.
8151 Homerich Avenue Sw, Byron Center, MI 49315
MLS# 26055956Listed by: B HOME & CO.- New
 $425,000Active3 beds 3 baths1,911 sq. ft.
8300 Woodpark Drive Sw, Byron Center, MI 49315
MLS# 26055937Listed by: LIVE LOCAL REALTY - New
 $329,900Active2 beds 3 baths1,572 sq. ft.
1168 Stagecoach Drive Se, Byron Center, MI 49315
MLS# 26055913Listed by: RE/MAX OF GRAND RAPIDS (GRANDVILLE) - New
 $319,900Active2 beds 3 baths1,940 sq. ft.
871 Bayou Drive Sw, Byron Center, MI 49315
MLS# 26055878Listed by: FIVE STAR REAL ESTATE (GRANDV) - New
 $450,000Active4 beds 4 baths1,989 sq. ft.
7829 Chelmsford Drive SW, ByronCenter, MI 49315
MLS# 65026054823Listed by: RE/MAX OF GRAND RAPIDS (FH) - New
 $399,900Active3 beds 3 baths1,446 sq. ft.
8183 Stoney, Byron Center, MI 49315
MLS# 70565328Listed by: RE/MAX LAKESHORE - New
 $489,900Active5 beds 4 baths2,492 sq. ft.
1105 Peaceful Drive Se, Byron Center, MI 49315
MLS# 26055670Listed by: CITY2SHORE GATEWAY GROUP OF BYRON CENTER


Protect your home and budget from life's surprises with an Assurant Home Warranty, backed by a partner that supports you through every step of homeownership. Explore Plans.
©2026 Century 21 Real Estate LLC. All rights reserved. CENTURY 21®, the CENTURY 21 Logo and C21® are service marks owned by Century 21 Real Estate LLC. Century 21 Real Estate LLC fully supports the principles of the Fair Housing Act and the Equal Opportunity Act. Each office is independently owned and operated. Listing information is deemed reliable but not guaranteed accurate.