
1240 Cairo Court SW, Byron, MI 49315
Local realty services provided by:CENTURY 21 Signature Realty
Listed by: jason r carpenter, candice strehl
Office: keller williams gr east
MLS#:65026051445
Source:MI_REALCOMP
Price summary
- Price:$620,000
- Price per sq. ft.:$168.75
- Monthly HOA dues:$75
About this home
Welcome to this spacious 5-bedroom, 3.5-bath home in the highly desired Byron Center School District! Thoughtfully designed with room for everyone, this home features a main-floor primary ensuite. The main floor also offers a private office just off the front entry, vaulted ceilings, abundant natural light, and a spacious kitchen with granite countertops, upgraded cabinetry, and a walk-in pantry. All bedrooms feature walk-in closets, a standout feature that provides exceptional storage throughout. A large mudroom off the garage includes a mudroom, generous storage closet and convenient half bath. Additional highlights include luxury vinyl plank flooring, granite countertops in the kitchen and bathrooms, and an epoxy-coated basement floor with a flexible gym space that can easily be converted to storage or a hobby room.Outside, enjoy one of the subdivision's largest backyards, offering plenty of room to relax and entertain. A scenic trail runs alongside the property with direct access to Douglas Walker Park. Neighborhood amenities include a pool, pickleball and tennis courts, basketball courts, a clubhouse available for private events, and summer weekend food trucks. Enjoy the perfect balance of country living and convenience, with frequent wildlife sightings, excellent youth sports programs, shopping, dining, Costco, and downtown Grand Rapids all just minutes away!...
Contact an agent
Home facts
- Year built:2020
- Subdivision & Development:CARLISLE CROSSING
- Listing ID #:65026051445
- Added:1 day(s) ago
- Updated:September 26, 2026 at 11:58 PM
Rooms and interior
- Bedrooms:5
- Total bathrooms:4
- Full bathrooms:3
- Half bathrooms:1
- Rooms Total:11
- Flooring:Carpet, Vinyl
- Basement Description:Finished, Full
- Living area:3,401 sq. ft.
Heating and cooling
- Cooling:Ceiling Fans, Central Air
- Heating:Forced Air, Natural Gas
Structure and exterior
- Roof:Composition
- Year built:2020
- Building area:3,401 sq. ft.
- Lot area:0.35 Acres
- Lot Features:Cul-de-Sac
- Architectural Style:Traditional
- Construction Materials:Vinyl Siding
- Exterior Features:Deck
- Foundation Description:Basement
Utilities
- Water:Public
- Sewer:Public Sewer
Finances and disclosures
- Price:$620,000
- Price per sq. ft.:$168.75
- Tax amount:$6,651
Features and amenities
- Appliances:Dishwasher, Microwave, Oven, Range, Refrigerator
- Laundry features:In Basement
- Amenities:Vaulted Ceilings
- Pool features:Community
Parking
- Parking description:Attached, Concrete, Garage Door Opener
- Garage spaces:3

New listings near 1240 Cairo Court SW
- New
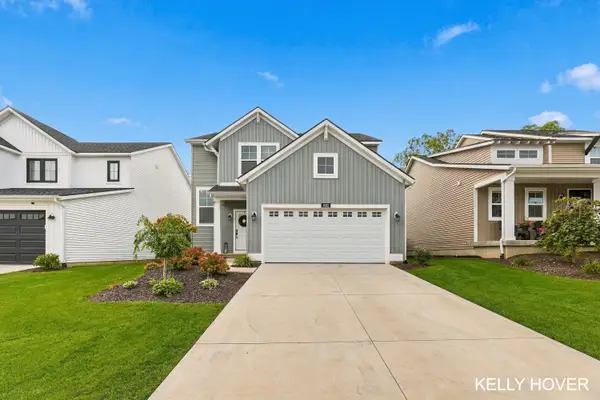 $475,000Active4 beds 3 baths1,720 sq. ft.
1682 Bayleaf Drive SW, ByronCenter, MI 49315
MLS# 65026051424Listed by: CITY2SHORE GATEWAY GROUP OF BYRON CENTER - New
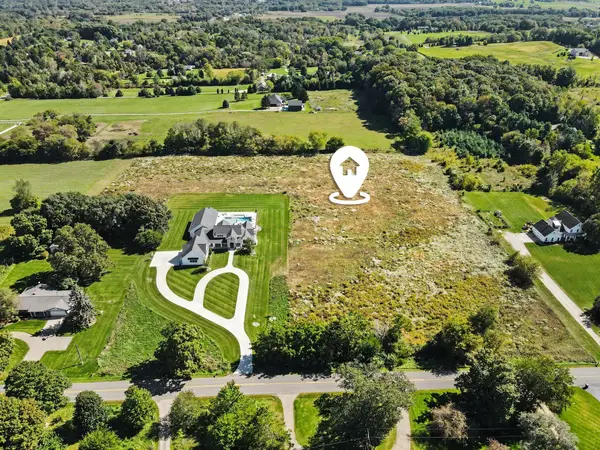 $425,000Active6.4 Acres
10186 Homerich Avenue Sw, Byron Center, MI 49315
MLS# 26051405Listed by: REAL BROKER LLC - New
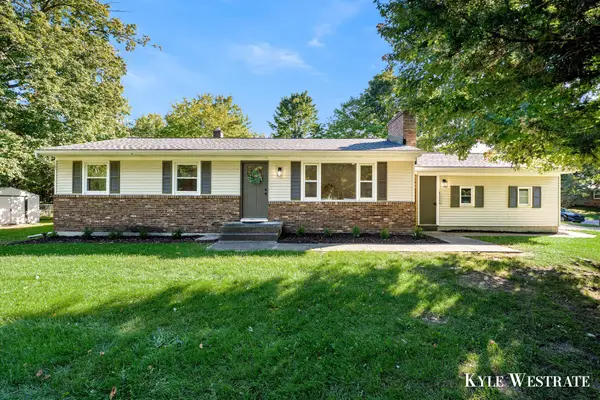 $379,900Active3 beds 2 baths1,958 sq. ft.
8184 E Chester Avenue Sw, Byron Center, MI 49315
MLS# 26051281Listed by: UNITED REALTY SERVICES LLC - New
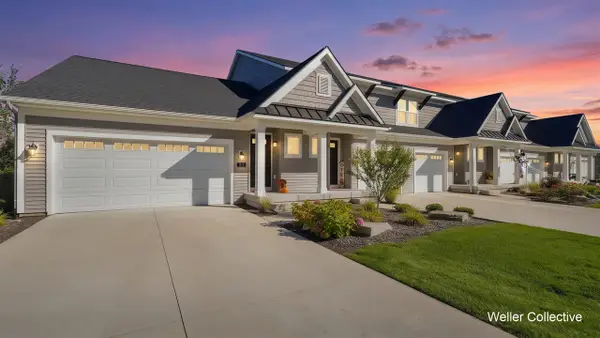 $400,000Active2 beds 3 baths1,185 sq. ft.
1641 Thyme, Byron Center, MI 49315
MLS# 70560943Listed by: KELLER WILLIAMS REALTY RIVERTOWN - New
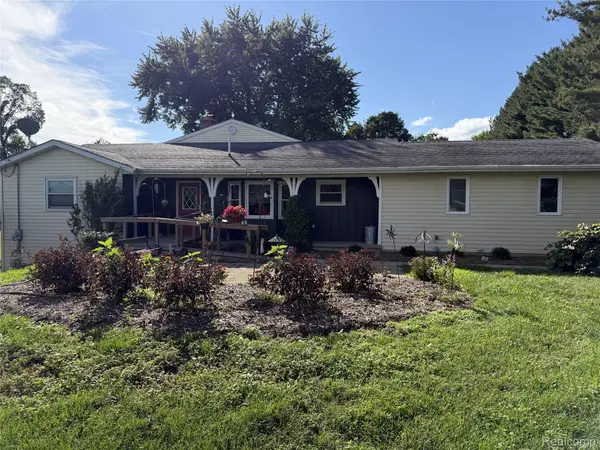 $775,000Active9 beds 5 baths5,000 sq. ft.
10785 Burlingame Avenue Sw, ByronCenter, MI 49315
MLS# 20261077640Listed by: NEXGEN REALTY - New
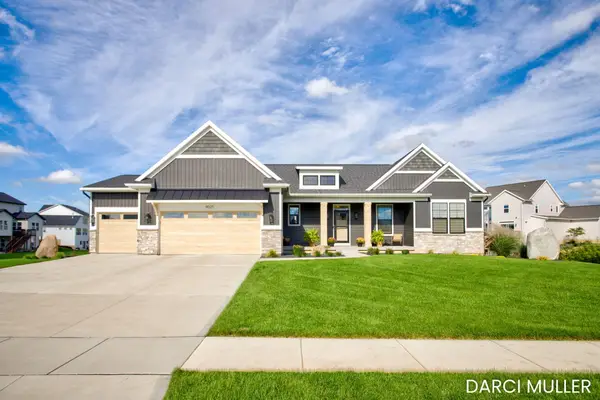 $839,900Active4 beds 4 baths2,817 sq. ft.
8025 Erie Drive Sw, Byron Center, MI 49315
MLS# 26051156Listed by: CITY2SHORE GATEWAY GROUP OF BYRON CENTER - New
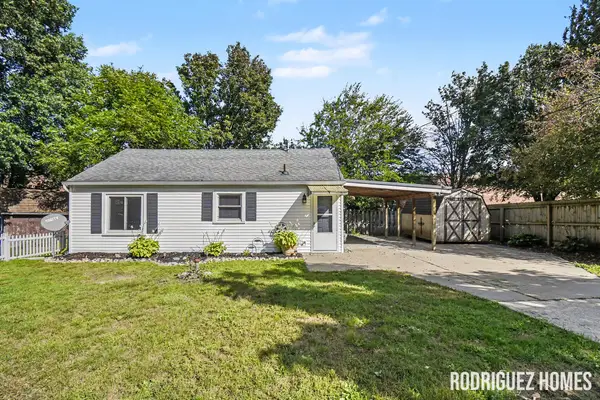 $199,900Active1 beds 1 baths682 sq. ft.
8242 Freeland Avenue Sw, Byron Center, MI 49315
MLS# 26051121Listed by: FIVE STAR REAL ESTATE (MAIN) - New
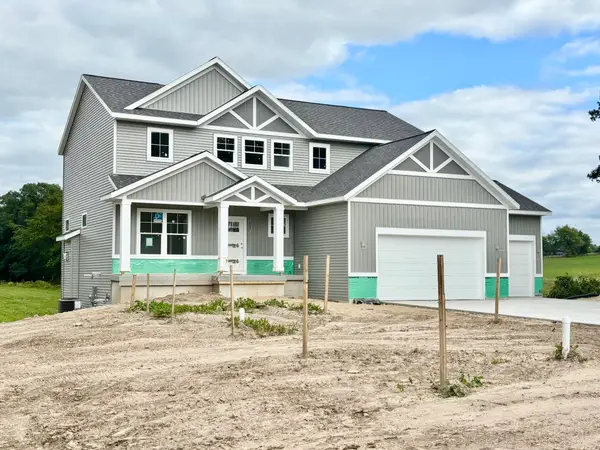 $734,900Active4 beds 3 baths2,547 sq. ft.
408 Sunfield Drive, ByronCenter, MI 49315
MLS# 65026050972Listed by: KENSINGTON REALTY GROUP INC. - New
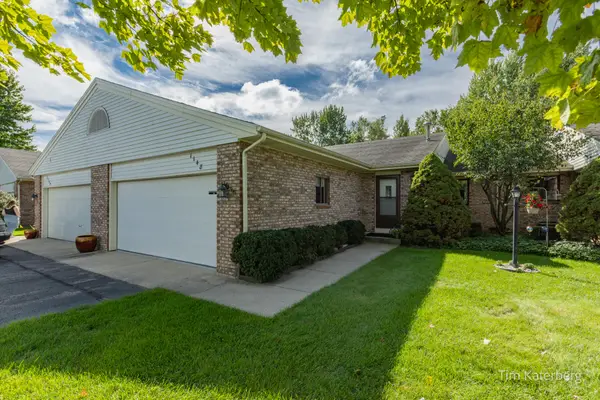 $279,900Active2 beds 2 baths1,824 sq. ft.
1148 Amberwood W Drive Sw, Byron Center, MI 49315
MLS# 26050600Listed by: RE/MAX OF GRAND RAPIDS (STNDL)


Protect your home and budget from life's surprises with an Assurant Home Warranty, backed by a partner that supports you through every step of homeownership. Explore Plans.
©2026 Century 21 Real Estate LLC. All rights reserved. CENTURY 21®, the CENTURY 21 Logo and C21® are service marks owned by Century 21 Real Estate LLC. Century 21 Real Estate LLC fully supports the principles of the Fair Housing Act and the Equal Opportunity Act. Each office is independently owned and operated. Listing information is deemed reliable but not guaranteed accurate.