
1732 68th Street SW, Byron, MI 49315
Local realty services provided by:CENTURY 21 Dynamic Realty
1732 68th Street SW,Byroncenter, MI 49315
$1,300,000
- 5 Beds
- 4 Baths
- 3,114 sq. ft.
- Single family
- Active
Listed by: robert kornstadt
Office: city2shore arete collection inc
MLS#:65026057848
Source:MI_REALCOMP
Price summary
- Price:$1,300,000
- Price per sq. ft.:$403.35
- Monthly HOA dues:$75
About this home
Some homes offer a view. This one offers a way of life. Welcome to immaculate lakefront living on all-sports Byron Lake East, where mornings can begin with a fishing line in the water, or a breathtaking sunrise, afternoons unfold on the boat, and sunset cruises become a favorite tradition. Located in sought-after Byron Center Public Schools, this beautifully updated 5-bedroom, 4-bath home pairs polished interiors with the effortless enjoyment of life on the lake. Thoughtful improvements include flooring, backsplash, lighting, siding, and soaker tub creating a cohesive, beautifully maintained home that feels as inviting as its setting. Outdoor living is equally impressive, with illuminated glass deck railings that keep the water in view, stamped concrete, and an under-deck system that creates sheltered space for relaxing and entertaining below. From quiet morning coffee to evenings gathered with friends after a day on the water, every space invites you to slow down and stay awhile.A 3??-car upper garage with epoxy flooring, plus a finished lower garage with epoxy flooring, provides exceptional room for vehicles, hobbies, and lake-life essentials. A boat launch adds convenience to days spent fishing, cruising, and making the most of the water. Beautifully finished and ready to enjoy, this is more than a move-in-ready home???it is the setting for your next chapter of lake memories. Schedule your tour now and see why life is better at the beach....
Contact an agent
Home facts
- Year built:2012
- Subdivision & Development:BYRON LAKE ESTATES EAST
- Listing ID #:65026057848
- Added:1 day(s) ago
- Updated:October 31, 2026 at 10:32 AM
Rooms and interior
- Bedrooms:5
- Total bathrooms:4
- Full bathrooms:3
- Half bathrooms:1
- Rooms Total:11
- Flooring:Carpet, Laminate, Tile, Vinyl
- Basement Description:Finished, Sump Pump, Walk-Out Access
- Living area:3,114 sq. ft.
Heating and cooling
- Cooling:Ceiling Fans, Central Air
- Heating:Forced Air, Natural Gas
Structure and exterior
- Roof:Composition, Shingle
- Year built:2012
- Building area:3,114 sq. ft.
- Lot area:0.45 Acres
- Lot Features:Sprinklers
- Architectural Style:Ranch
- Construction Materials:Stone, Vinyl Siding
- Exterior Features:Covered, Deck, Patio, Porch, Spa/Hot-tub
Utilities
- Water:Public
- Sewer:Public Sewer, Storm Drain
Finances and disclosures
- Price:$1,300,000
- Price per sq. ft.:$403.35
- Tax amount:$9,862
Features and amenities
- Appliances:Bar Fridge, Dishwasher, Disposal, Dryer, Humidifier, Microwave, Oven, Range, Refrigerator, Washer
- Laundry features:Gas Dryer Hookup, Laundry Room, Main Level, Sink, Washer Hookup
- Amenities:Vaulted Ceilings, Wet Bar, Window Treatments
Parking
- Parking description:Attached, Concrete, Garage Door Opener, Garage Faces Front, Garage Faces Rear
- Garage spaces:4

New listings near 1732 68th Street SW
- New
 $449,900Active4 beds 3 baths188 sq. ft.
6380 Southtown Lane, ByronCenter, MI 49315
MLS# 66026057762Listed by: ALLEN EDWIN REALTY - New
 $449,900Active4 beds 3 baths188 sq. ft.
6380 Southtown Lane, Byron Center, MI 49315
MLS# 26057762Listed by: ALLEN EDWIN REALTY - New
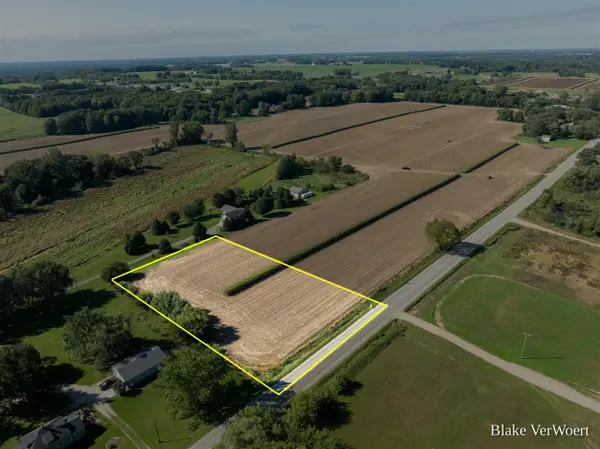 $199,000Active2 Acres
Adams, Byron Center, MI 49315
MLS# 70567372Listed by: WILDLIFE REALTY - New
 $499,000Active9.61 Acres
8th, Byron Center, MI 49315
MLS# 70567374Listed by: WILDLIFE REALTY - New
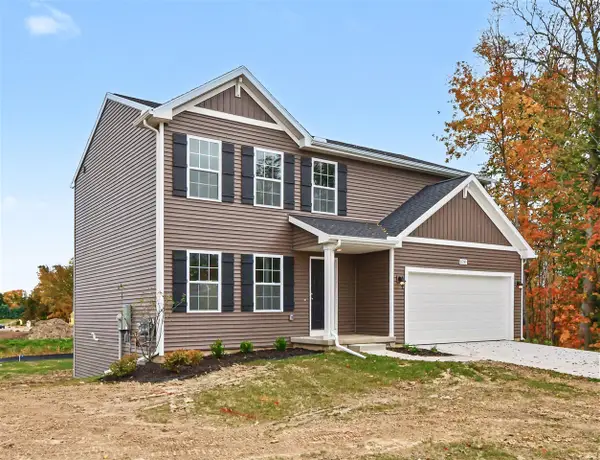 $449,900Active4 beds 3 baths1,882 sq. ft.
6380 Southtown, Byron Center, MI 49315
MLS# 70567408Listed by: ALLEN EDWIN REALTY - New
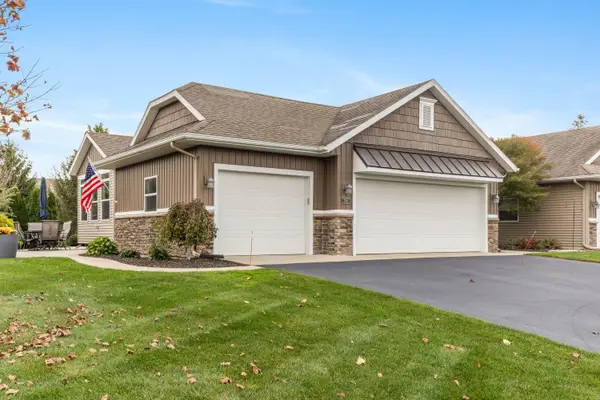 $515,000Active3 beds 3 baths2,320 sq. ft.
2040 Morning Dew Drive SW, ByronCenter, MI 49315
MLS# 65026057739Listed by: APEX REALTY GROUP - New
 $799,900Active3 beds 3 baths3,343 sq. ft.
7845 Whistle Creek Court Sw, Byron Center, MI 49315
MLS# 26057475Listed by: WEICHERT REALTORS PLAT (MAIN) - New
 $799,900Active3 beds 3 baths3,343 sq. ft.
7845 Whistle Creek Court SW, ByronCenter, MI 49315
MLS# 65026057475Listed by: WEICHERT REALTORS PLAT (MAIN) - New
 $295,000Active3 beds 3 baths1,352 sq. ft.
62 60th, Grand Rapids, MI 49548
MLS# 70566912Listed by: 616 REALTY LLC


Protect your home and budget from life's surprises with an Assurant Home Warranty, backed by a partner that supports you through every step of homeownership. Explore Plans.
©2026 Century 21 Real Estate LLC. All rights reserved. CENTURY 21®, the CENTURY 21 Logo and C21® are service marks owned by Century 21 Real Estate LLC. Century 21 Real Estate LLC fully supports the principles of the Fair Housing Act and the Equal Opportunity Act. Each office is independently owned and operated. Listing information is deemed reliable but not guaranteed accurate.