
1942 Morning Dew Drive Sw, Byron, MI 49315
Local realty services provided by:CENTURY 21 Affiliated
1942 Morning Dew Drive Sw,Byron Center, MI 49315
$395,000
- 3 Beds
- 3 Baths
- 1,866 sq. ft.
- Condominium
- Active
Listed by: debra d grygiel
Office: anchor realty llc.
MLS#:26040546
Source:MI_MICHRIC
Price summary
- Price:$395,000
- Price per sq. ft.:$338.77
- Monthly HOA dues:$270
About this home
This well appointed Byron Center condo is like new and has been perfectly maintained by the original owner. Enjoy the privacy of this prime location on a quiet cul de sac at the end of the development. The 10 foot ceilings add to the spacious feel of the open floor plan on the main level which features beautiful luxury vinyl plank flooring, upgraded wall and ceiling trim, and kitchen with granite countertops, tile backsplash, and quality two tone cabinetry. Primary suite was recently remodeled with new flooring and paint and large tile shower. Finished daylight lower level includes a family room, guest bedroom, and flex room that can be an office, exercise rm or additional non conforming BR. All applicances remain and mechanicals have been regularly serviced. Byron Center is a great community and this home is located within walking distance of the downtown shops, parks, bike trail, and community center. Take a tour of this beauty soon!
Contact an agent
Home facts
- Year built:2014
- Listing ID #:26040546
- Added:1 day(s) ago
- Updated:August 05, 2026 at 06:53 PM
Rooms and interior
- Bedrooms:3
- Total bathrooms:3
- Full bathrooms:2
- Half bathrooms:1
- Rooms Total:7
- Kitchen Description:Dishwasher, Disposal, Microwave, Range, Refrigerator
- Basement:Yes
- Basement Description:Daylight
- Living area:1,866 sq. ft.
Heating and cooling
- Heating:Forced Air
- Central air:Yes
Structure and exterior
- Year built:2014
- Building area:1,866 sq. ft.
- Lot Features:Cul-De-Sac
- Construction Materials:Stone, Vinyl Siding
Utilities
- Water:Public
Finances and disclosures
- Price:$395,000
- Price per sq. ft.:$338.77
- Tax amount:$4,100 (2026)
Features and amenities
- Laundry features:Washer
Parking
- Garage:Yes
- Garage spaces:2
New listings near 1942 Morning Dew Drive Sw
- New
 $1,429,900Active5 beds 4 baths3,630 sq. ft.
2178 Byron Shores Drive Sw, Byron Center, MI 49315
MLS# 26040690Listed by: BERKSHIRE HATHAWAY HOMESERVICES MICHIGAN REAL ESTATE (CASCADE) - New
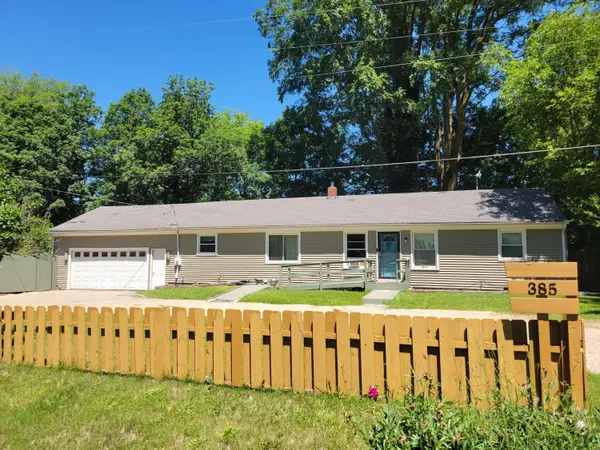 $354,900Active4 beds 2 baths1,463 sq. ft.
385 92nd Street Sw, Byron Center, MI 49315
MLS# 26040693Listed by: BEYCOME BROKERAGE REALTY LLC - New
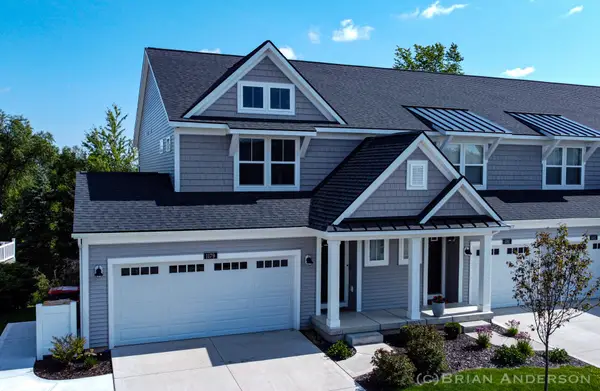 $449,900Active4 beds 4 baths2,252 sq. ft.
1179 Stagecoach Drive, Byron Center, MI 49315
MLS# 26040640Listed by: EMBER AND STONE REAL ESTATE - New
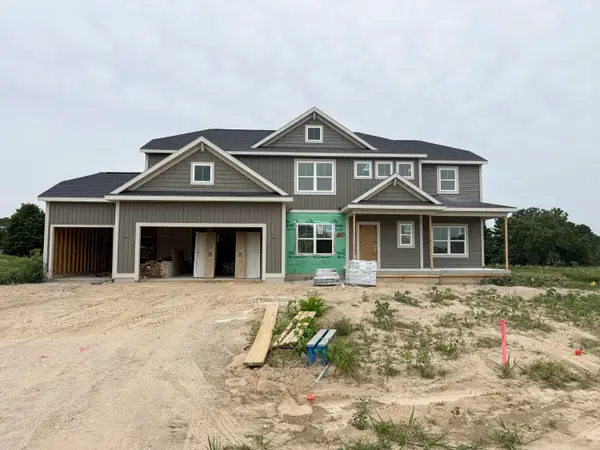 $860,470Active4 beds 3 baths3,030 sq. ft.
8063 Erie Drive Sw, Byron Center, MI 49315
MLS# 26040368Listed by: BOSGRAAF PROPERTIES OF MICHIGAN LLC - Open Sat, 11am to 1pmNew
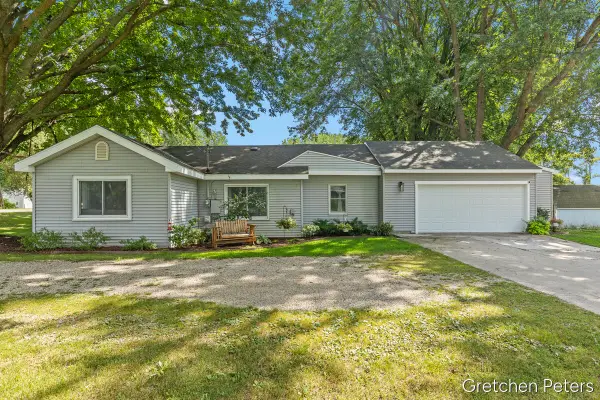 $286,900Active2 beds 1 baths965 sq. ft.
9551 Byron Center Avenue SW, ByronCenter, MI 49315
MLS# 65026040155Listed by: FIVE STAR REAL ESTATE (JENISON)
 $440,000Pending4 beds 4 baths1,536 sq. ft.
6566 Sunfield, Byron Center, MI 49315
MLS# 70549012Listed by: SMALLEGAN REAL ESTATE- New
 $485,000Active3 beds 3 baths1,720 sq. ft.
7632 Lima, Byron Center, MI 49315
MLS# 70548924Listed by: CROWN REAL ESTATE PARTNERS INC - Open Sun, 12 to 2pm
 $269,900Active2 beds 3 baths1,494 sq. ft.
8450 N Center Park Drive SW Building: 4 Unit: 11, ByronCenter, MI 49315
MLS# 65026037571Listed by: WEST MITTEN REALTY LLC  $749,900Active4 beds 4 baths2,550 sq. ft.
739 Goldenfield Drive, ByronCenter, MI 49315
MLS# 65026025556Listed by: KENSINGTON REALTY GROUP INC.


Protect your home and budget from life's surprises with an Assurant Home Warranty, backed by a partner that supports you through every step of homeownership. Explore Plans.
©2026 Century 21 Real Estate LLC. All rights reserved. CENTURY 21®, the CENTURY 21 Logo and C21® are service marks owned by Century 21 Real Estate LLC. Century 21 Real Estate LLC fully supports the principles of the Fair Housing Act and the Equal Opportunity Act. Each office is independently owned and operated. Listing information is deemed reliable but not guaranteed accurate.