
760 Petoskey Stone Drive, Byron, MI 49315
Local realty services provided by:CENTURY 21 Metro Brokers
760 Petoskey Stone Drive,Byroncenter, MI 49315
$599,900
- 5 Beds
- 4 Baths
- 3,081 sq. ft.
- Single family
- Pending
Listed by: michael l mcgivney
Office: allen edwin realty llc.
MLS#:65025037200
Source:MI_REALCOMP
Price summary
- Price:$599,900
- Price per sq. ft.:$178.17
- Monthly HOA dues:$66.67
About this home
Don't miss this opportunity to own a brand-new custom home in Stonegate, located in the award-winning Byron Center School District. This home is almost 1400 sq/ft larger and over $120 per sq/ft less expensive than similar homes for sale nearby. This thoughtfully designed home offers over 3,000 sq. ft. of finished living space, including a finished basement featuring a hobby room, rec room with wet bar, and full bath. The main level features a welcoming entry, with den/office, powder bath, and a open concept great room with fireplace, dining area and designer kitchen with quartz countertops and island. Upstairs has 4 bedrooms, 2 full baths, and laundry room. Primary bedroom suite features tiled shower and separate soaking bathtub, large double vanity and sunlight from large window. This home features a deck with stairs, landscaping and underground sprinkling. Enjoy all the bells and whistles in this one-of-a-kind home and last chance for new construction in Stonegate!rec room, and hallway that leads to a hobby room, which can be converted to a 5th bedroom. Home is located on a walkout site, includes a slider off the rec room and daylight windows. RESNET energy smart construction will save owner over $1000 yearly plus home has 10-year structural warranty. landscape, irrigation and hydroseed package included...
Contact an agent
Home facts
- Year built:2025
- Subdivision & Development:STONEGATE
- Listing ID #:65025037200
- Added:412 day(s) ago
- Updated:September 11, 2026 at 07:45 AM
Rooms and interior
- Bedrooms:5
- Total bathrooms:4
- Full bathrooms:3
- Half bathrooms:1
- Rooms Total:10
- Flooring:Carpet, Laminate, Vinyl
- Kitchen Description:Pantry
- Basement Description:Full, Walk-Out Access
- Living area:3,081 sq. ft.
Heating and cooling
- Cooling:Central Air
- Heating:Forced Air, Natural Gas
Structure and exterior
- Roof:Composition, Shingle
- Year built:2025
- Building area:3,081 sq. ft.
- Lot area:0.29 Acres
- Lot Features:Landscaped Ground Cover, Sprinklers
- Architectural Style:Traditional
- Construction Materials:Stone, Vinyl Siding
- Exterior Features:Deck, Porch
- Foundation Description:Basement
Utilities
- Water:Public
- Sewer:Public Sewer
Finances and disclosures
- Price:$599,900
- Price per sq. ft.:$178.17
- Tax amount:$332
Features and amenities
- Laundry features:Laundry Room, Upper Level
- Amenities:Pantry
Parking
- Parking description:Attached, Concrete, Garage Door Opener, Garage Faces Front, Paved
- Garage spaces:2

New listings near 760 Petoskey Stone Drive
- New
 $675,000Active6 beds 3 baths2,526 sq. ft.
2008 Pleasant Pond Drive Sw, Byron Center, MI 49315
MLS# 26048303Listed by: FIVE STAR REAL ESTATE (M6) - New
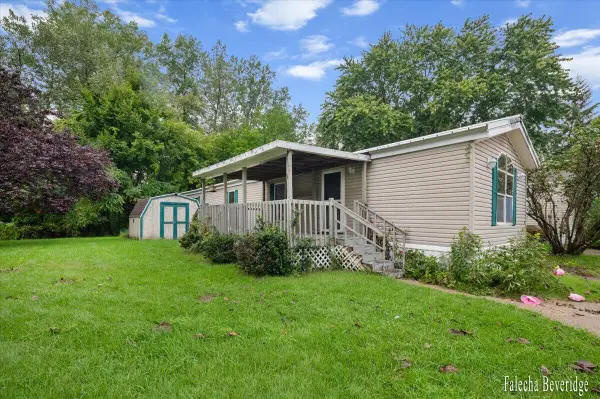 $57,900Active2 beds 2 baths1,100 sq. ft.
176 Wallasey Drive SW, GrandRapids, MI 49548
MLS# 65026048289Listed by: FIVE STAR REAL ESTATE (GH) - New
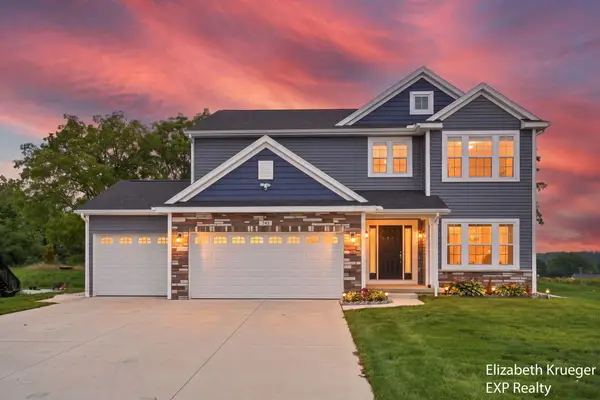 $689,900Active4 beds 4 baths2,870 sq. ft.
743 Petoskey Stone Drive SW, ByronCenter, MI 49315
MLS# 65026048284Listed by: EXP REALTY LLC - New
 $639,900Active4 beds 3 baths2,366 sq. ft.
708 Sunfield Drive, ByronCenter, MI 49315
MLS# 65026048228Listed by: KENSINGTON REALTY GROUP INC. - New
 $816,900Active4 beds 3 baths2,646 sq. ft.
3361 Penn Station, Byron Center, MI 49315
MLS# 70557867Listed by: KENSINGTON REALTY GROUP INC. - New
 $479,900Active3 beds 3 baths1,438 sq. ft.
6148 Harmon Green, Grandville, MI 49418
MLS# 70557397Listed by: GREENRIDGE REALTY (CASCADE) - Open Sat, 2 to 4pmNew
 $544,900Active4 beds 3 baths2,380 sq. ft.
8866 Cobble Drive SW, ByronCenter, MI 49315
MLS# 65026047736Listed by: FIVE STAR REAL ESTATE (M6) - New
 $869,000Active4 beds 4 baths1,884 sq. ft.
8025 Erie, Byron Center, MI 49315
MLS# 70557104Listed by: CITY2SHORE GATEWAY GROUP OF BYRON CENTER - New
 $975,000Active5 beds 4 baths1,973 sq. ft.
1780 68th, Byron Center, MI 49315
MLS# 70557098Listed by: CITY2SHORE ARETE COLLECTION INC  $324,900Pending2 beds 2 baths1,028 sq. ft.
7353 Cactus Cove, Byron Center, MI 49315
MLS# 70556735Listed by: FIVE STAR REAL ESTATE (ADA)


Protect your home and budget from life's surprises with an Assurant Home Warranty, backed by a partner that supports you through every step of homeownership. Explore Plans.
©2026 Century 21 Real Estate LLC. All rights reserved. CENTURY 21®, the CENTURY 21 Logo and C21® are service marks owned by Century 21 Real Estate LLC. Century 21 Real Estate LLC fully supports the principles of the Fair Housing Act and the Equal Opportunity Act. Each office is independently owned and operated. Listing information is deemed reliable but not guaranteed accurate.