
11430 Silver Lake Road, Byron, MI 48418
Local realty services provided by:CENTURY 21 Metro Brokers
Listed by: stacy daul
Office: berkshire hathaway homeservices michigan real est
MLS#:20261036326
Source:MI_REALCOMP
Price summary
- Price:$334,900
- Price per sq. ft.:$207.75
About this home
Welcome home to this beautiful open-concept ranch nestled on a peaceful 1-acre lot just minutes from downtown Byron. Surrounded by mature trees and featuring a charming covered front porch, this property offers the perfect blend of comfort, functionality, and country-style charm.
Inside, you’ll love the spacious layout with natural hardwood floors flowing throughout the home. The open living areas are filled with natural light, creating a warm and inviting atmosphere, and the spacious, updated kitchen is ideal for everyday living and entertaining. The home also features 3 bedrooms, 2 full bathrooms, and convenient first-floor laundry.
Step outside to enjoy the large deck overlooking the backyard — perfect for relaxing, hosting gatherings, or taking in the peaceful setting. A 24x24 outbuilding adds incredible versatility with 220 welder service and a 220 backfeed generator hookup, making it ideal for hobbies, storage, or workshop space. The unfinished basement offers endless potential and is ready for your finishing touches to create even more living space.
This home has been loved by one family, and with its desirable location close to downtown Byron, beautiful setting, and thoughtful features throughout, this ranch is one you won’t want to miss!...
Contact an agent
Home facts
- Year built:1972
- Listing ID #:20261036326
- Added:51 day(s) ago
- Updated:July 10, 2026 at 09:04 AM
Rooms and interior
- Bedrooms:3
- Total bathrooms:2
- Full bathrooms:2
- Rooms Total:6
- Basement Description:Full, Unfinished
- Living area:1,612 sq. ft.
Heating and cooling
- Heating:Forced Air, Natural Gas
Structure and exterior
- Year built:1972
- Building area:1,612 sq. ft.
- Lot area:1 Acres
- Architectural Style:Ranch
- Construction Materials:Brick, Vinyl Siding
- Foundation Description:Basement, Block
- Levels:One
Utilities
- Water:Well
- Sewer:Septic Tank
Finances and disclosures
- Price:$334,900
- Price per sq. ft.:$207.75
- Tax amount:$2,494
Parking
- Parking description:Attached, Two Car Garage
- Garage spaces:2

New listings near 11430 Silver Lake Road
- Open Sun, 1 to 3pm
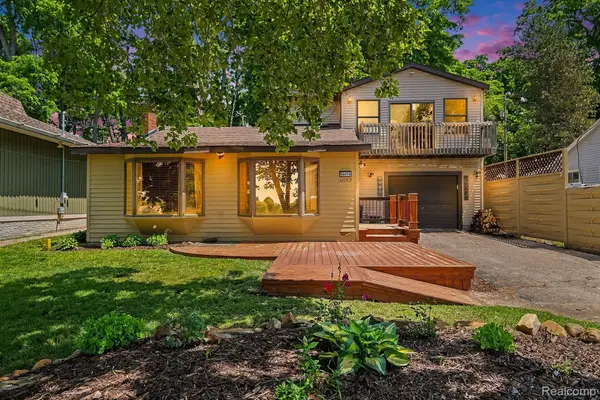 $350,000Active5 beds 2 baths2,128 sq. ft.
16059 Murray Rd, Byron, MI 48418
MLS# 20261047461Listed by: EXP REALTY - FENTON 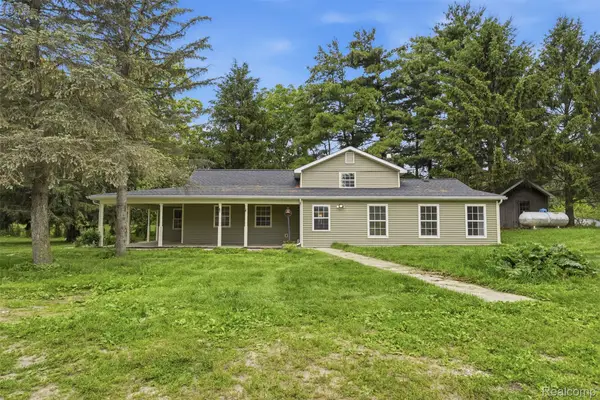 $450,000Active6 beds 2 baths2,200 sq. ft.
8573 W Lovejoy Road, Byron, MI 48418
MLS# 20261048218Listed by: KW REALTY LIVINGSTON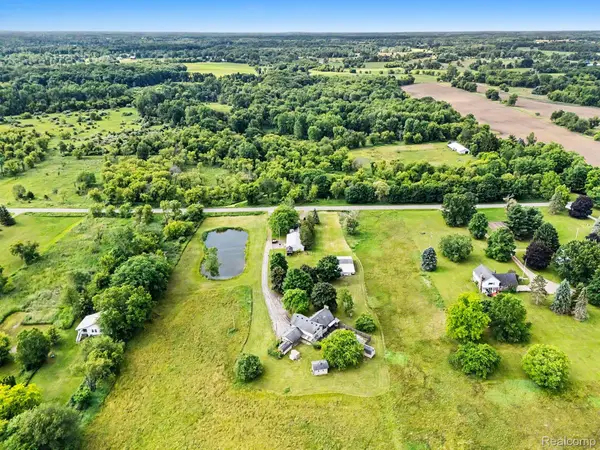 $399,900Active3 beds 2 baths2,252 sq. ft.
8751 Bath Road, Byron, MI 48418
MLS# 20261048367Listed by: HARPER JACKSON REAL ESTATE SERVICES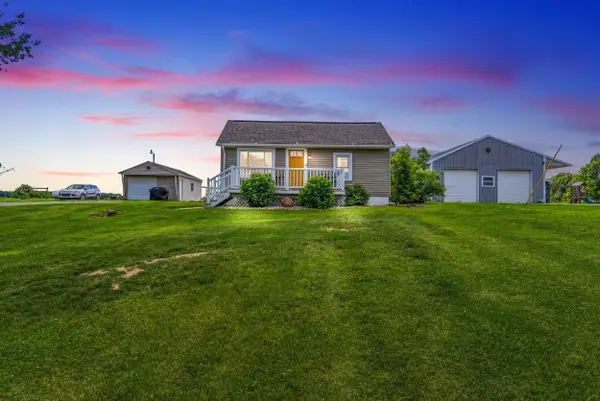 $200,000Pending2 beds 1 baths1,028 sq. ft.
12620 S Reed RD, Byron, MI 48418
MLS# 60050211691Listed by: KELLER WILLIAMS FIRST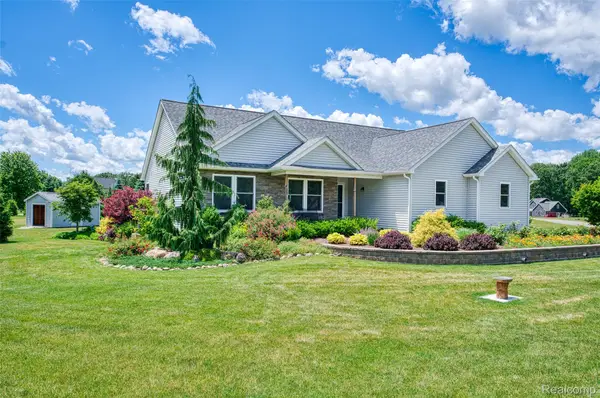 $379,900Active3 beds 2 baths1,589 sq. ft.
7701 Hidden Circle Drive, Byron, MI 48418
MLS# 20261045170Listed by: HARMON REAL ESTATE LLC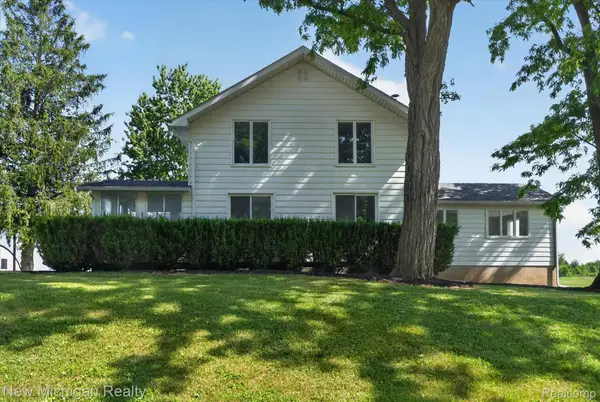 $439,900Active4 beds 2 baths2,900 sq. ft.
11374 Lahring Road, Byron, MI 48418
MLS# 20261042048Listed by: NEW MICHIGAN REALTY $375,000Active4 beds 4 baths3,205 sq. ft.
11704 Glen Mary, Byron, MI 48418
MLS# 20261042653Listed by: RE/MAX PLATINUM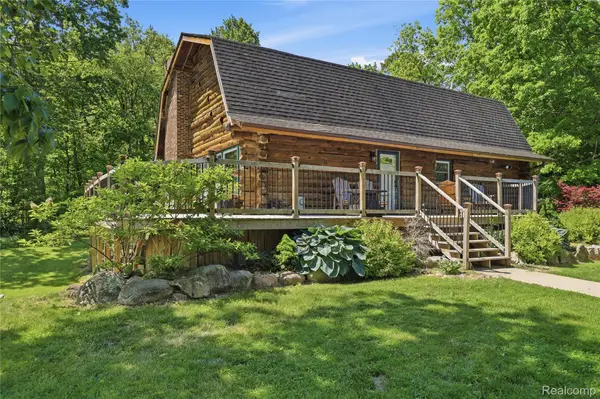 $414,900Pending3 beds 2 baths3,000 sq. ft.
14830 County Line Road, Byron, MI 48418
MLS# 20261032193Listed by: REAL ESTATE FOR A CAUSE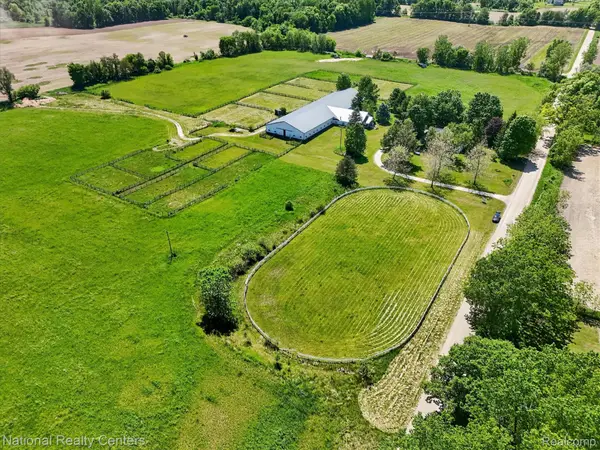 $899,900Active5 beds 6 baths2,600 sq. ft.
864 E Lovejoy Road, Byron, MI 48418
MLS# 20261039056Listed by: NATIONAL REALTY CENTERS, INC


Protect your home and budget from life's surprises with an Assurant Home Warranty, backed by a partner that supports you through every step of homeownership. Explore Plans.
©2026 Century 21 Real Estate LLC. All rights reserved. CENTURY 21®, the CENTURY 21 Logo and C21® are service marks owned by Century 21 Real Estate LLC. Century 21 Real Estate LLC fully supports the principles of the Fair Housing Act and the Equal Opportunity Act. Each office is independently owned and operated. Listing information is deemed reliable but not guaranteed accurate.