
10017 M-115, Cadillac, MI 49601
Local realty services provided by:CENTURY 21 Signature Realty
10017 M-115,Cadillac, MI 49601
$260,000
- 3 Beds
- 2 Baths
- 1,944 sq. ft.
- Single family
- Active
Listed by: jenna meyer
Office: essential real estate
MLS#:67026046143
Source:MI_REALCOMP
Price summary
- Price:$260,000
- Price per sq. ft.:$91.29
About this home
This charming 3 bedroom home sits right off of M-115 and offers you all of the seclusion you would find on a back road. Nearly four wooded acres boasting 1900 sq ft of living space with an internal garage in basement. 3 bedrooms + 1 bathroom upstairs, laundry and bonus bath downstairs with additional office or gym space. The home is heated with wood via outdoor wood burner or indoor fireplace and a fuel oil furnace for back up. Enjoy the view of the open yard from your front porch or soak up the privacy from your hot tub built into the back deck. Out back you will find a storage shed with water hook up and a spot for you to park all your extra vehicles or RV. This home is located only 5 minutes from town and offers families in district schooling with Cadillac Area Schools. 1.5hr to Grand Rapids, 1 hr to TC
Contact an agent
Home facts
- Year built:1955
- Listing ID #:67026046143
- Added:35 day(s) ago
- Updated:October 02, 2026 at 10:07 AM
Rooms and interior
- Bedrooms:3
- Total bathrooms:2
- Full bathrooms:2
- Rooms Total:8
- Basement Description:Full
- Living area:1,944 sq. ft.
Heating and cooling
- Cooling:Window Units
- Heating:Hot Water, Oil, Radiant, Wood
Structure and exterior
- Roof:Shingle
- Year built:1955
- Building area:1,944 sq. ft.
- Lot area:3.76 Acres
- Lot Features:Wooded
- Architectural Style:Ranch
- Construction Materials:Wood Siding
- Exterior Features:Deck, Patio, Porch
- Foundation Description:Basement
Utilities
- Water:Well
- Sewer:Septic Tank
Finances and disclosures
- Price:$260,000
- Price per sq. ft.:$91.29
- Tax amount:$1,500
Features and amenities
- Appliances:Dishwasher, Dryer, Microwave, Range, Refrigerator, Washer
- Laundry features:Gas Dryer Hookup, In Basement, Washer Hookup
Parking
- Parking description:Attached, Garage Door Opener, Garage Faces Front, Gravel
- Garage spaces:1

New listings near 10017 M-115
- New
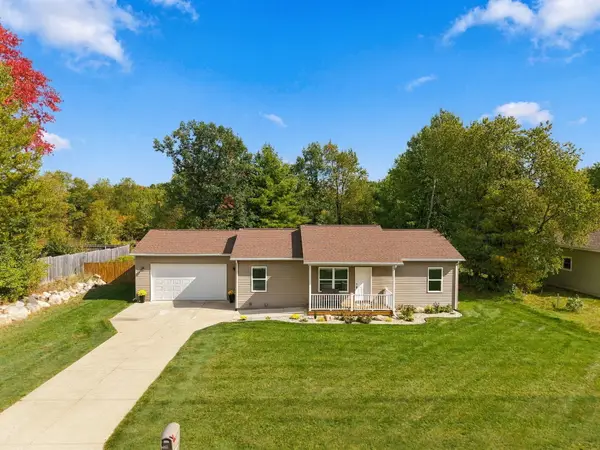 $399,900Active5 beds 3 baths2,278 sq. ft.
840 Seneca Place, Cadillac, MI 49601
MLS# 26053109Listed by: RE/MAX CENTRAL-CADILLAC - New
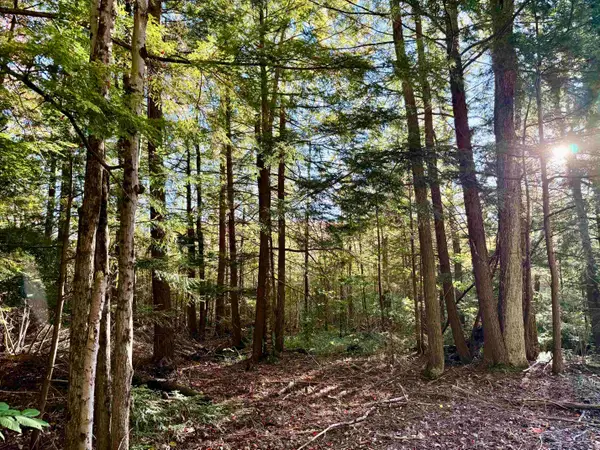 $93,750Active12.5 Acres
V/L E 30, Cadillac, MI 49601
MLS# 80074259Listed by: REMAX CENTRAL - New
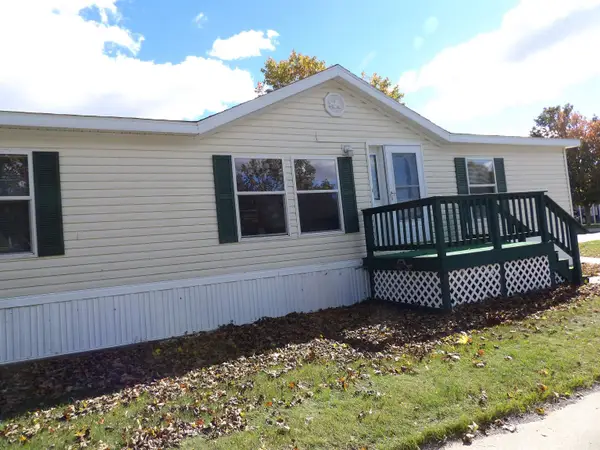 $85,000Active3 beds 2 baths1,344 sq. ft.
398 Farm, Cadillac, MI 49601
MLS# 80074250Listed by: REMAX CENTRAL - New
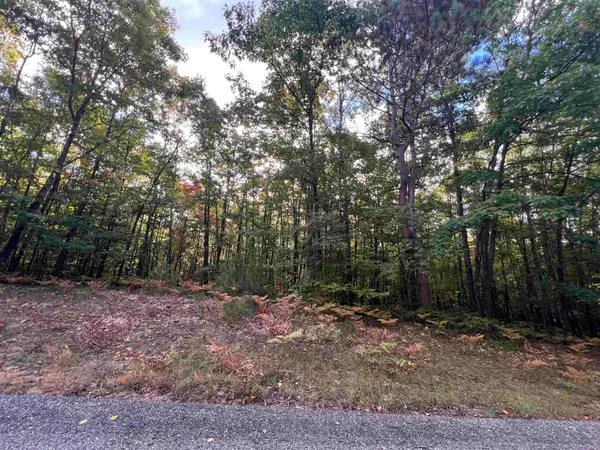 $40,000Active5.07 Acres
Lot 53 Bramblewood, Cadillac, MI 49601
MLS# 80074239Listed by: COLDWELL BANKER SCHMIDT-CADILLAC - New
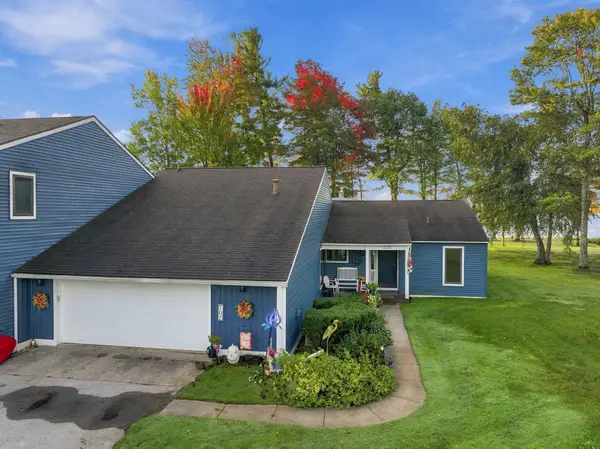 $425,000Active2 beds 2 baths2,600 sq. ft.
107 North Shore, Cadillac, MI 49601
MLS# 80074206Listed by: ERA GREATER NORTH PROPERTIES - New
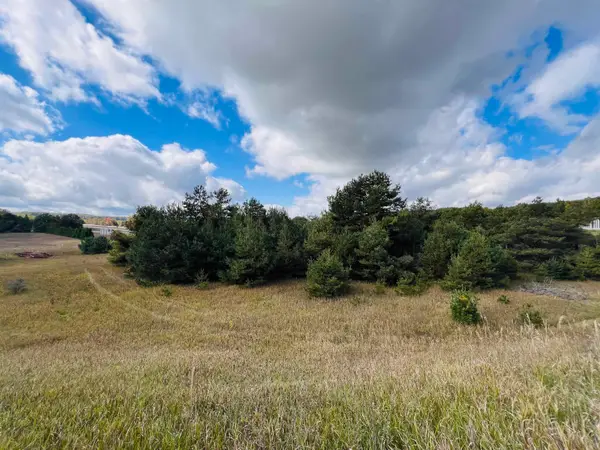 $75,000Active1.48 Acres
0 S Mackinaw, Cadillac, MI 49601
MLS# 80074205Listed by: ERA GREATER NORTH PROPERTIES - New
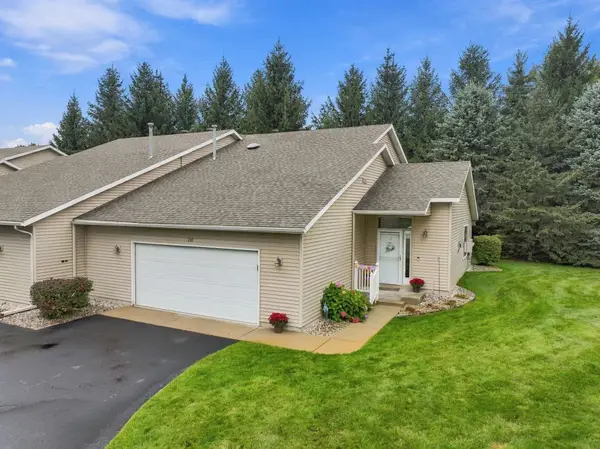 $309,900Active2 beds 2 baths1,592 sq. ft.
210 Greenview, Cadillac, MI 49601
MLS# 80074085Listed by: CITY2SHORE REAL ESTATE NORTHERN MICHIGAN - New
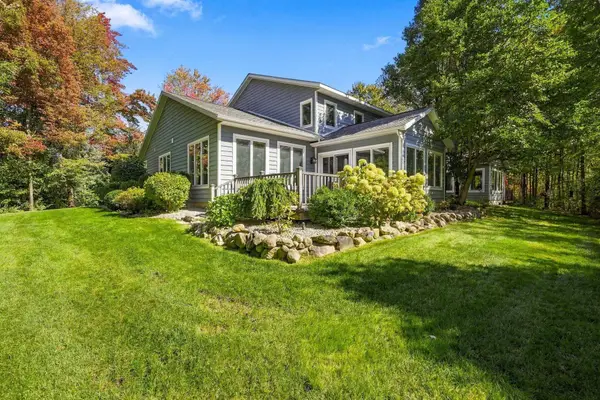 $549,900Active3 beds 3 baths2,985 sq. ft.
134 Davidsen Shores, Cadillac, MI 49601
MLS# 80074076Listed by: CADILLAC REALTY BY FAGERMAN - New
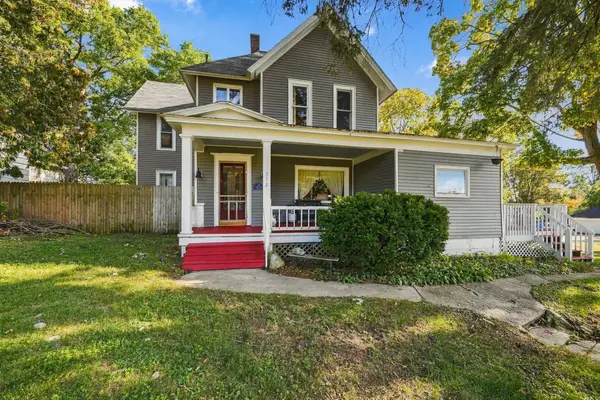 $269,900Active5 beds 3 baths3,250 sq. ft.
318 Hersey, Cadillac, MI 49601
MLS# 80074067Listed by: CITY2SHORE REAL ESTATE NORTHERN MICHIGAN - New
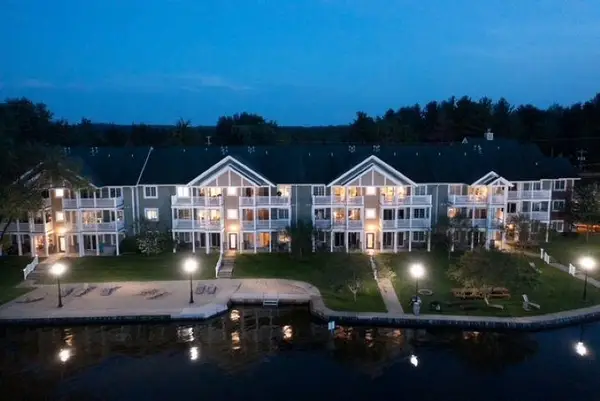 $27,500Active2 beds 2 baths998 sq. ft.
1246 Sunnyside, Cadillac, MI 49601
MLS# 80074037Listed by: REMAX CENTRAL


Protect your home and budget from life's surprises with an Assurant Home Warranty, backed by a partner that supports you through every step of homeownership. Explore Plans.
©2026 Century 21 Real Estate LLC. All rights reserved. CENTURY 21®, the CENTURY 21 Logo and C21® are service marks owned by Century 21 Real Estate LLC. Century 21 Real Estate LLC fully supports the principles of the Fair Housing Act and the Equal Opportunity Act. Each office is independently owned and operated. Listing information is deemed reliable but not guaranteed accurate.