
134 Davidsen Shores, Cadillac, MI 49601
Local realty services provided by:CENTURY 21 Realty North
134 Davidsen Shores,Cadillac, MI 49601
$549,900
- 3 Beds
- 3 Baths
- 2,985 sq. ft.
- Condominium
- Active
Listed by: michael fagerman
Office: cadillac realty by fagerman
MLS#:80074076
Source:MI_REALSOURCE
Price summary
- Price:$549,900
- Price per sq. ft.:$184.22
- Monthly HOA dues:$225
About this home
Luxury, wooded privacy, and a Lake Cadillac dock slip come together to offer a rare opportunity to own one of Cadillac's finest condominiums. With three bedrooms, two-and-a-half baths, and just under 3,000 square feet, this spacious home showcases exceptional quality, from Brazilian cherry hardwood floors to the Corian countertops and sinks. The living room features crown molding, nine-foot ceilings, and six-foot tall Andersen windows with Hunter Douglas blinds. The beautiful sunroom enjoys southern exposure and opens to a private composite deck overlooking peaceful woods. The main floor also includes a half bath, laundry and a primary suite with walk-in closet and a large custom-tiled shower. Gorgeous cherry kitchen cabinetry with soft-close drawers, Corian counter tops, and top-end LG appliances complete the kitchen. The spacious upper level offers an entertainment room with a wet bar and custom cabinetry, a full bath and two generous bedrooms with large walk-in closets. Enjoy refined comfort, wooded serenity, and easy access to days on the lake!...
Contact an agent
Home facts
- Year built:2007
- Subdivision & Development:Davidsen Shores Condominiums
- Listing ID #:80074076
- Added:12 day(s) ago
- Updated:October 13, 2026 at 10:34 AM
Rooms and interior
- Bedrooms:3
- Total bathrooms:3
- Full bathrooms:2
- Half bathrooms:1
- Kitchen Description:Dishwasher, Microwave, Range/Oven, Refrigerator
- Bedroom Description:Bedroom 1 on Main Level
- Basement Description:Poured
- Living area:2,985 sq. ft.
Heating and cooling
- Cooling:Central A/C
- Heating:Forced Air, Natural Gas
Structure and exterior
- Year built:2007
- Building area:2,985 sq. ft.
- Architectural Style:Contemporary
- Exterior Features:Deck, Lawn Sprinkler, Porch, Sidewalks
- Foundation Description:Crawl, Poured
- Levels:2 Story
Utilities
- Water:Public Water
- Sewer:Community
Finances and disclosures
- Price:$549,900
- Price per sq. ft.:$184.22
Features and amenities
- Appliances:Dishwasher, Dryer, Microwave, Range/Oven, Refrigerator, Washer
- Laundry features:Dryer, On Main Level, Washer
- Amenities:Grounds Maintenance, Window Treatment(s)
Parking
- Parking description:Attached Garage, Garage, Garage Door Opener
- Garage spaces:2
 Provided through IDX via MiRealSource. Courtesy of MiRealSource Shareholder. Copyright MiRealSource. The information published and disseminated by MiRealSource is communicated verbatim, without change by MiRealSource, as filed with MiRealSource by its members. The accuracy of all information, regardless of source, is not guaranteed or warranted. All information should be independently verified. Copyright 2026 MiRealSource. All rights reserved. The information provided hereby constitutes proprietary information of MiRealSource, Inc. and its shareholders, affiliates and licensees and may not be reproduced or transmitted in any form or by any means, electronic or mechanical, including photocopy, recording, scanning or any information storage and retrieval system, without written permission from MiRealSource, Inc.
New listings near 134 Davidsen Shores
- New
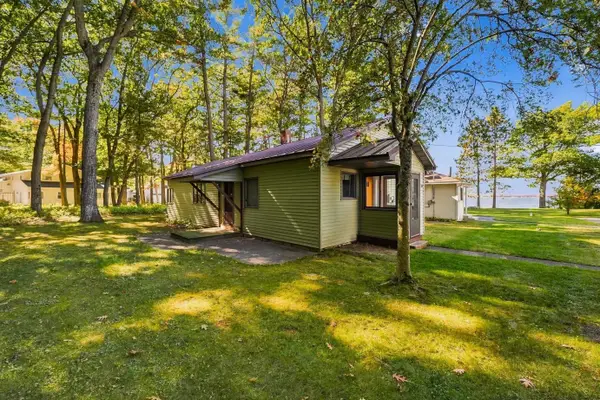 $450,000Active2 beds 1 baths1,139 sq. ft.
107 Sunset, Cadillac, MI 49601
MLS# 78080074469Listed by: COLDWELL BANKER SCHMIDT-CADILLAC - New
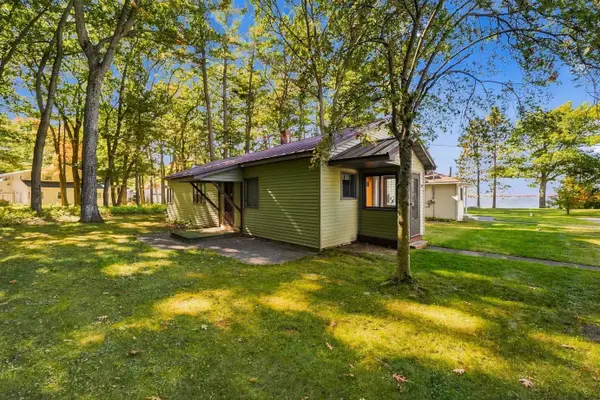 $450,000Active2 beds 1 baths1,139 sq. ft.
107 Sunset #Lot: 16 & 1, Cadillac, MI 49601
MLS# 80074469Listed by: COLDWELL BANKER SCHMIDT-CADILLAC - New
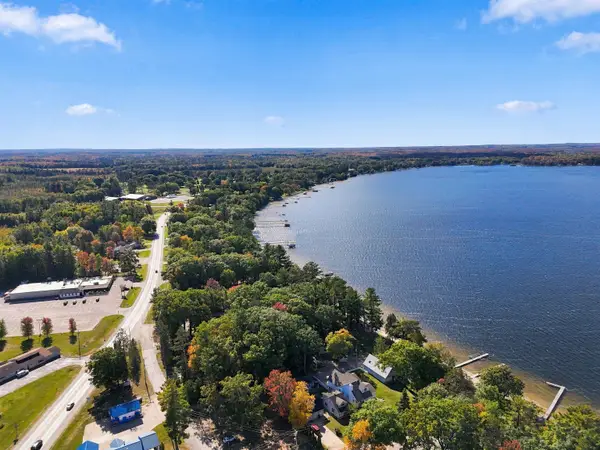 $100,000Active0.2 Acres
00 E Sunset, Cadillac, MI 49601
MLS# 80074470Listed by: COLDWELL BANKER SCHMIDT-CADILLAC - New
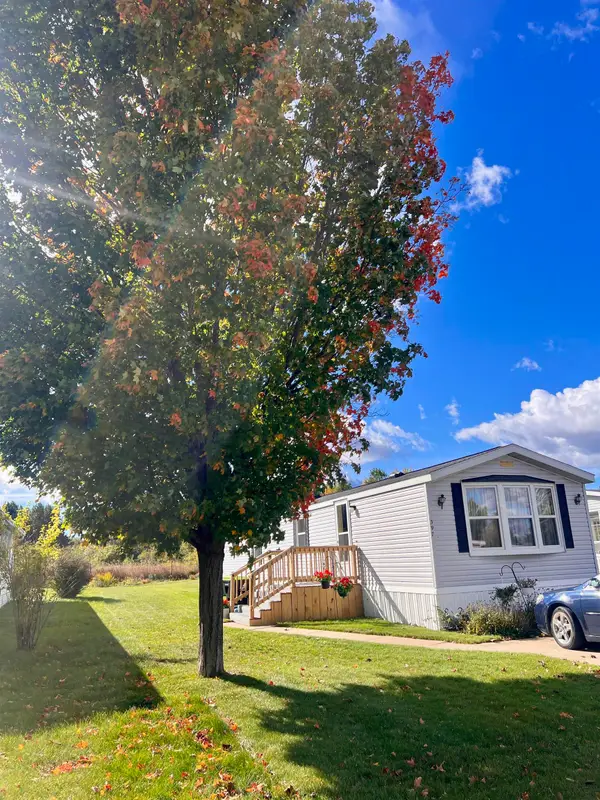 $49,900Active2 beds 1 baths840 sq. ft.
397 Fairway #Lot: 100, Cadillac, MI 49601
MLS# 80074391Listed by: COLDWELL BANKER SCHMIDT-CADILLAC - New
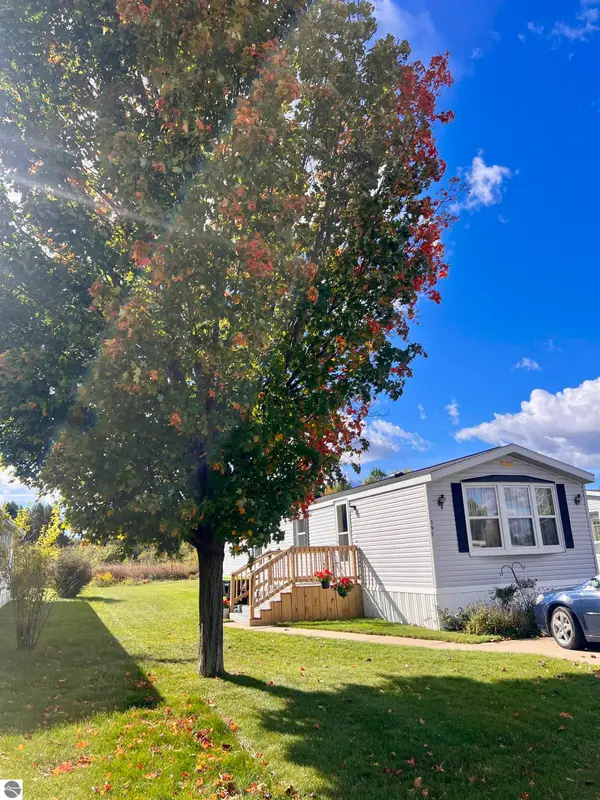 $49,900Active2 beds 1 baths840 sq. ft.
397 Fairway DR, Cadillac, MI 49601
MLS# 78080074391Listed by: COLDWELL BANKER SCHMIDT-CADILLAC - New
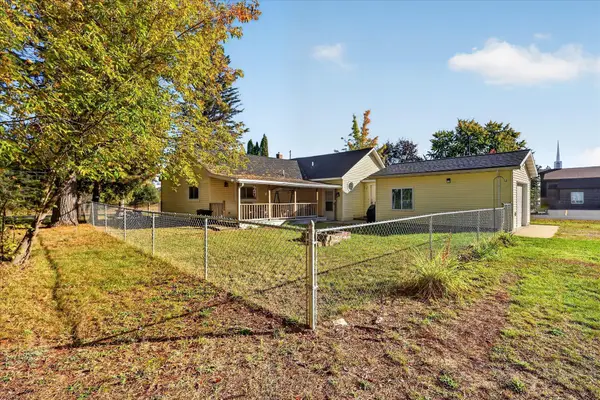 $219,900Active3 beds 2 baths1,550 sq. ft.
1617 W Division Street, Cadillac, MI 49601
MLS# 26053596Listed by: BELLABAY REALTY LLC - New
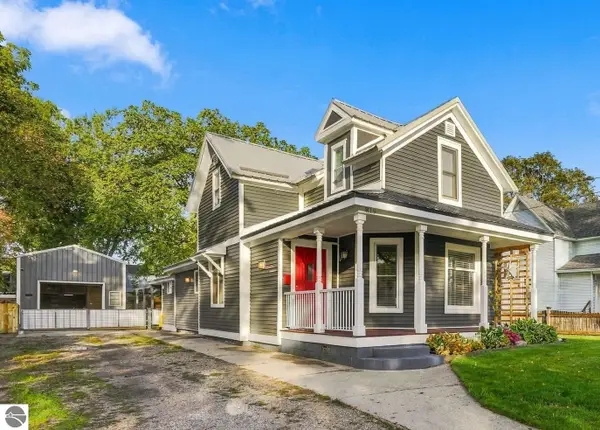 $319,900Active4 beds 3 baths2,274 sq. ft.
819 Farrar, Cadillac, MI 49601
MLS# 80074318Listed by: COLDWELL BANKER SCHMIDT-CADILLAC - New
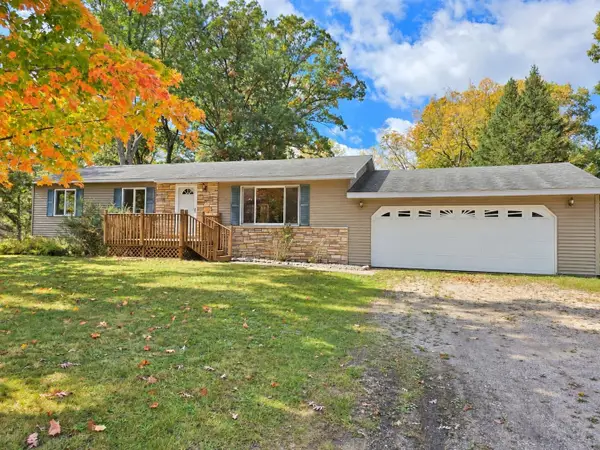 $229,000Active3 beds 1 baths1,152 sq. ft.
3868 Cecil, Cadillac, MI 49601
MLS# 80074292Listed by: CITY2SHORE REAL ESTATE NORTHERN MICHIGAN  $29,995Active2 beds 2 baths998 sq. ft.
1246 Sunnyside, Cadillac, MI 49601
MLS# 78080066936Listed by: REMAX CENTRAL- New
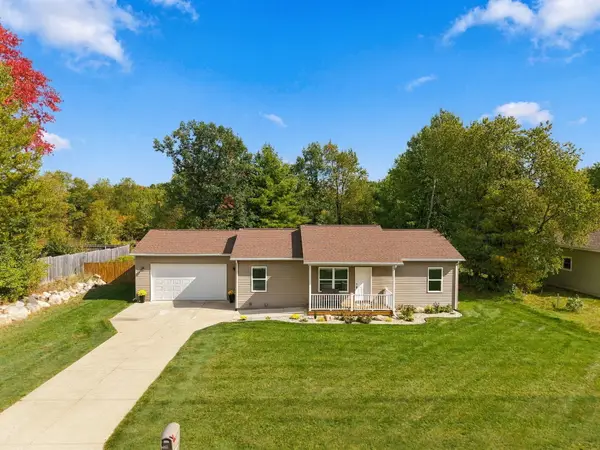 $399,900Active5 beds 3 baths2,278 sq. ft.
840 Seneca Place, Cadillac, MI 49601
MLS# 26053109Listed by: RE/MAX CENTRAL-CADILLAC


Protect your home and budget from life's surprises with an Assurant Home Warranty, backed by a partner that supports you through every step of homeownership. Explore Plans.
©2026 Century 21 Real Estate LLC. All rights reserved. CENTURY 21®, the CENTURY 21 Logo and C21® are service marks owned by Century 21 Real Estate LLC. Century 21 Real Estate LLC fully supports the principles of the Fair Housing Act and the Equal Opportunity Act. Each office is independently owned and operated. Listing information is deemed reliable but not guaranteed accurate.