
160 Hunters #Lot: 25, Cadillac, MI 49601
Local realty services provided by:CENTURY 21 Northland
Listed by: mike mcguire
Office: coldwell banker schmidt-cadillac
MLS#:80071238
Source:MI_REALSOURCE
Price summary
- Price:$465,000
- Price per sq. ft.:$114.99
About this home
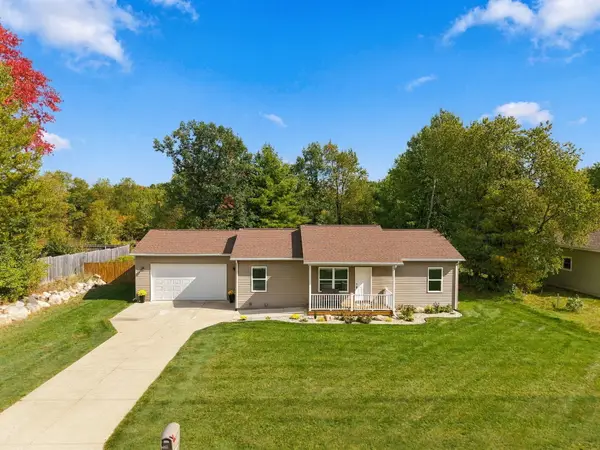
Welcome to 160 Hunters Ridge in the highly desirable Bramblewood Subdivision!** This spacious 5-bedroom, 4-bath home offers the perfect blend of comfort, privacy, and convenience on a beautifully landscaped one-acre lot. Inside, you'll find vaulted ceilings, hardwood flooring throughout most of the main level, a private office, and a formal dining room. The main-floor primary suite features a spacious bath with dual sinks and a large walk-in closet. The kitchen is appointed with red oak cabinetry, granite countertops, and ample workspace for everyday living and entertaining. The lower level offers impressive 13-foot ceilings, creating an open and versatile space for a family room, recreation area, or additional living space. Enjoy the outdoors from two covered porches and a partial wraparound deck overlooking the irrigated lawn. Additional features include an attached 2-car garage, natural gas, and quality construction throughout. Located in Bramblewood, one of the Cadillac area's premier subdivisions, residents enjoy large one-acre homesites, county-maintained roads, a peaceful country setting, and convenient access to the City of Cadillac and US-131. If you're looking for space, privacy, and a desirable location, this home is one you won't want to miss....
Contact an agent
Home facts
- Year built:2005
- Subdivision & Development:Bramblewood Estates
- Listing ID #:80071238
- Added:86 day(s) ago
- Updated:October 13, 2026 at 12:28 AM
Rooms and interior
- Bedrooms:5
- Total bathrooms:4
- Full bathrooms:3
- Half bathrooms:1
- Dining Description:On Main Level
- Kitchen Description:Dishwasher, Disposal, Freezer, On Main Level, Range/Oven
- Bedroom Description:Bedroom 1 on Main Level, Bedroom 2 on Upper Level, Bedroom 3 on Upper Level, Bedroom 4 on Upper Level
- Basement Description:Finished, Full, Interior Access, Outside Entrance, Partially Finished, Poured, Walk Out, Wood
- Living area:2,600 sq. ft.
Heating and cooling
- Cooling:Ceiling Fan(s), Central A/C
- Heating:Forced Air, Natural Gas
Structure and exterior
- Year built:2005
- Building area:2,600 sq. ft.
- Lot area:1.06 Acres
- Construction Materials:Vinyl Siding
- Exterior Features:Deck, Lawn Sprinkler, Patio
- Foundation Description:Poured, Wood
- Levels:1 1/2 Story
Utilities
- Water:Private Well
- Sewer:Septic
Finances and disclosures
- Price:$465,000
- Price per sq. ft.:$114.99
Features and amenities
- Appliances:Dishwasher, Disposal, Freezer, Range/Oven
- Laundry features:On Main Level
- Amenities:Cathedral/Vaulted Ceiling
Parking
- Parking description:Attached Garage, Garage, Garage Door Opener
- Garage spaces:2
 Provided through IDX via MiRealSource. Courtesy of MiRealSource Shareholder. Copyright MiRealSource. The information published and disseminated by MiRealSource is communicated verbatim, without change by MiRealSource, as filed with MiRealSource by its members. The accuracy of all information, regardless of source, is not guaranteed or warranted. All information should be independently verified. Copyright 2026 MiRealSource. All rights reserved. The information provided hereby constitutes proprietary information of MiRealSource, Inc. and its shareholders, affiliates and licensees and may not be reproduced or transmitted in any form or by any means, electronic or mechanical, including photocopy, recording, scanning or any information storage and retrieval system, without written permission from MiRealSource, Inc. MI_REALSOURCE Member Broker: Brad Platt
New listings near 160 Hunters #Lot: 25
- New
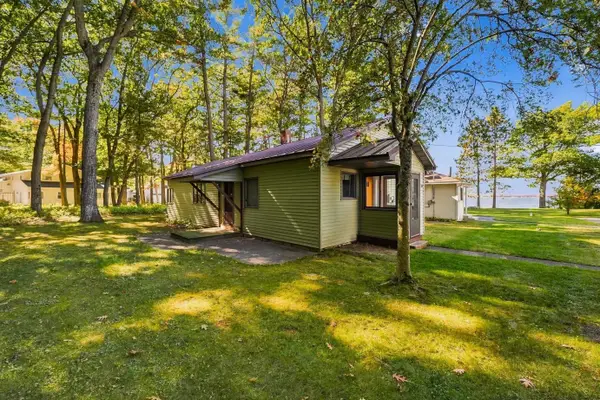 $450,000Active2 beds 1 baths1,139 sq. ft.
107 Sunset, Cadillac, MI 49601
MLS# 78080074469Listed by: COLDWELL BANKER SCHMIDT-CADILLAC - New
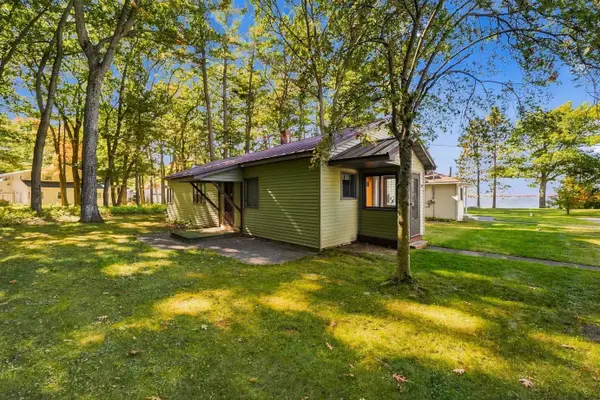 $450,000Active2 beds 1 baths1,139 sq. ft.
107 Sunset #Lot: 16 & 1, Cadillac, MI 49601
MLS# 80074469Listed by: COLDWELL BANKER SCHMIDT-CADILLAC - New
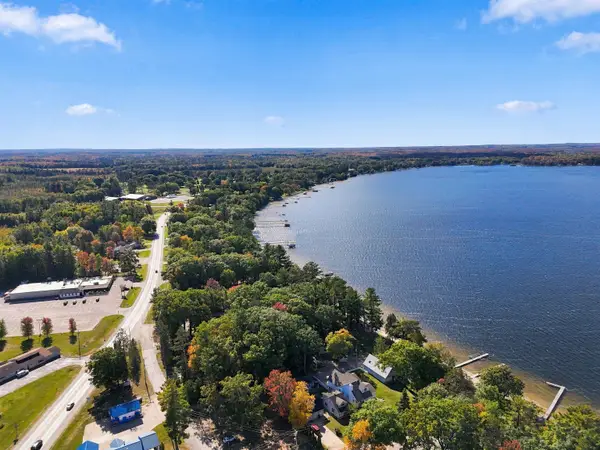 $100,000Active0.2 Acres
00 E Sunset, Cadillac, MI 49601
MLS# 80074470Listed by: COLDWELL BANKER SCHMIDT-CADILLAC - New
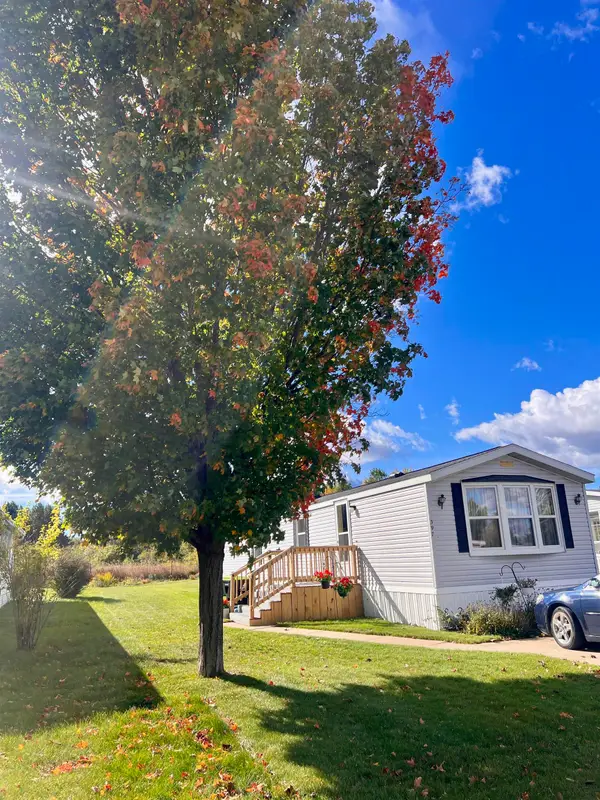 $49,900Active2 beds 1 baths840 sq. ft.
397 Fairway #Lot: 100, Cadillac, MI 49601
MLS# 80074391Listed by: COLDWELL BANKER SCHMIDT-CADILLAC - New
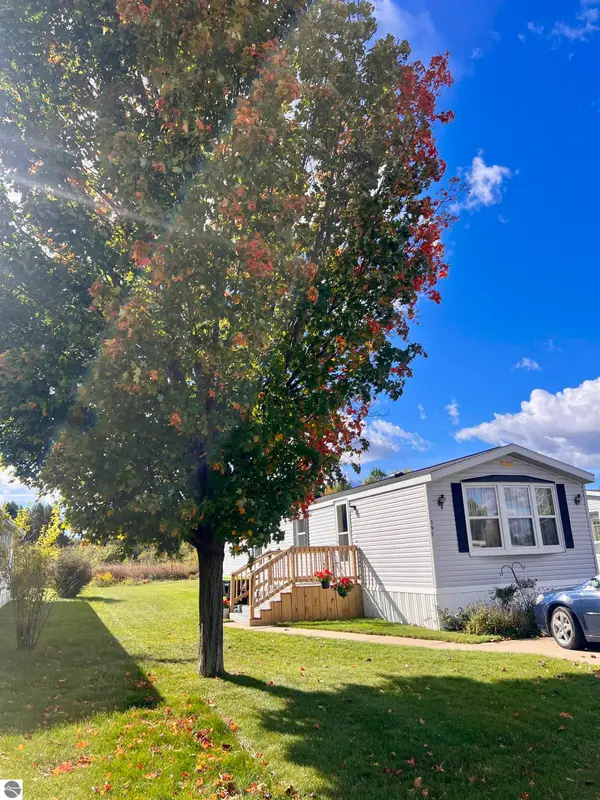 $49,900Active2 beds 1 baths840 sq. ft.
397 Fairway DR, Cadillac, MI 49601
MLS# 78080074391Listed by: COLDWELL BANKER SCHMIDT-CADILLAC - New
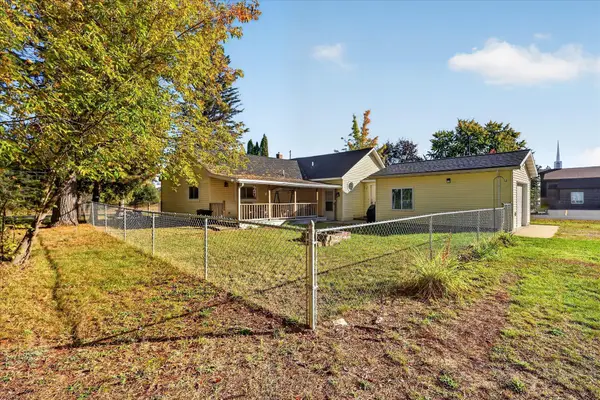 $219,900Active3 beds 2 baths1,550 sq. ft.
1617 W Division Street, Cadillac, MI 49601
MLS# 26053596Listed by: BELLABAY REALTY LLC - New
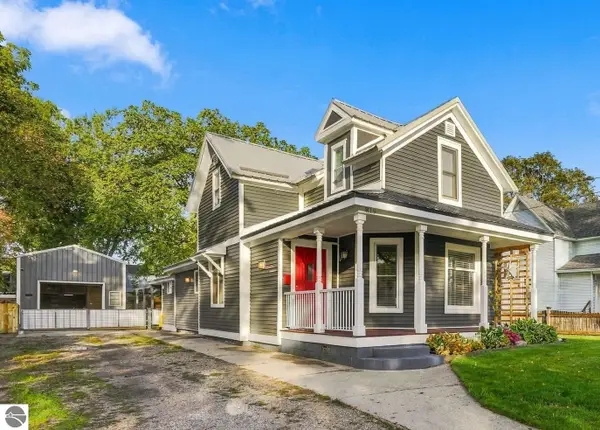 $319,900Active4 beds 3 baths2,274 sq. ft.
819 Farrar, Cadillac, MI 49601
MLS# 80074318Listed by: COLDWELL BANKER SCHMIDT-CADILLAC - New
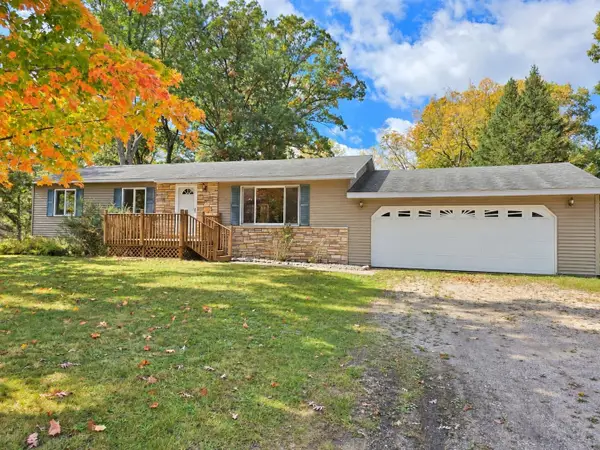 $229,000Active3 beds 1 baths1,152 sq. ft.
3868 Cecil, Cadillac, MI 49601
MLS# 80074292Listed by: CITY2SHORE REAL ESTATE NORTHERN MICHIGAN  $29,995Active2 beds 2 baths998 sq. ft.
1246 Sunnyside, Cadillac, MI 49601
MLS# 78080066936Listed by: REMAX CENTRAL- New
 $399,900Active5 beds 3 baths2,278 sq. ft.
840 Seneca Place, Cadillac, MI 49601
MLS# 26053109Listed by: RE/MAX CENTRAL-CADILLAC


Protect your home and budget from life's surprises with an Assurant Home Warranty, backed by a partner that supports you through every step of homeownership. Explore Plans.
©2026 Century 21 Real Estate LLC. All rights reserved. CENTURY 21®, the CENTURY 21 Logo and C21® are service marks owned by Century 21 Real Estate LLC. Century 21 Real Estate LLC fully supports the principles of the Fair Housing Act and the Equal Opportunity Act. Each office is independently owned and operated. Listing information is deemed reliable but not guaranteed accurate.