
225 W Lake #Lot: 4, Cadillac, MI 49601
Local realty services provided by:CENTURY 21 Northland
225 W Lake #Lot: 4,Cadillac, MI 49601
- 3 Beds
- 3 Baths
- - sq. ft.
- Single family
- Sold
Listed by: daniella bell
Office: coldwell banker schmidt-cadillac
MLS#:80070373
Source:MI_REALSOURCE
Sorry, we are unable to map this address
Price summary
- Price:
About this home
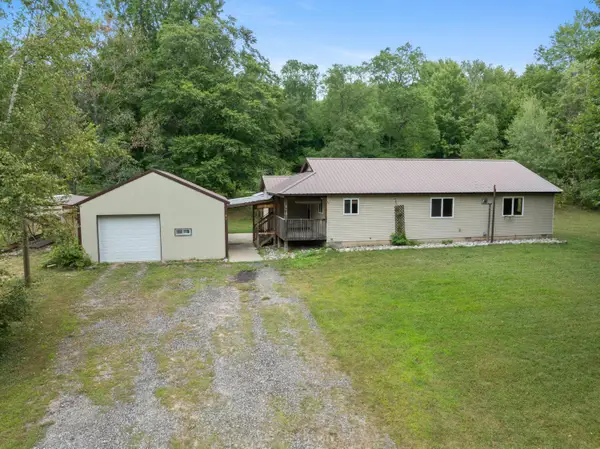
Unmatched Lake Mitchell Big Cove views! Discover exceptional lakefront living on one of Lake Mitchell's most sought-after settings. Perfectly positioned on the quiet waters of Big Cove, this beautifully maintained home offers 60' of private frontage with an uncommon backdrop—protected forest directly across the cove instead of neighboring homes—creating a peaceful, private setting that is increasingly difficult to find. Big Cove is known for its calm water and natural beauty. Designed to embrace the waterfront, the home features expansive windows that capture panoramic lake views from multiple levels, an elevated deck, brick paver lakeside patio with fire pit and beautifully landscaped grounds leading to the water's edge. Inside, you'll find warm, inviting living spaces highlighted by three fireplaces, creating the perfect atmosphere whether entertaining guests or enjoying a quiet evening at the lake. Thoughtful updates provide peace of mind, including a remodeled kitchen with updated appliances, refreshed lower-level living area, newer Trex decking, whole-house generator, irrigation system, transferable roof warranty, new water softener, and numerous additional improvements completed over the years. The spacious floor plan offers comfortable year-round living with generous gathering spaces, beautifully updated bathrooms and seamless indoor-outdoor flow designed to maximize the waterfront lifestyle. Whether you're boating, kayaking, fishing, or simply enjoying morning coffee overlooking the water, this property offers the complete Northern Michigan experience. Located just minutes from downtown Cadillac, yet tucked into one of Lake Mitchell's most desirable quiet shoreline locations, this is a rare opportunity to own a home where the views are protected, the setting is tranquil, and every season brings something special....
Contact an agent
Home facts
- Year built:1974
- Subdivision & Development:Hideaway Plat
- Listing ID #:80070373
- Added:64 day(s) ago
- Updated:August 18, 2026 at 01:31 AM
Rooms and interior
- Bedrooms:3
- Total bathrooms:3
- Full bathrooms:2
- Half bathrooms:1
- Dining Description:On Main Level
- Kitchen Description:Dishwasher, Microwave, On Main Level, Range/Oven, Refrigerator
- Bedroom Description:Bedroom 1 on Upper Level, Bedroom 2 on Upper Level, Bedroom 3 on Lower Level
- Basement Description:Finished, Full, Interior Access, Outside Entrance, Walk Out
Heating and cooling
- Heating:Hot Water, Natural Gas
Structure and exterior
- Year built:1974
- Architectural Style:Cottage
- Construction Materials:Stone, Vinyl Siding
- Exterior Features:Deck, Exterior Balcony, Lawn Sprinkler, Patio, Porch
- Levels:2 Story
Utilities
- Water:Private Well
- Sewer:Community
Finances and disclosures
- Price:
Features and amenities
- Appliances:Dishwasher, Dryer, Microwave, Range/Oven, Refrigerator, Washer, Water Softener - Owned
- Laundry features:Dryer, On Main Level, Washer
- Amenities:Cathedral/Vaulted Ceiling, Security System
Parking
- Parking description:Attached Garage, Garage, Garage Door Opener
- Garage spaces:1
 Provided through IDX via MiRealSource. Courtesy of MiRealSource Shareholder. Copyright MiRealSource. The information published and disseminated by MiRealSource is communicated verbatim, without change by MiRealSource, as filed with MiRealSource by its members. The accuracy of all information, regardless of source, is not guaranteed or warranted. All information should be independently verified. Copyright 2026 MiRealSource. All rights reserved. The information provided hereby constitutes proprietary information of MiRealSource, Inc. and its shareholders, affiliates and licensees and may not be reproduced or transmitted in any form or by any means, electronic or mechanical, including photocopy, recording, scanning or any information storage and retrieval system, without written permission from MiRealSource, Inc. MI_REALSOURCE Member Broker: Brad Platt
New listings near 225 W Lake #Lot: 4
- New
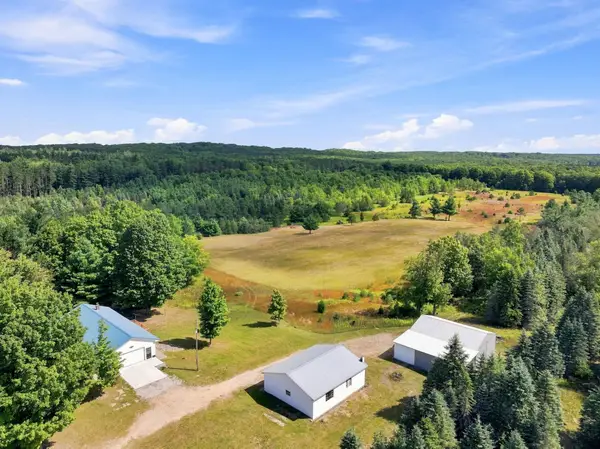 $539,900Active3 beds 1 baths1,092 sq. ft.
145 S 35 RD, Cadillac, MI 49601
MLS# 78080073056Listed by: FIVE STAR REAL ESTATE - SHELBY ST CADILLAC - New
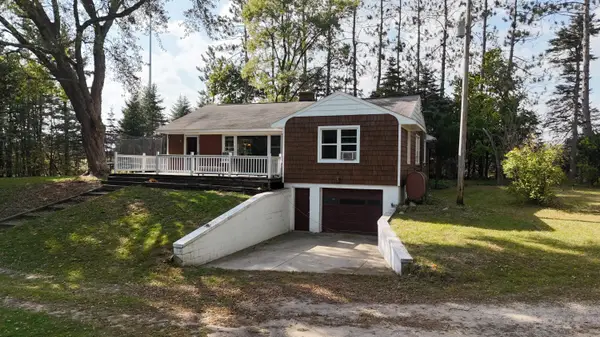 $260,000Active3 beds 2 baths1,944 sq. ft.
10017 M-115, Cadillac, MI 49601
MLS# 26046143Listed by: ESSENTIAL REAL ESTATE - New
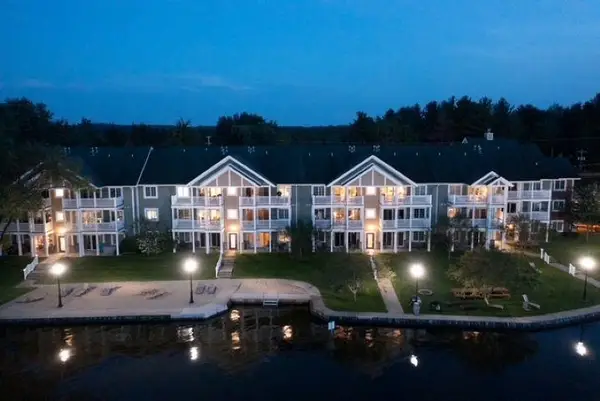 $325,000Active3 beds 2 baths1,300 sq. ft.
1246 Sunnyside DR, Cadillac, MI 49601
MLS# 78080072984Listed by: REMAX CENTRAL - New
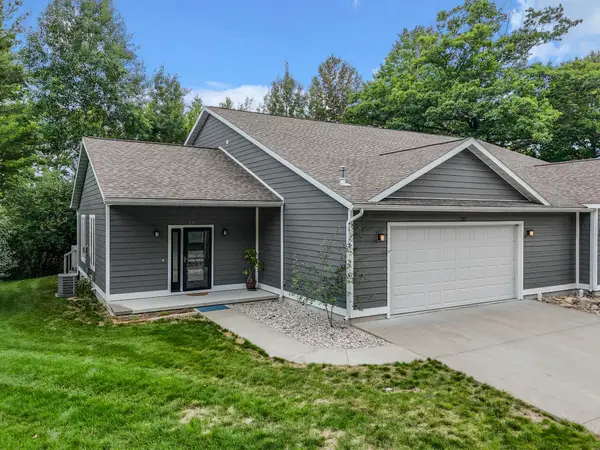 $429,900Active2 beds 2 baths2,100 sq. ft.
137 Davidsen Shores, Cadillac, MI 49601
MLS# 80072921Listed by: FIVE STAR REAL ESTATE - MITCHELL ST CADILLAC - New
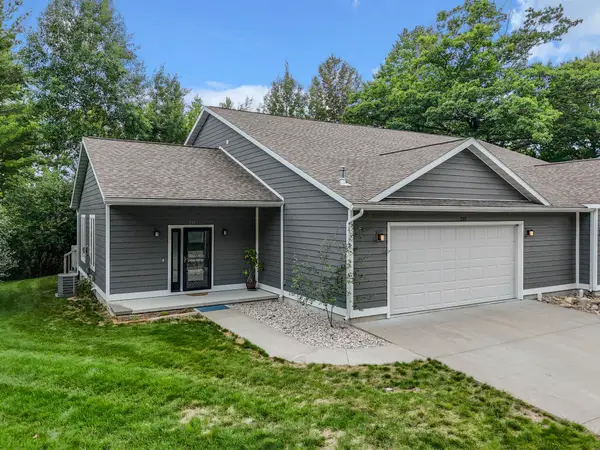 $429,900Active2 beds 2 baths2,100 sq. ft.
137 Davidsen Shores, Cadillac, MI 49601
MLS# 78080072921Listed by: FIVE STAR REAL ESTATE - MITCHELL ST CADILLAC - New
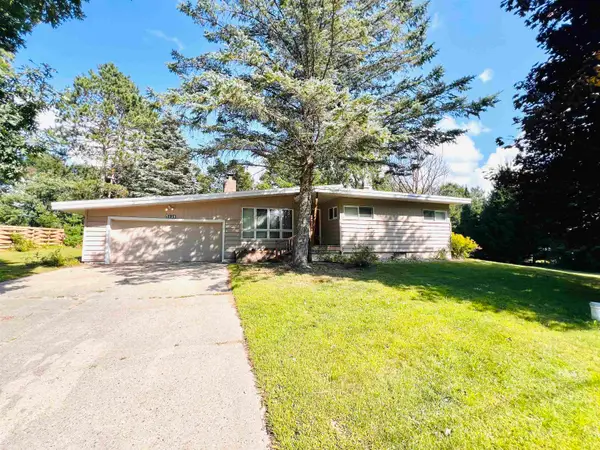 $275,000Active3 beds 2 baths1,800 sq. ft.
5121 Crosby, Cadillac, MI 49601
MLS# 78080072889Listed by: ERA GREATER NORTH PROPERTIES - New
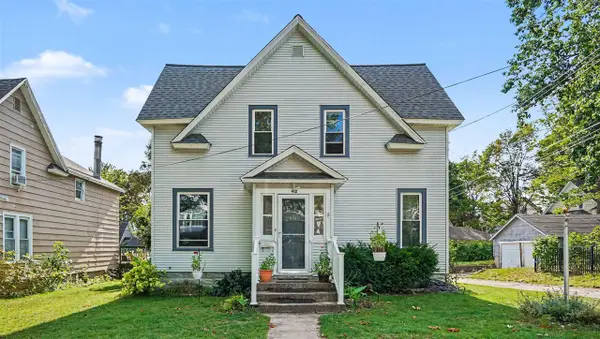 $249,900Active4 beds 2 baths1,792 sq. ft.
412 Prospect, Cadillac, MI 49601
MLS# 70554719Listed by: LIGHTHOUSE REALTY-MANISTEE - New
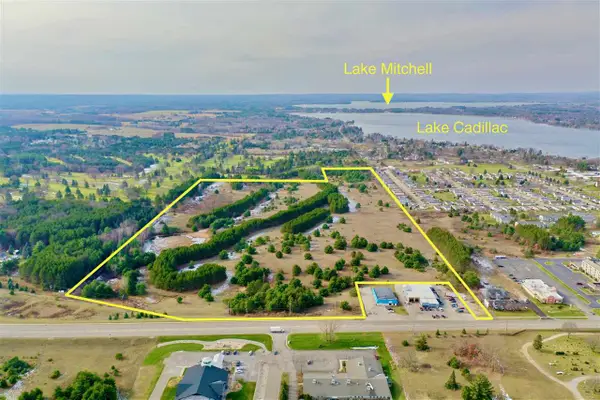 $450,000Active71.96 Acres
0 Business Us-131, Cadillac, MI 49601
MLS# 78080072758Listed by: COLDWELL BANKER SCHMIDT-CADILLAC  $49,900Active6.9 Acres
39, Cadillac, MI 49601
MLS# 78080068355Listed by: RICHARD TOMPKE- New
 $295,000Active2 beds 2 baths1,392 sq. ft.
11642 S Woodland Drive, Cadillac, MI 49601
MLS# 26044496Listed by: ERA REARDON REALTY GREAT LAKES


Protect your home and budget from life's surprises with an Assurant Home Warranty, backed by a partner that supports you through every step of homeownership. Explore Plans.
©2026 Century 21 Real Estate LLC. All rights reserved. CENTURY 21®, the CENTURY 21 Logo and C21® are service marks owned by Century 21 Real Estate LLC. Century 21 Real Estate LLC fully supports the principles of the Fair Housing Act and the Equal Opportunity Act. Each office is independently owned and operated. Listing information is deemed reliable but not guaranteed accurate.