
2418 S 41 Road S, Cadillac, MI 49601
Local realty services provided by:CENTURY 21 Curran & Oberski
2418 S 41 Road S,Cadillac, MI 49601
$450,000
- 2 Beds
- 2 Baths
- 2,400 sq. ft.
- Single family
- Pending
Listed by: brooke barclay
Office: kw realty livingston
MLS#:20261047288
Source:MI_REALCOMP
Price summary
- Price:$450,000
- Price per sq. ft.:$187.5
About this home
MOTIVATED SELLERS: Welcome to this exceptional 32.37-acre Northern Michigan retreat featuring a beautifully remodeled 2-bedroom, 1.5-bath barndominium & endless possibilities for residential, recreational, agricultural, or conservation-minded living. Conveniently located 7 minutes from downtown Cadillac and 45 minutes from Lake Michigan, this unique property offers privacy, convenience, & year-round outdoor recreation.
2,400-square-foot barndominium includes approximately 1,200 square feet of finished living space & 1,200 square feet of attached garage/workshop space. The open-concept interior features soaring knotty pine ceilings, radiant heated floors, foam-sprayed insulation, & quality finishes throughout. Updated Kitchen boasts quartz countertops, custom hickory cabinetry, and all-new appliances, including the refrigerator, range, dishwasher, washer, dryer. Kitchen appliances include a transferable 3-year warranty, while the washer and dryer carry a 5-year warranty.
Attached insulated garage/workshop is equipped with electricity and a wood-burning stove, providing flexible space for hobbies, storage, workspace, or future expansion.
Formerly a golf course, the property is now a thriving pollinator habitat with acres of wildflowers attracting butterflies, bees, birds, and wildlife. Enrolled in the Wexford County Conservation Program & zoned Agricultural, Recreational, and Residential, the land offers outstanding versatility & future potential.
Outdoor enthusiasts will love the proximity to hundreds of acres of adjoining state land offering trails for hiking, hunting, ATV riding, snowmobiling, & more.
Whether you're looking for a private homestead, hobby farm, recreational getaway, hunting property, or investment opportunity, this one-of-a-kind Cadillac-area property offers the perfect blend of modern comfort, natural beauty, and unlimited potential....
Contact an agent
Home facts
- Year built:2020
- Listing ID #:20261047288
- Added:68 day(s) ago
- Updated:September 01, 2026 at 08:21 AM
Rooms and interior
- Bedrooms:2
- Total bathrooms:2
- Full bathrooms:1
- Half bathrooms:1
- Rooms Total:2
- Living area:2,400 sq. ft.
Heating and cooling
- Heating:Propane, Radiant
Structure and exterior
- Roof:Metal
- Year built:2020
- Building area:2,400 sq. ft.
- Lot area:32.31 Acres
- Lot Features:Certified Wildlife Landscape, Level, Split Possible, Wooded
- Architectural Style:Contemporary, Ranch
- Construction Materials:Aluminum Siding
- Exterior Features:Awnings, Covered, Patio, Porch
- Foundation Description:Slab
- Levels:One
Utilities
- Water:Well
- Sewer:Septic Tank
Finances and disclosures
- Price:$450,000
- Price per sq. ft.:$187.5
- Tax amount:$2,549
Features and amenities
- Appliances:ENERGY STAR Qualified Dishwasher, ENERGY STAR Qualified Dryer, ENERGY STAR Qualified Refrigerator, ENERGY STAR Qualified Washer, Microwave, Self Cleaning Oven
- Laundry features:Electric Dryer Hookup
Parking
- Parking description:Attached, Driveway, Electricity In Garage, Four Car Garage, Garage Door Opener, Garage Faces Front, Heated Garage, Oversized, Workshop in Garage
- Garage spaces:4

New listings near 2418 S 41 Road S
- New
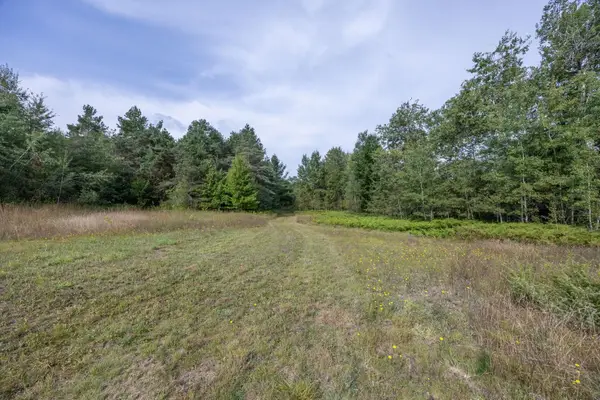 $74,900Active12.78 Acres
0 S 27, Cadillac, MI 49601
MLS# 80073074Listed by: COLDWELL BANKER SCHMIDT-CADILLAC - New
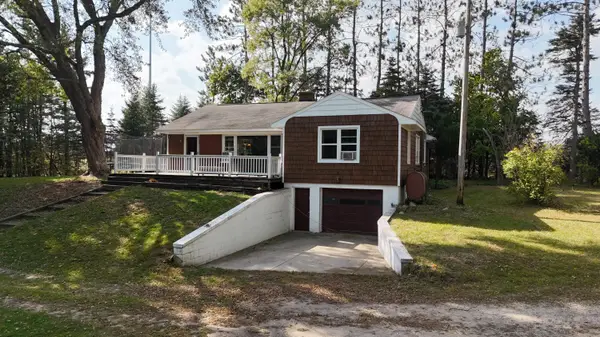 $260,000Active3 beds 2 baths1,944 sq. ft.
10017 M-115, Cadillac, MI 49601
MLS# 67026046143Listed by: ESSENTIAL REAL ESTATE - New
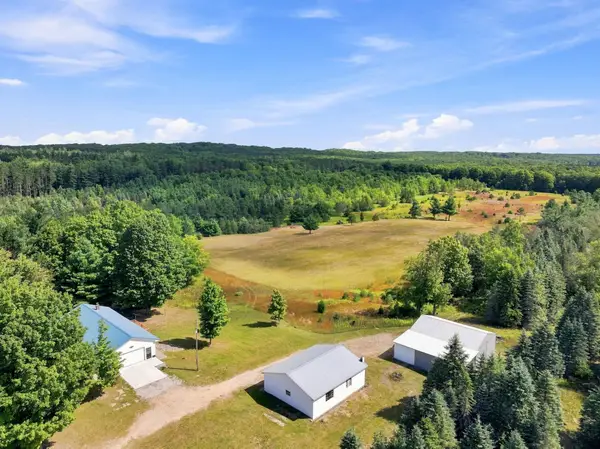 $539,900Active3 beds 1 baths1,092 sq. ft.
145 S 35 RD, Cadillac, MI 49601
MLS# 78080073056Listed by: FIVE STAR REAL ESTATE - SHELBY ST CADILLAC - New
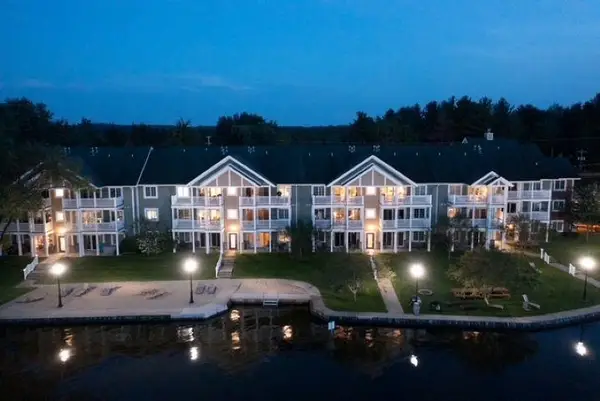 $325,000Active3 beds 2 baths1,300 sq. ft.
1246 Sunnyside DR, Cadillac, MI 49601
MLS# 78080072984Listed by: REMAX CENTRAL - New
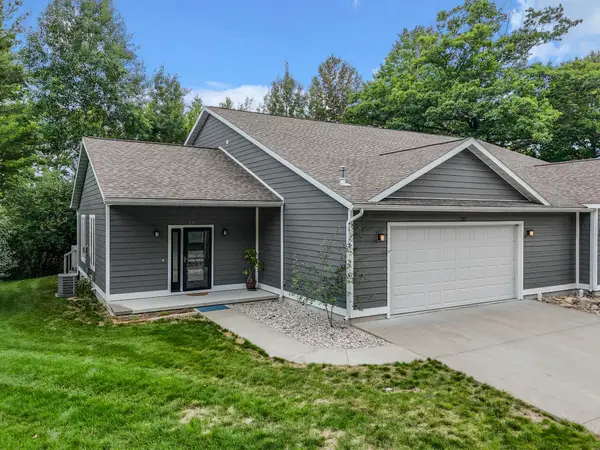 $429,900Active2 beds 2 baths2,100 sq. ft.
137 Davidsen Shores, Cadillac, MI 49601
MLS# 80072921Listed by: FIVE STAR REAL ESTATE - MITCHELL ST CADILLAC - New
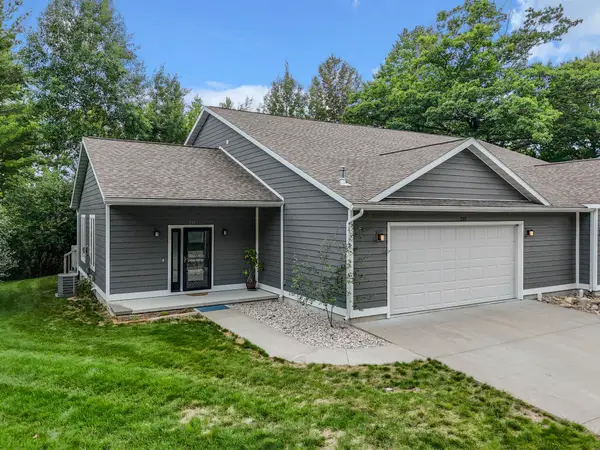 $429,900Active2 beds 2 baths2,100 sq. ft.
137 Davidsen Shores, Cadillac, MI 49601
MLS# 78080072921Listed by: FIVE STAR REAL ESTATE - MITCHELL ST CADILLAC - New
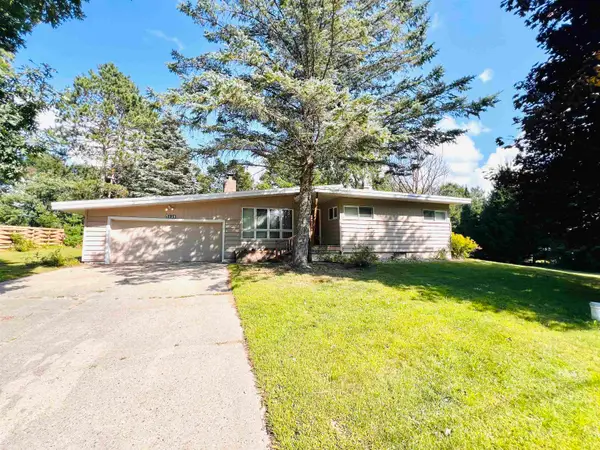 $275,000Active3 beds 2 baths1,800 sq. ft.
5121 Crosby, Cadillac, MI 49601
MLS# 78080072889Listed by: ERA GREATER NORTH PROPERTIES - New
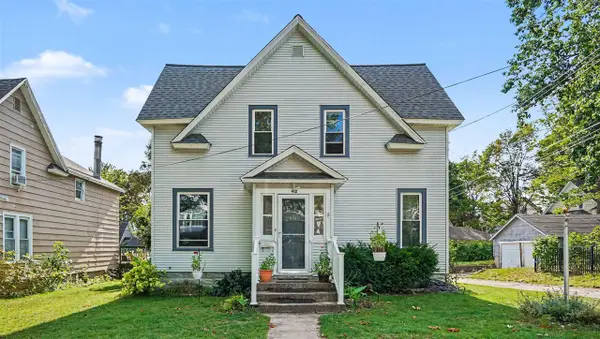 $249,900Active4 beds 2 baths1,792 sq. ft.
412 Prospect, Cadillac, MI 49601
MLS# 70554719Listed by: LIGHTHOUSE REALTY-MANISTEE - New
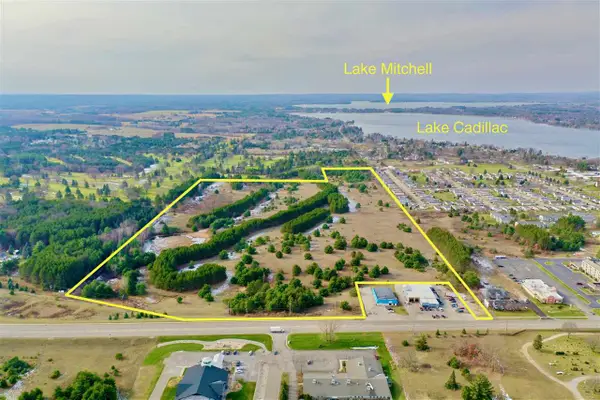 $450,000Active71.96 Acres
0 Business Us-131, Cadillac, MI 49601
MLS# 78080072758Listed by: COLDWELL BANKER SCHMIDT-CADILLAC  $49,900Active6.9 Acres
39, Cadillac, MI 49601
MLS# 78080068355Listed by: RICHARD TOMPKE


Protect your home and budget from life's surprises with an Assurant Home Warranty, backed by a partner that supports you through every step of homeownership. Explore Plans.
©2026 Century 21 Real Estate LLC. All rights reserved. CENTURY 21®, the CENTURY 21 Logo and C21® are service marks owned by Century 21 Real Estate LLC. Century 21 Real Estate LLC fully supports the principles of the Fair Housing Act and the Equal Opportunity Act. Each office is independently owned and operated. Listing information is deemed reliable but not guaranteed accurate.