
304 Stimson ST, Cadillac, MI 49601
Local realty services provided by:CENTURY 21 Curran & Oberski
Upcoming open houses
- Sun, Jul 1212:30 pm - 02:30 pm
Listed by: stacy zirkle
Office: five star real estate - mitchell st cadillac
MLS#:78080070730
Source:MI_REALCOMP
Price summary
- Price:$289,900
- Price per sq. ft.:$111.59
About this home
Offered for the first time in over 45 years, this timeless 1913 home has been lovingly cared for by only two families and is ready for its next chapter. Located in one of Cadillac's most desirable neighborhoods, you'll enjoy walking distance to Munson Hospital, downtown Cadillac, Lake Cadillac, schools, shopping, restaurants, and the library. From the moment you arrive, you'll appreciate the beautifully maintained stucco exterior, exceptional curb appeal, mature landscaping, and gorgeous gardens. Inside, historic character meets thoughtful updates with stunning original woodwork, pocket doors, hardwood floors, fresh paint throughout, and spacious rooms filled with natural light. The flexible floor plan offers plenty of living space, including four bedrooms, two full bathrooms, multiple gathering spaces, a sunroom, and a large bonus room perfect for a home office, studio, playroom, or guest space. Recent improvements include updated electrical throughout the home and garage, updated plumbing supply lines, updated sewer main, brand new water heater, smart thermostat, programmable in-ground sprinkler system, automatic garage door, and high-end Bosch dishwasher plus Fisher & Paykel washer and dryer. Outside, enjoy the newer retaining wall, partially fenced backyard, detached two-car garage, and beautifully landscaped gardens that bloom throughout the seasons. Some furnishings may also be available for purchase prior to the estate sale, allowing buyers the opportunity to preserve the home's timeless style. Homes with this much history, charm, character, and walkable location rarely become available. Schedule your private showing today....
Contact an agent
Home facts
- Year built:1913
- Listing ID #:78080070730
- Added:1 day(s) ago
- Updated:July 07, 2026 at 03:21 PM
Rooms and interior
- Bedrooms:4
- Total bathrooms:2
- Full bathrooms:2
- Rooms Total:10
- Kitchen Description:Pantry
- Basement Description:Block
- Living area:2,598 sq. ft.
Heating and cooling
- Heating:Forced Air, Natural Gas
Structure and exterior
- Year built:1913
- Building area:2,598 sq. ft.
- Lot area:0.17 Acres
- Lot Features:Sprinklers
- Architectural Style:Craftsman
- Construction Materials:Stucco
- Foundation Description:Block
- Levels:Two
Utilities
- Water:Public
- Sewer:Shared Septic
Finances and disclosures
- Price:$289,900
- Price per sq. ft.:$111.59
- Tax amount:$10,300
Features and amenities
- Appliances:Dishwasher, Dryer, Microwave, Oven, Range, Refrigerator, Washer
- Amenities:Entrance Foyer, Pantry, Walk-in Closets
Parking
- Parking description:Detached, Garage, Garage Door Opener, Two Car Garage
- Garage spaces:2

New listings near 304 Stimson ST
- New
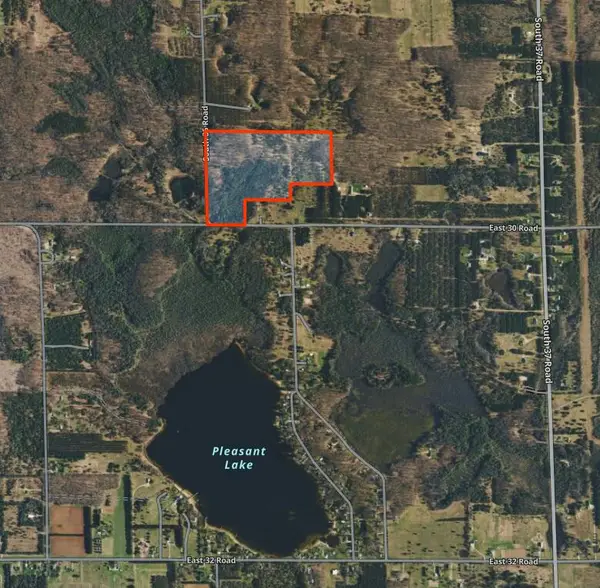 $239,900Active50.46 Acres
V/L S 35 Road, Cadillac, MI 49601
MLS# 26034158Listed by: FIVE STAR REAL ESTATE SHELBY - New
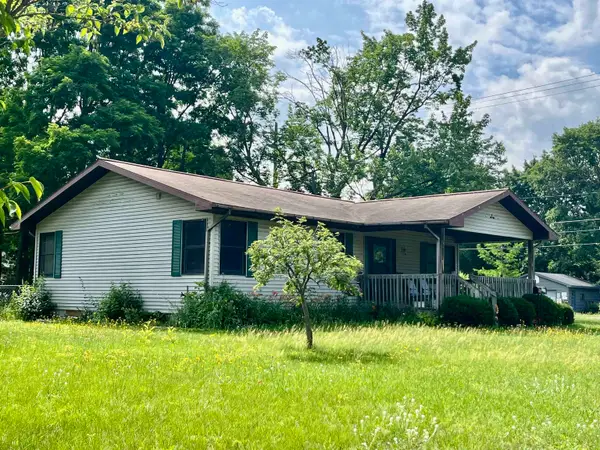 $225,000Active2 beds 1 baths1,216 sq. ft.
712 W Division ST, Cadillac, MI 49601
MLS# 79080070728Listed by: THE DIFFERENCE REAL ESTATE - New
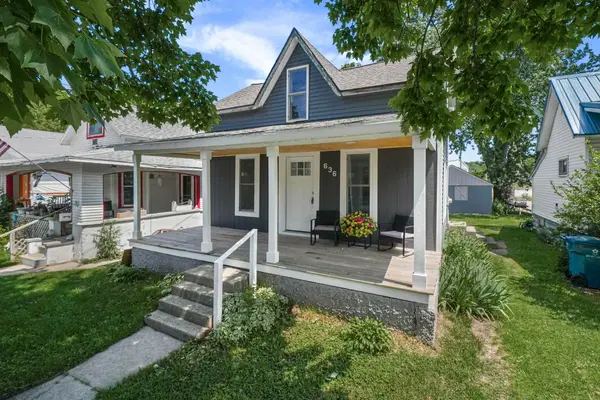 $192,900Active3 beds 2 baths581 sq. ft.
636 N Lake, Cadillac, MI 49601
MLS# 80070707Listed by: CITY2SHORE REAL ESTATE NORTHERN MICHIGAN - New
 $300,000Active18.2 Acres
Seneca Place, Cadillac, MI 49601
MLS# 26033769Listed by: RE/MAX TOGETHER - New
 $300,000Active18.2 Acres
Seneca, Cadillac, MI 49601
MLS# 70543451Listed by: RE/MAX TOGETHER - New
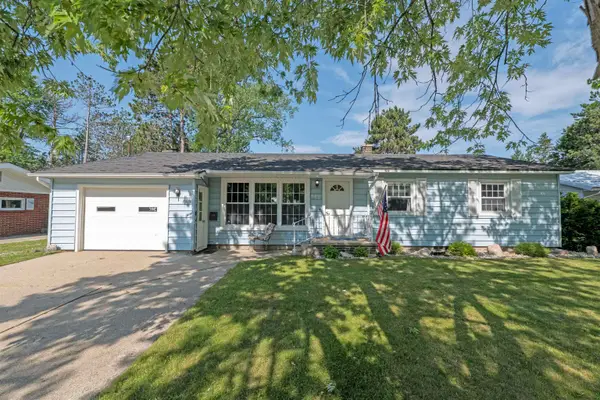 $252,000Active3 beds 2 baths1,914 sq. ft.
425 Leeson, Cadillac, MI 49601
MLS# 78080070636Listed by: ERA GREATER NORTH PROPERTIES - New
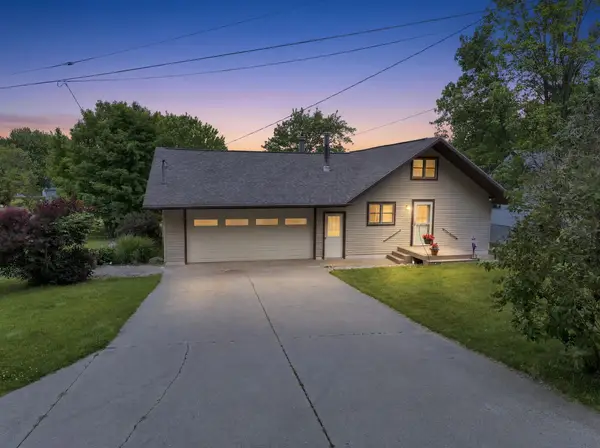 $429,900Active3 beds 2 baths1,900 sq. ft.
10876 Lockwood, Cadillac, MI 49601
MLS# 78080070642Listed by: COLDWELL BANKER SCHMIDT-CADILLAC - New
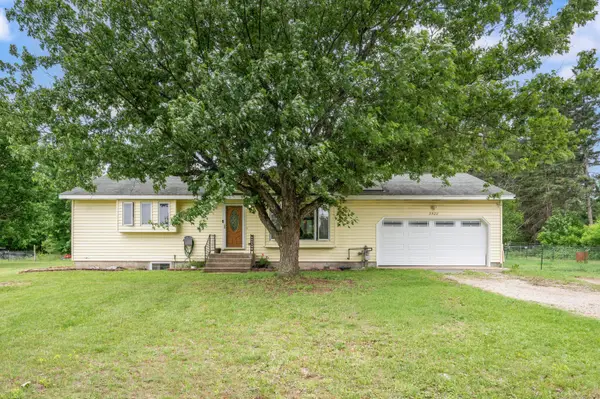 $349,900Active4 beds 3 baths1,989 sq. ft.
3522 S 37 Road, Cadillac, MI 49601
MLS# 72026033712Listed by: RE/MAX TOGETHER - New
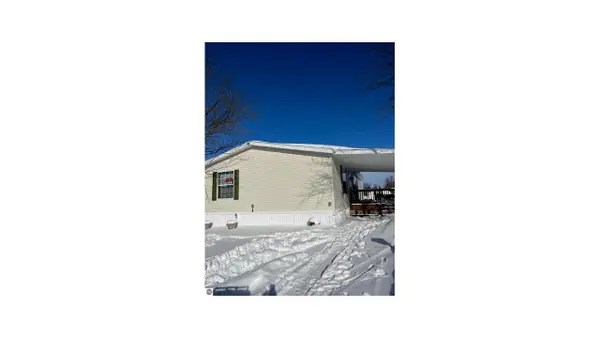 $89,000Active3 beds 2 baths1,456 sq. ft.
388 Fairway Drive, Cadillac, MI 49601
MLS# 26033649Listed by: NON MEMBER WCAR


Protect your home and budget from life's surprises with an Assurant Home Warranty, backed by a partner that supports you through every step of homeownership. Explore Plans.
©2026 Century 21 Real Estate LLC. All rights reserved. CENTURY 21®, the CENTURY 21 Logo and C21® are service marks owned by Century 21 Real Estate LLC. Century 21 Real Estate LLC fully supports the principles of the Fair Housing Act and the Equal Opportunity Act. Each office is independently owned and operated. Listing information is deemed reliable but not guaranteed accurate.