
3551 Donna, Cadillac, MI 49601
Local realty services provided by:CENTURY 21 Dynamic Realty
3551 Donna,Cadillac, MI 49601
$525,000
- 7 Beds
- 4 Baths
- 3,509 sq. ft.
- Single family
- Active
Listed by: linda koetje
Office: city2shore real estate northern michigan
MLS#:78080070888
Source:MI_REALCOMP
Price summary
- Price:$525,000
- Price per sq. ft.:$149.62
About this home
This beautiful home is tucked away on acreage that boasts privacy, wildlife and serenity and is not far from beautiful Lake Cadillac and Lake Mitchell. Cabarfae Peaks is also accessible for your skiing and golfing adventures. It is also only 1/4 of a mile from acres of Federal land. The 7 bedroom home with 3 additional living areas provides room for all your needs. The 3 lower bedrooms measure 12x12, 8x12, and 11x12. This home is set up for homeschooling or a playroom in the lower level as well as a large family room for a gathering space. The entire upper level has a fresh coat of paint as well as the decks on the outside of the home. New landscaping has been created which enhances the beauty of the property and there are areas for food plots in the back of the property to support wildlife. The large kitchen has a walk-in pantry for additional storage, and the upstairs laundry has a utility sink, as well as an additional sink and laundry hookups in the lower level. The back deck overlooks a beautiful, shaded backyard. There are 2 furnaces, one in the newer addition that was added in 2013 and one in the original basement. There is lots of storage space in the home and garage. This is truly an Up North treasure....
Contact an agent
Home facts
- Year built:2003
- Listing ID #:78080070888
- Added:1 day(s) ago
- Updated:July 11, 2026 at 02:05 AM
Rooms and interior
- Bedrooms:7
- Total bathrooms:4
- Full bathrooms:3
- Half bathrooms:1
- Rooms Total:9
- Bathrooms Description:Jetted Tub
- Kitchen Description:Pantry
- Basement Description:Concrete, Daylight, Full, Partially Finished
- Living area:3,509 sq. ft.
Heating and cooling
- Cooling:Ceiling Fans, Exhaust Fan
- Heating:Forced Air, Propane
Structure and exterior
- Year built:2003
- Building area:3,509 sq. ft.
- Lot area:11.07 Acres
- Lot Features:Wooded
- Architectural Style:Ranch
- Construction Materials:Vinyl Siding
- Exterior Features:Deck, Porch
- Foundation Description:Basement
- Levels:One
Utilities
- Water:Well
- Sewer:Septic Tank
Finances and disclosures
- Price:$525,000
- Price per sq. ft.:$149.62
- Tax amount:$4,853
Features and amenities
- Appliances:Dishwasher, Dryer, Freezer, Oven, Range, Refrigerator, Washer, Water Softener Owned
- Amenities:Pantry, Walk-in Closets
Parking
- Parking description:Attached, Garage, Garage Door Opener, Two Car Garage
- Garage spaces:2

New listings near 3551 Donna
- New
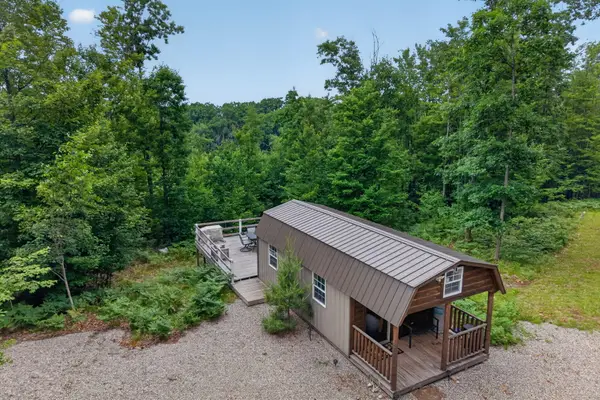 $114,900Active-- beds -- baths264 sq. ft.
0 S 47 3/4 Road, Cadillac, MI 49601
MLS# 72026035301Listed by: COLDWELL BANKER SCHMIDT CADILLAC - New
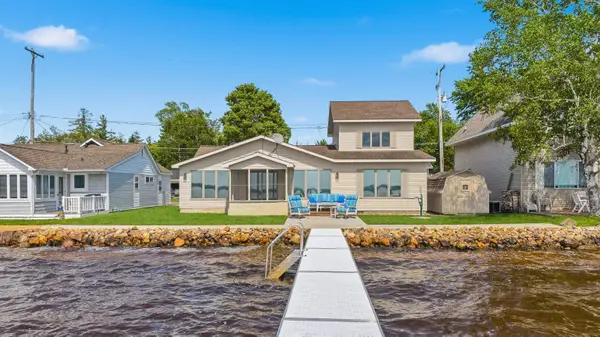 $529,900Active2 beds 2 baths1,440 sq. ft.
1027 E Lake Mitchell, Cadillac, MI 49601
MLS# 80070914Listed by: FIVE STAR REAL ESTATE - SHELBY ST CADILLAC - New
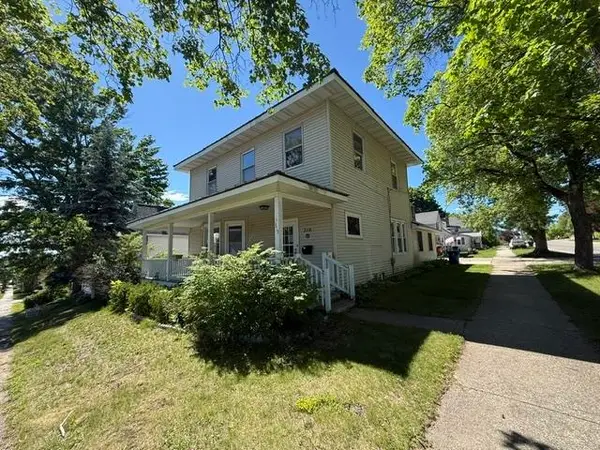 $155,000Active4 beds 2 baths2,421 sq. ft.
319 E Nelson, Cadillac, MI 49601
MLS# 80070919Listed by: REMAX CENTRAL - New
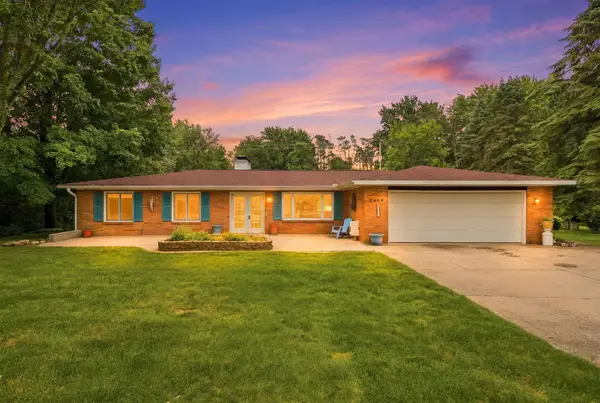 $379,900Active3 beds 3 baths2,716 sq. ft.
4200 E M-55, Cadillac, MI 49601
MLS# 78080070896Listed by: CITY2SHORE REAL ESTATE NORTHERN MICHIGAN - New
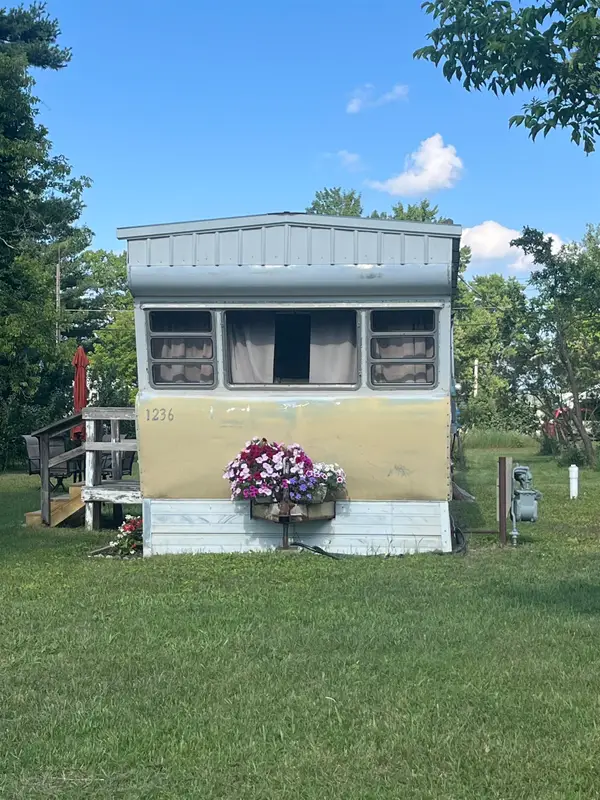 $42,900Active1 beds 1 baths500 sq. ft.
1236 Dandy, Cadillac, MI 49601
MLS# 78080070829Listed by: CENTURY 21 NORTHLAND - New
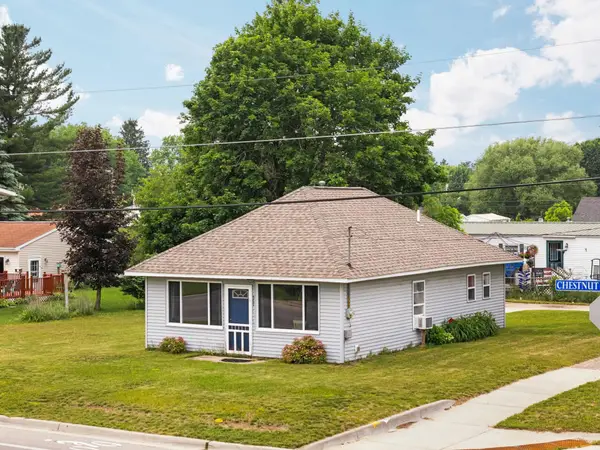 $169,900Active2 beds 1 baths912 sq. ft.
900 Chestnut, Cadillac, MI 49601
MLS# 78080070843Listed by: CITY2SHORE REAL ESTATE NORTHERN MICHIGAN  $37,900Active3 beds 2 baths1,300 sq. ft.
1246 Sunnyside, Cadillac, MI 49601
MLS# 78080067111Listed by: REMAX CENTRAL- New
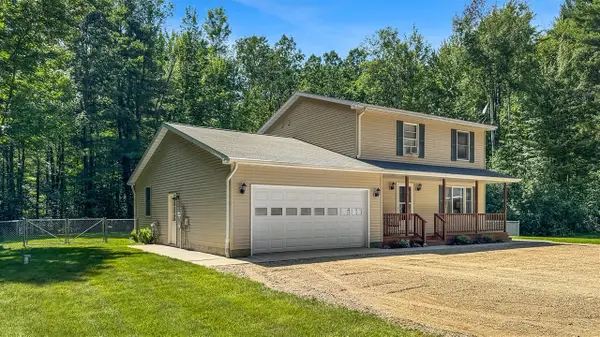 $359,000Active3 beds 3 baths1,836 sq. ft.
402 Indiana, Cadillac, MI 49601
MLS# 70544880Listed by: FIVE STAR REAL ESTATE SHELBY - New
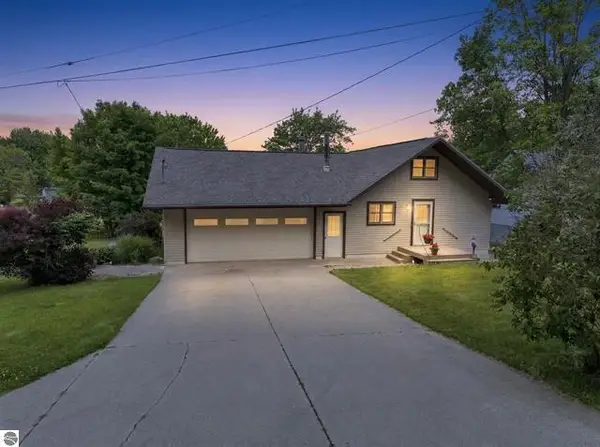 $429,900Active3 beds 2 baths1,900 sq. ft.
10876 Lockwood Drive, Cadillac, MI 49601
MLS# 26034315Listed by: COLDWELL BANKER SCHMIDT CADILLAC


Protect your home and budget from life's surprises with an Assurant Home Warranty, backed by a partner that supports you through every step of homeownership. Explore Plans.
©2026 Century 21 Real Estate LLC. All rights reserved. CENTURY 21®, the CENTURY 21 Logo and C21® are service marks owned by Century 21 Real Estate LLC. Century 21 Real Estate LLC fully supports the principles of the Fair Housing Act and the Equal Opportunity Act. Each office is independently owned and operated. Listing information is deemed reliable but not guaranteed accurate.