
9285 E 50 RD, Cadillac, MI 49601
Local realty services provided by:CENTURY 21 Dynamic Realty
9285 E 50 RD,Cadillac, MI 49601
$275,000
- 2 Beds
- 4 Baths
- 1,733 sq. ft.
- Single family
- Active
Listed by: betsy kirkby
Office: era greater north properties
MLS#:78080071920
Source:MI_REALCOMP
Price summary
- Price:$275,000
- Price per sq. ft.:$158.68
About this home
Wake up to amazing sunrises and end your days with breathtaking sunsets at this Stone Ledge Lake lakefront home. This waterfront home offers over 60 feet of private frontage on a sought after all sports lake, providing plenty of opportunity for boating, fishing, swimming, and making lifelong memories. Inside, you'll find two comfortable bedrooms, with the original third bedroom thoughtfully converted into a spacious main-floor laundry room for added convenience. The home also features 3.5 bathrooms, offering plenty of space for family and guests. Large windows frame the picturesque lake views, filling the home with natural light and bringing the beauty of the outdoors inside. Whether you are relaxing on the shoreline, entertaining friends after a day on the water, or simply unwinding while watching the sun set over the lake, this property offers the Up North lifestyle you've been dreaming of. Located just minutes from Cadillac's shopping, dining, and everyday conveniences, this is a rare opportunity to enjoy waterfront living year-round or as the perfect seasonal retreat....
Contact an agent
Home facts
- Year built:1970
- Subdivision & Development:RURAL
- Listing ID #:78080071920
- Added:12 day(s) ago
- Updated:August 16, 2026 at 10:19 AM
Rooms and interior
- Bedrooms:2
- Total bathrooms:4
- Full bathrooms:3
- Half bathrooms:1
- Rooms Total:5
- Basement Description:Block, Exterior Entry, Interior Entry, Partially Finished, Unfinished, Walk-Out Access
- Living area:1,733 sq. ft.
Heating and cooling
- Heating:Natural Gas, Other Heating Source, Wall Furnace
Structure and exterior
- Year built:1970
- Building area:1,733 sq. ft.
- Lot area:0.2 Acres
- Lot Features:Cleared, Sloped, Water View
- Construction Materials:Wood Siding
- Exterior Features:Balcony, Deck, Patio
- Foundation Description:Basement, Block
Utilities
- Water:Well
- Sewer:Septic Tank
Finances and disclosures
- Price:$275,000
- Price per sq. ft.:$158.68
- Tax amount:$5,090
Features and amenities
- Appliances:Dishwasher, Disposal, Dryer, Oven, Range, Refrigerator, Washer
- Amenities:Cathedral Ceilings

New listings near 9285 E 50 RD
- New
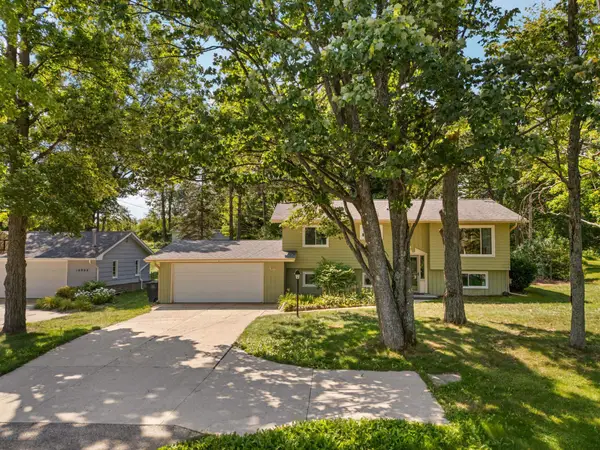 $255,000Active4 beds 3 baths1,085 sq. ft.
10970 E M-55, Cadillac, MI 49601
MLS# 80072460Listed by: FIVE STAR REAL ESTATE - MITCHELL ST CADILLAC - New
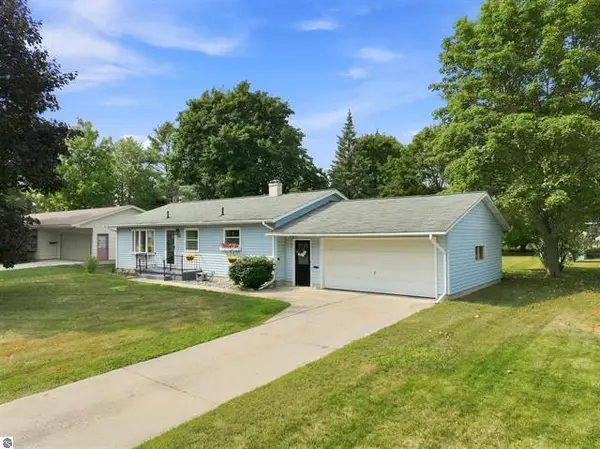 $299,500Active3 beds 8 baths1,932 sq. ft.
714 Sunset Lane, Cadillac, MI 49601
MLS# 26043280Listed by: COLDWELL BANKER SCHMIDT CADILLAC - New
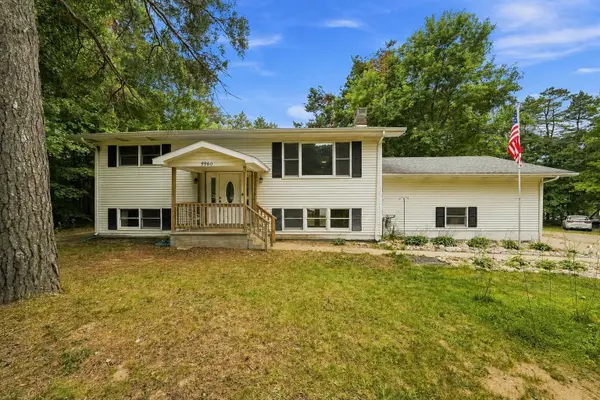 $319,400Active4 beds 3 baths1,052 sq. ft.
9960 E 13th, Cadillac, MI 49601
MLS# 80072418Listed by: REMAX CENTRAL - New
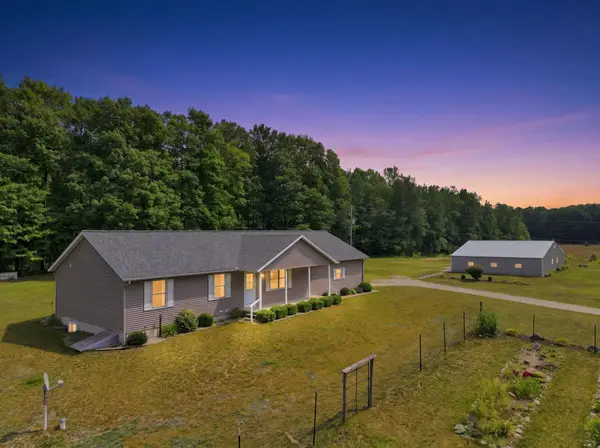 $724,900Active4 beds 2 baths1,344 sq. ft.
275 S 35, Cadillac, MI 49601
MLS# 80072412Listed by: COLDWELL BANKER SCHMIDT-CADILLAC - New
 $309,900Active4 beds 3 baths2,400 sq. ft.
8133 Cherry LN, Cadillac, MI 49601
MLS# 78080072406Listed by: REMAX CENTRAL - New
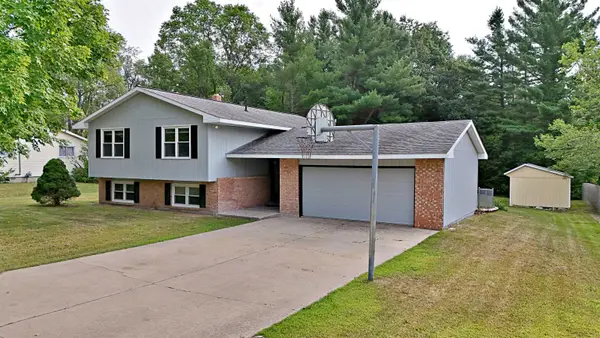 $309,900Active4 beds 3 baths1,256 sq. ft.
8133 Cherry #Lot: 8, Cadillac, MI 49601
MLS# 80072406Listed by: REMAX CENTRAL 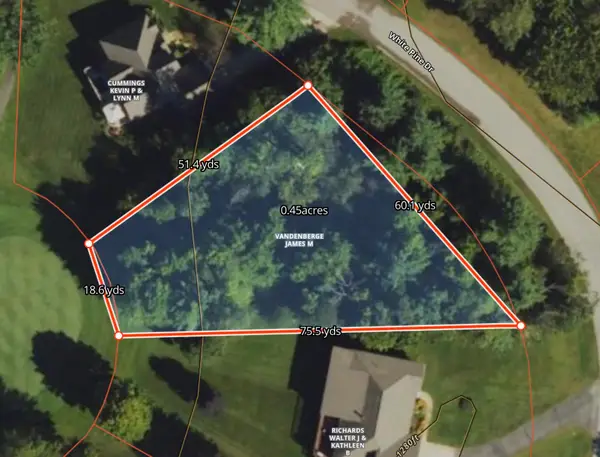 $10,000Pending0.25 Acres
00 White Pine, Cadillac, MI 49601
MLS# 80072384Listed by: COLDWELL BANKER SCHMIDT-CADILLAC- New
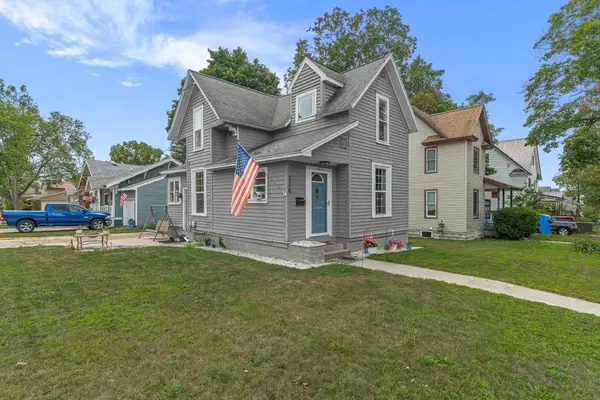 $188,000Active3 beds 1 baths919 sq. ft.
328 Howard, Cadillac, MI 49601
MLS# 80072383Listed by: THE MITTEN REAL ESTATE GROUP - New
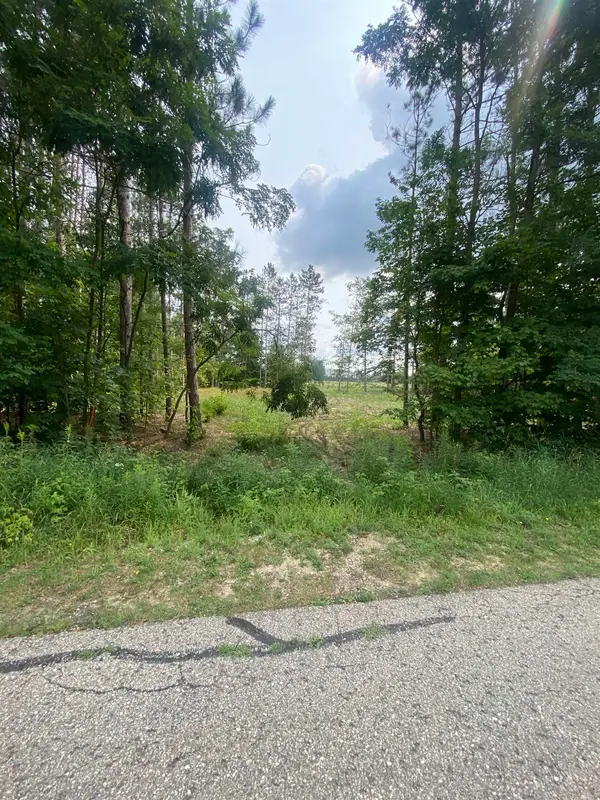 $44,900Active0.69 Acres
413 Maplebrooke, Cadillac, MI 49601
MLS# 80072385Listed by: CITY2SHORE REAL ESTATE NORTHERN MICHIGAN - New
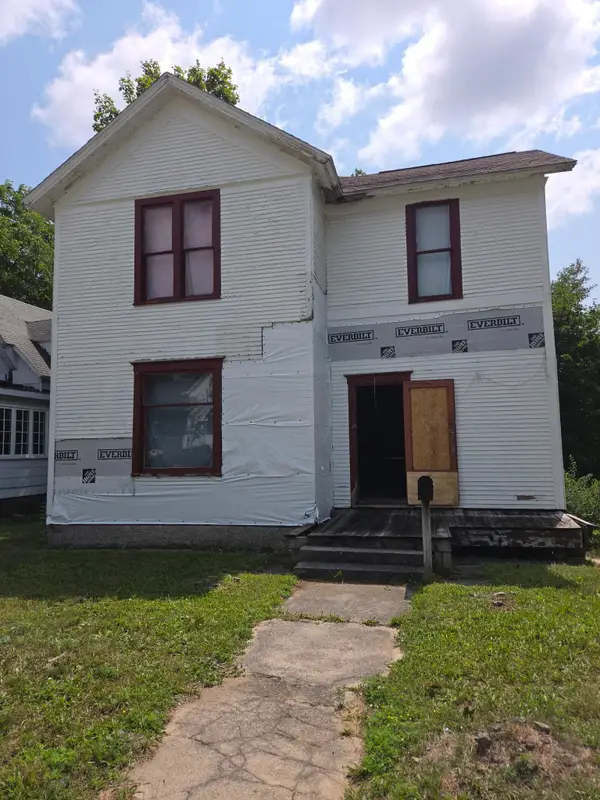 $75,000Active5 beds 1 baths1,656 sq. ft.
412 E Nelson, Cadillac, MI 49601
MLS# 80072374Listed by: FIVE STAR REAL ESTATE - MITCHELL ST CADILLAC


Protect your home and budget from life's surprises with an Assurant Home Warranty, backed by a partner that supports you through every step of homeownership. Explore Plans.
©2026 Century 21 Real Estate LLC. All rights reserved. CENTURY 21®, the CENTURY 21 Logo and C21® are service marks owned by Century 21 Real Estate LLC. Century 21 Real Estate LLC fully supports the principles of the Fair Housing Act and the Equal Opportunity Act. Each office is independently owned and operated. Listing information is deemed reliable but not guaranteed accurate.