
1850 Hollow Creek, Caledonia, MI 49316
Local realty services provided by:CENTURY 21 Northland
1850 Hollow Creek,Caledonia, MI 49316
- 4 Beds
- 4 Baths
- - sq. ft.
- Single family
- Sold
Listed by: jason griffin, tanya powell-may
Office: keller williams gr north
MLS#:70533718
Source:MI_REALSOURCE
Sorry, we are unable to map this address
Price summary
- Price:
- Monthly HOA dues:$58.33
About this home
Welcome to golf course community living at its finest. This stunning home truly has it all 4 bedrooms, 3.5 bathrooms, and a beautifully finished walkout basement filled with character and modern updates.Step into the impressive 20-ft foyer and take in the open, inviting view that sets the tone for the rest of the home. Enjoy premium features throughout, including whole-home surround sound, a heated garage, and thoughtful upgrades at every turn.Relax on the spacious back deck and patio overlooking the 3rd tee box, where peaceful golf course views create the perfect backdrop for morning coffee or evening gatherings.This is one you'll want to see in person. Schedule your appointment today.
Contact an agent
Home facts
- Year built:2001
- Listing ID #:70533718
- Added:73 day(s) ago
- Updated:August 04, 2026 at 07:12 AM
Rooms and interior
- Bedrooms:4
- Total bathrooms:4
- Full bathrooms:3
- Half bathrooms:1
- Rooms Total:4
- Kitchen Description:Dishwasher, Microwave, Range/Oven, Refrigerator
Heating and cooling
- Heating:Forced Air, Natural Gas
Structure and exterior
- Year built:2001
- Construction Materials:Aluminum, Brick
- Exterior Features:Lawn Sprinkler
- Foundation Description:Basement
- Levels:2 Story
Utilities
- Water:Public Water
Finances and disclosures
- Price:
- Tax amount:$4,138
Features and amenities
- Appliances:Dishwasher, Dryer, Microwave, Range/Oven, Refrigerator, Washer
- Laundry features:Dryer, Washer
- Amenities:Exercise/Facility Room, Playground
Parking
- Parking description:Attached Garage, Garage Door Opener
- Garage spaces:2
 Provided through IDX via MiRealSource. Courtesy of MiRealSource Shareholder. Copyright MiRealSource. The information published and disseminated by MiRealSource is communicated verbatim, without change by MiRealSource, as filed with MiRealSource by its members. The accuracy of all information, regardless of source, is not guaranteed or warranted. All information should be independently verified. Copyright 2026 MiRealSource. All rights reserved. The information provided hereby constitutes proprietary information of MiRealSource, Inc. and its shareholders, affiliates and licensees and may not be reproduced or transmitted in any form or by any means, electronic or mechanical, including photocopy, recording, scanning or any information storage and retrieval system, without written permission from MiRealSource, Inc. MI_REALSOURCE Member Broker: Brad Platt
New listings near 1850 Hollow Creek
- New
 $739,000Active4 beds 4 baths1,786 sq. ft.
6539 N Noffke Drive, Caledonia, MI 49316
MLS# 65026040275Listed by: DEKRAKER, RICK - New
 $979,000Active4 beds 3 baths3,202 sq. ft.
4664 6th Street, Caledonia, MI 49316
MLS# 26039818Listed by: COLDWELL BANKER WOODLAND SCHMIDT ART OFFICE - New
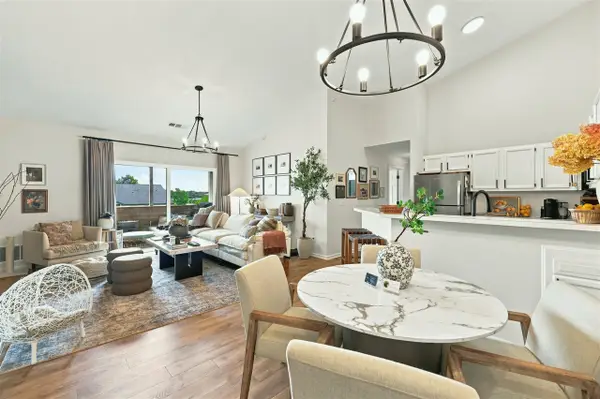 $250,000Active2 beds 2 baths1,125 sq. ft.
8658 S Jasonville #130, Caledonia, MI 49316
MLS# 70549463Listed by: EXP REALTY LLC - New
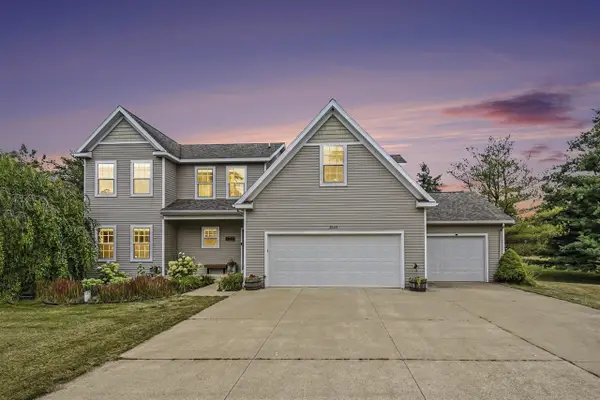 $725,000Active5 beds 3 baths2,270 sq. ft.
5544 100th, Caledonia, MI 49316
MLS# 70549014Listed by: GREEN REAL ESTATE - New
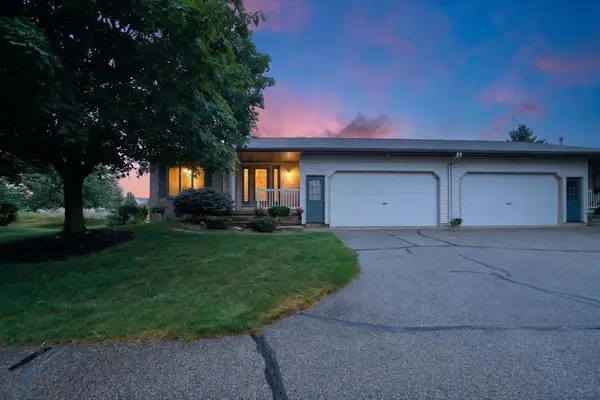 $350,000Active2 beds 3 baths2,803 sq. ft.
6523 Wood Dora Drive Se, Caledonia, MI 49316
MLS# 26039242Listed by: ENSLEY REAL ESTATE - New
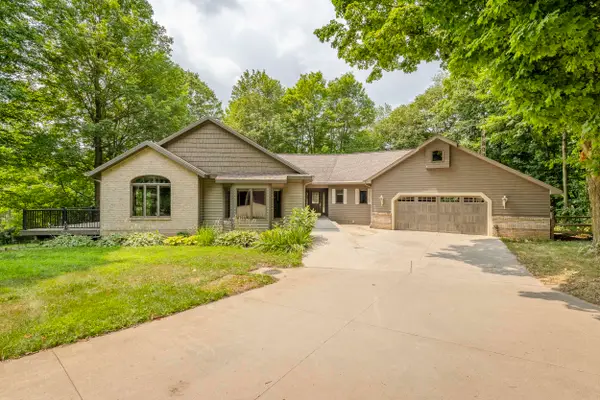 $950,000Active4 beds 4 baths4,400 sq. ft.
8047 Kraft Avenue Se, Caledonia, MI 49316
MLS# 26039261Listed by: STONEBRIDGE REALTY LLC - New
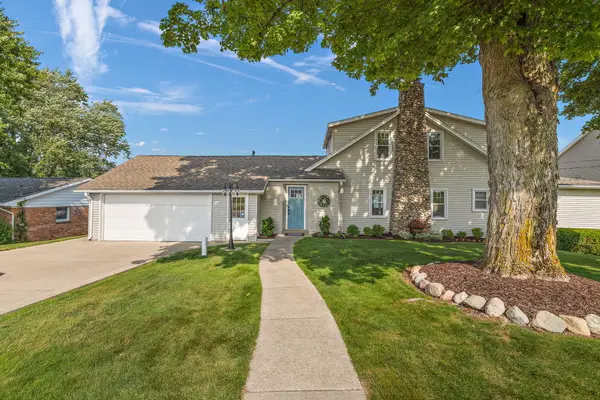 $1,695,000Active4 beds 3 baths3,693 sq. ft.
4577 6th Street, Caledonia, MI 49316
MLS# 26039157Listed by: REALIANT REAL ESTATE - New
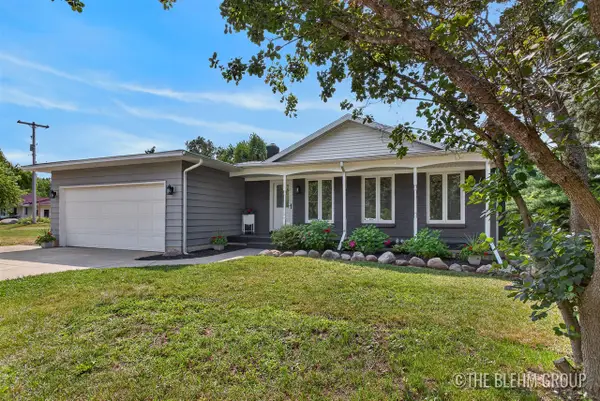 $430,000Active4 beds 2 baths1,063 sq. ft.
6919 Cherry Valley, Caledonia, MI 49316
MLS# 70548713Listed by: KELLER WILLIAMS GR NORTH - New
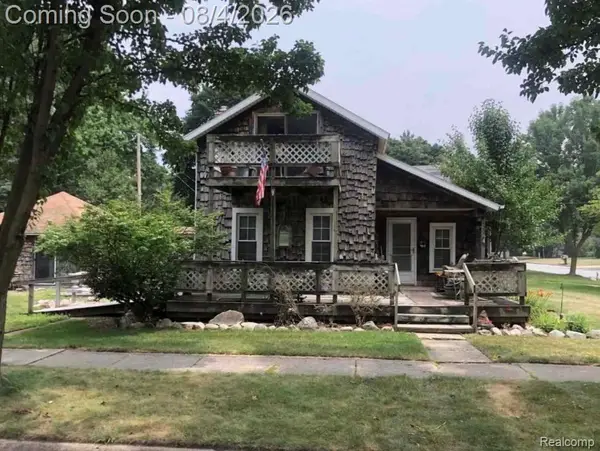 $190,000Active2 beds 1 baths1,364 sq. ft.
129 S Church Street Se, Caledonia, MI 49316
MLS# 20261058564Listed by: MICHIGAN PREMIER REAL ESTATE, LLC 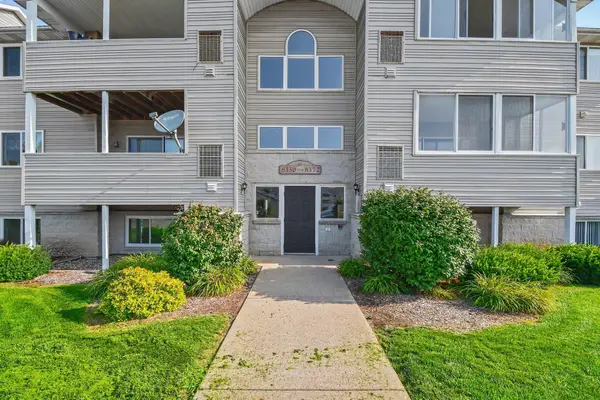 $219,900Active2 beds 2 baths1,098 sq. ft.
8358 Jasonville Court Se #43, Caledonia, MI 49316
MLS# 26038135Listed by: INDEPENDENCE REALTY (MAIN)


Protect your home and budget from life's surprises with an Assurant Home Warranty, backed by a partner that supports you through every step of homeownership. Explore Plans.
©2026 Century 21 Real Estate LLC. All rights reserved. CENTURY 21®, the CENTURY 21 Logo and C21® are service marks owned by Century 21 Real Estate LLC. Century 21 Real Estate LLC fully supports the principles of the Fair Housing Act and the Equal Opportunity Act. Each office is independently owned and operated. Listing information is deemed reliable but not guaranteed accurate.