
4577 6th Street, Caledonia, MI 49316
Local realty services provided by:CENTURY 21 Affiliated
4577 6th Street,Caledonia, MI 49316
$1,695,000
- 4 Beds
- 3 Baths
- 3,693 sq. ft.
- Single family
- Pending
Listed by: ryan m schafer
Office: realiant real estate
MLS#:26039157
Source:MI_MICHRIC
Price summary
- Price:$1,695,000
- Price per sq. ft.:$719.13
About this home
Welcome to life on Green Lake! Situated on the highly desirable west shore, this beautifully maintained 4-bedroom, 3-bathroom home offers everything you need to enjoy lake living at its best. From the gorgeous grassy lot to the incredible lake views, this property was designed for making memories with family and friends. The expansive lakeside deck and spacious patio create the perfect setting for entertaining, while the lower-level second kitchen makes hosting after a day on the water effortless. Major updates have already been completed, including a newer roof, boiler, windows, and numerous mechanical improvements. A rare bonus is the additional parcel directly across the street, complete with an oversized garage offering exceptional space for boats, vehicles, golf carts, and all your lake toys. Whether you're looking for a year-round home or the perfect weekend retreat, this is a rare opportunity to own one of Green Lake's premier west shore properties! Showings to begin on August 5, 2026...
Contact an agent
Home facts
- Year built:1970
- Listing ID #:26039157
- Added:48 day(s) ago
- Updated:September 16, 2026 at 08:03 AM
Rooms and interior
- Bedrooms:4
- Total bathrooms:3
- Full bathrooms:3
- Rooms Total:10
- Kitchen Description:Dishwasher, Microwave, Range, Refrigerator, Wet Bar
- Basement:Yes
- Living area:3,693 sq. ft.
Heating and cooling
- Heating:Baseboard, Forced Air
Structure and exterior
- Year built:1970
- Building area:3,693 sq. ft.
- Lot area:0.23 Acres
- Lot Features:Recreational
- Construction Materials:Vinyl Siding
Utilities
- Water:Well
Finances and disclosures
- Price:$1,695,000
- Price per sq. ft.:$719.13
- Tax amount:$7,761 (2027)
Parking
- Garage:Yes
- Garage spaces:3
New listings near 4577 6th Street
- New
 $289,900Active2 beds 2 baths1,272 sq. ft.
6661 Leisure Creek, Caledonia, MI 49316
MLS# 70558434Listed by: KEY REALTY
- New
 $799,900Active4 beds 4 baths2,128 sq. ft.
494 S Shore, Caledonia, MI 49316
MLS# 70558472Listed by: KELLER WILLIAMS GR NORTH - New
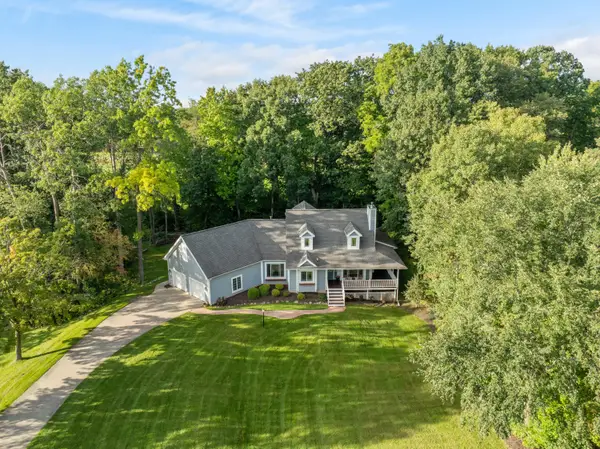 $589,900Active5 beds 4 baths3,601 sq. ft.
7799 Abby Lane SE, Caledonia, MI 49316
MLS# 65026048466Listed by: FIVE STAR REAL ESTATE (WALKER) - New
 $225,000Active2 beds 2 baths1,125 sq. ft.
8675 S Jasonville, Caledonia, MI 49316
MLS# 70557788Listed by: CONTINENTAL REALTY OF WEST MICHIGAN BY MARIA SAUCEDO 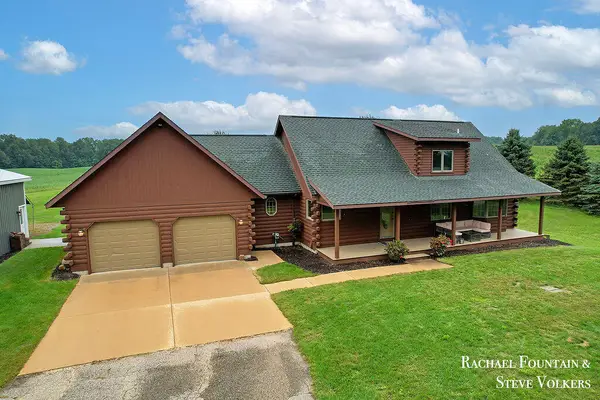 $625,000Pending4 beds 3 baths2,052 sq. ft.
7320 100th, Caledonia, MI 49316
MLS# 70557849Listed by: FIVE STAR REAL ESTATE (M6)- New
 $549,900Active4 beds 3 baths1,556 sq. ft.
5925 Valley Point, Caledonia, MI 49316
MLS# 70557866Listed by: KENSINGTON REALTY GROUP INC. - Open Sun, 1 to 3pmNew
 $899,000Active5 beds 4 baths4,349 sq. ft.
8201 Cherry Valley Avenue SE, Caledonia, MI 49316
MLS# 65026048101Listed by: FIVE STAR REAL ESTATE (COURTLAND) - Open Thu, 5:30 to 7pmNew
 $399,900Active4 beds 2 baths1,365 sq. ft.
312 Emmons Street SE, Caledonia, MI 49316
MLS# 65026048022Listed by: FIVE STAR REAL ESTATE (EASTOWN) - New
 $79,900Active2 beds 2 baths1,120 sq. ft.
5318 Palfrey Place, Caledonia, MI 49316
MLS# 65026047902Listed by: GREENRIDGE REALTY (EGR) - New
 $539,000Active4 beds 3 baths1,988 sq. ft.
10660 Duncan Lake Avenue SE, Caledonia, MI 49316
MLS# 65026047900Listed by: BEYCOME BROKERAGE REALTY LLC


Protect your home and budget from life's surprises with an Assurant Home Warranty, backed by a partner that supports you through every step of homeownership. Explore Plans.
©2026 Century 21 Real Estate LLC. All rights reserved. CENTURY 21®, the CENTURY 21 Logo and C21® are service marks owned by Century 21 Real Estate LLC. Century 21 Real Estate LLC fully supports the principles of the Fair Housing Act and the Equal Opportunity Act. Each office is independently owned and operated. Listing information is deemed reliable but not guaranteed accurate.