
3228 Railtown Road, Caledonia, MI 49316
Local realty services provided by:CENTURY 21 Dynamic Realty
3228 Railtown Road,Caledonia, MI 49316
$574,900
- 4 Beds
- 3 Baths
- 2,735 sq. ft.
- Single family
- Active
Listed by: michael l mcgivney
Office: allen edwin realty llc.
MLS#:65026015505
Source:MI_REALCOMP
Price summary
- Price:$574,900
- Price per sq. ft.:$148.02
- Monthly HOA dues:$66.67
About this home
Completing September, this new construction home in Thornapple Farms gives buyers the advantage of securing a home ahead of the spring market while locking in today's pricing. Offering a 612 sq ft advantage over similarly priced homes, this 2,735 sq ft two-story stands out with space and design. A dramatic two-story foyer with chandelier creates a bright, welcoming entry. Main floor includes a private den with French doors and a convenient powder room. The great room flows into a dining nook with slider to backyard. Kitchen features a 72-inch island, quartz countertops, tile backsplash, and stainless steel range, all in Caledonia schools.dishwasher, and microwave complement the modern, open layout, while a large pantry adds impressive built-in storage. The mudroom connects seamlessly to the attached garage and includes a built-in bench and oversized walk-in closet, creating an organized landing zone for everyday living. Upstairs, four bedrooms each feature their own walk-in closet, offering exceptional storage and personal space, along with a well-appointed full bath that serves the secondary bedrooms with comfort and convenience. A conveniently located laundry room on this level adds everyday ease right where it's needed most. The primary suite stands out as a true retreat, complete with a private bath and an oversized walk-in closet designed to impress. Blending dramatic architectural elements with thoughtful functionality, this home delivers the kind of space, style, and presence that leaves a lasting impact. Situated on a premium walkout homesite, this home includes an unfinished basement with two daylight windows and sliding glass doors leading directly to the backyard--providing abundant natural light and outstanding potential for future finished living space. RESNET energy smart construction will save an estimated $1,699 annually. Actual savings may vary; see HERS?? Rating Certificate and Energy Smart Flyer for details. Home includes a 10-year structural warranty, offering lasting peace of mind....
Contact an agent
Home facts
- Year built:2026
- Subdivision & Development:THORNAPPLE FARMS
- Listing ID #:65026015505
- Added:184 day(s) ago
- Updated:October 12, 2026 at 09:56 AM
Rooms and interior
- Bedrooms:4
- Total bathrooms:3
- Full bathrooms:2
- Half bathrooms:1
- Rooms Total:9
- Flooring:Carpet, Vinyl
- Kitchen Description:Pantry
- Basement Description:Full, Walk-Out Access
- Living area:2,735 sq. ft.
Heating and cooling
- Cooling:Central Air
- Heating:Forced Air, Natural Gas
Structure and exterior
- Roof:Composition, Shingle
- Year built:2026
- Building area:2,735 sq. ft.
- Lot area:0.29 Acres
- Architectural Style:Traditional
- Construction Materials:Stone, Vinyl Siding
- Exterior Features:Covered, Deck, Porch
- Foundation Description:Basement
Utilities
- Water:Public
- Sewer:Public Sewer
Finances and disclosures
- Price:$574,900
- Price per sq. ft.:$148.02
- Tax amount:$500
Features and amenities
- Appliances:Dishwasher, Microwave, Range, Refrigerator
- Laundry features:Laundry Room, Upper Level
- Amenities:Pantry
Parking
- Parking description:Attached, Concrete, Garage Door Opener, Garage Faces Front, Paved
- Garage spaces:3

New listings near 3228 Railtown Road
- New
 $474,500Active5 beds 4 baths3,113 sq. ft.
1700 Golfside Court Se, Caledonia, MI 49316
MLS# 26055208Listed by: FIVE STAR REAL ESTATE (M6) - New
 $415,000Active4 beds 4 baths3,570 sq. ft.
6815 Terra Cotta Drive Se, Caledonia, MI 49316
MLS# 26055153Listed by: JASON MITCHELL REAL ESTATE GROUP - Open Sun, 12 to 1:30pmNew
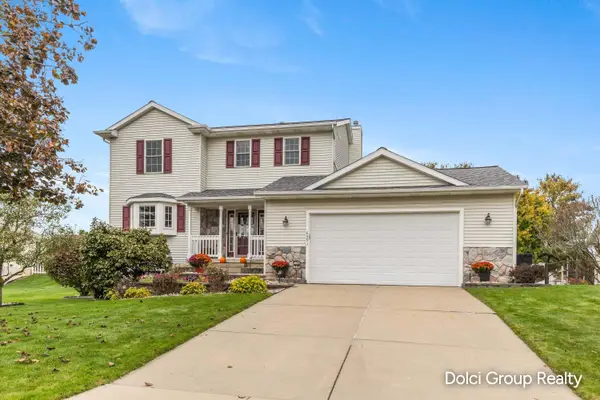 $434,900Active3 beds 4 baths2,592 sq. ft.
6591 Ravineview Se, Caledonia, MI 49316
MLS# 26055012Listed by: FIVE STAR REAL ESTATE (WALKER) - Open Sun, 2 to 4pmNew
 $489,900Active4 beds 4 baths3,700 sq. ft.
6808 Old Lantern Drive Se, Caledonia, MI 49316
MLS# 26054975Listed by: COLDWELL BANKER SCHMIDT REALTORS  $489,900Pending4 beds 3 baths2,276 sq. ft.
7083 Bike Ride Drive Se, Caledonia, MI 49316
MLS# 26054940Listed by: ALLEN EDWIN REALTY- Open Sat, 11am to 1pmNew
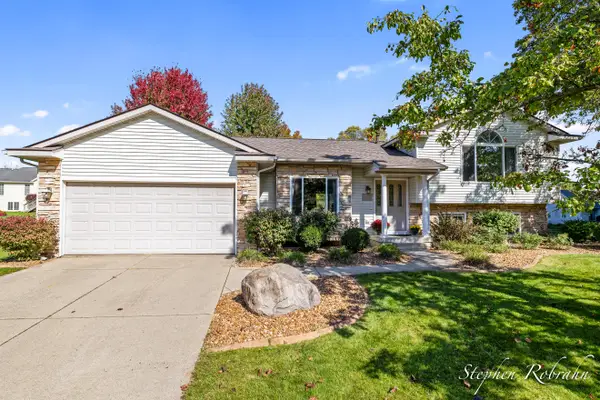 $429,900Active4 beds 3 baths2,153 sq. ft.
6645 Jousma Court Se, Caledonia, MI 49316
MLS# 26054859Listed by: FIVE STAR REAL ESTATE (MAIN) - Open Sat, 4:30 to 6pmNew
 $408,400Active2 beds 2 baths1,432 sq. ft.
6460 Railbridge Court Se #37, Caledonia, MI 49316
MLS# 26054522Listed by: RENOVA REALTY LLC - New
 $429,900Active5 beds 3 baths2,083 sq. ft.
5519 Mammoth Drive Se, Caledonia, MI 49316
MLS# 26054529Listed by: ALLEN EDWIN REALTY - Open Sat, 11am to 12:30pmNew
 $765,000Active4 beds 4 baths4,057 sq. ft.
7997 Therese Court Se, Caledonia, MI 49316
MLS# 26054326Listed by: BERKSHIRE HATHAWAY HOMESERVICES MICHIGAN REAL ESTATE (MAIN) - Open Sat, 10:30am to 12pmNew
 $590,000Active4 beds 4 baths3,624 sq. ft.
7044 Summit Hill Court Se, Caledonia, MI 49316
MLS# 26054248Listed by: COLDWELL BANKER WOODLAND SCHMIDT ART OFFICE


Protect your home and budget from life's surprises with an Assurant Home Warranty, backed by a partner that supports you through every step of homeownership. Explore Plans.
©2026 Century 21 Real Estate LLC. All rights reserved. CENTURY 21®, the CENTURY 21 Logo and C21® are service marks owned by Century 21 Real Estate LLC. Century 21 Real Estate LLC fully supports the principles of the Fair Housing Act and the Equal Opportunity Act. Each office is independently owned and operated. Listing information is deemed reliable but not guaranteed accurate.