
6661 Leisure Creek, Caledonia, MI 49316
Local realty services provided by:CENTURY 21 Northland
6661 Leisure Creek,Caledonia, MI 49316
$289,900
- 2 Beds
- 2 Baths
- 1,272 sq. ft.
- Condominium
- Active
Listed by: angela vanduyn
Office: key realty
MLS#:70558434
Source:MI_REALSOURCE
Price summary
- Price:$289,900
- Price per sq. ft.:$138.91
- Monthly HOA dues:$273
About this home
Welcome to this exceptionally well maintained 2 bedroom, 2 full bath end unit in highly desirable Leisure Creek Condominiums. Situated on a corner lot, this home offers added privacy and a convenient walkout patio. Inside the open concept floor plan creates a comfortable flow between the living room and dining area, making the space ideal for both everyday living and entertaining. The main level features a spacious primary suite, full bath and convenient laundry. The lower level offers a daylight window and large recreation area with endless possibilities for a multi-purpose space. With its desirable end-unit location, functional layout and well-maintained condition, this condo offers comfortable and convenient living in a sought-after community.
Contact an agent
Home facts
- Year built:1994
- Listing ID #:70558434
- Added:1 day(s) ago
- Updated:September 16, 2026 at 12:58 AM
Rooms and interior
- Bedrooms:2
- Total bathrooms:2
- Full bathrooms:2
- Rooms Total:7
- Kitchen Description:Dishwasher, Microwave, On Main Level, Range/Oven, Refrigerator
- Bedroom Description:Bedroom 2 on Main Level
- Basement Description:Egress/Daylight Windows
- Living area:1,272 sq. ft.
Heating and cooling
- Heating:Forced Air, Natural Gas
Structure and exterior
- Year built:1994
- Building area:1,272 sq. ft.
- Architectural Style:End Unit
- Construction Materials:Brick, Vinyl Siding
- Exterior Features:Storms/Screens
- Foundation Description:Basement
- Levels:2 Story
Utilities
- Water:Public Water
Finances and disclosures
- Price:$289,900
- Price per sq. ft.:$138.91
- Tax amount:$2,032
Features and amenities
- Appliances:Dishwasher, Dryer, Microwave, Range/Oven, Refrigerator, Washer
- Laundry features:Dryer, Washer
Parking
- Parking description:Attached Garage, Garage Door Opener
- Garage spaces:2
 Provided through IDX via MiRealSource. Courtesy of MiRealSource Shareholder. Copyright MiRealSource. The information published and disseminated by MiRealSource is communicated verbatim, without change by MiRealSource, as filed with MiRealSource by its members. The accuracy of all information, regardless of source, is not guaranteed or warranted. All information should be independently verified. Copyright 2026 MiRealSource. All rights reserved. The information provided hereby constitutes proprietary information of MiRealSource, Inc. and its shareholders, affiliates and licensees and may not be reproduced or transmitted in any form or by any means, electronic or mechanical, including photocopy, recording, scanning or any information storage and retrieval system, without written permission from MiRealSource, Inc. MI_REALSOURCE Member Broker: Brad Platt
New listings near 6661 Leisure Creek
- New
 $1,275,000Active6 beds 4 baths3,477 sq. ft.
8535 Bosque Drive SE, Caledonia, MI 49316
MLS# 65026049284Listed by: ICON REALTY GROUP LLC - New
 $799,900Active4 beds 4 baths2,128 sq. ft.
494 S Shore, Caledonia, MI 49316
MLS# 70558472Listed by: KELLER WILLIAMS GR NORTH - New
 $589,900Active5 beds 4 baths3,601 sq. ft.
7799 Abby Lane Se, Caledonia, MI 49316
MLS# 26048466Listed by: FIVE STAR REAL ESTATE (WALKER) - New
 $225,000Active2 beds 2 baths1,125 sq. ft.
8675 S Jasonville, Caledonia, MI 49316
MLS# 70557788Listed by: CONTINENTAL REALTY OF WEST MICHIGAN BY MARIA SAUCEDO 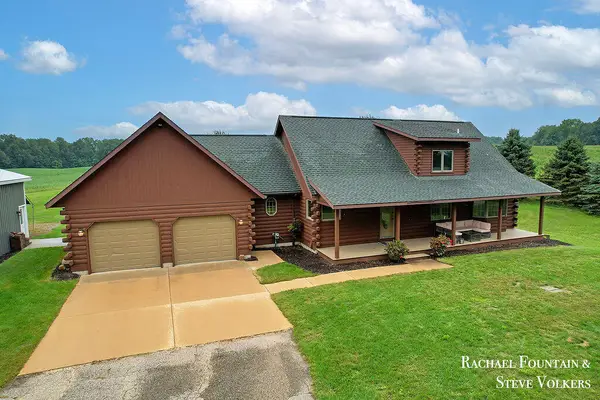 $625,000Pending4 beds 3 baths2,052 sq. ft.
7320 100th, Caledonia, MI 49316
MLS# 70557849Listed by: FIVE STAR REAL ESTATE (M6)- New
 $549,900Active4 beds 3 baths2,366 sq. ft.
5925 Valley Point Drive Se, Caledonia, MI 49316
MLS# 26048216Listed by: KENSINGTON REALTY GROUP INC. - Open Sun, 1 to 3pmNew
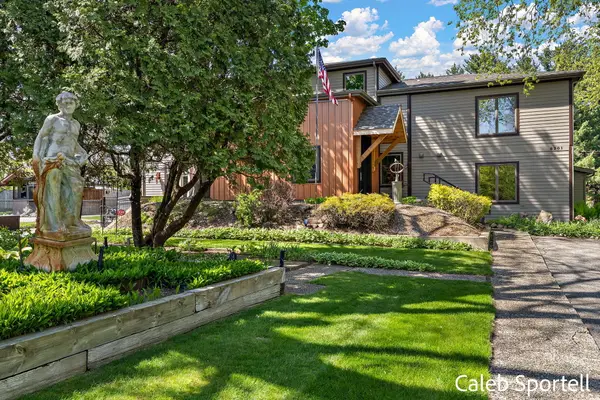 $899,000Active5 beds 4 baths4,349 sq. ft.
8201 Cherry Valley Avenue Se, Caledonia, MI 49316
MLS# 26048101Listed by: FIVE STAR REAL ESTATE (COURTLAND) - Open Thu, 5:30 to 7pmNew
 $399,900Active4 beds 2 baths1,365 sq. ft.
312 Emmons Street Se, Caledonia, MI 49316
MLS# 26048022Listed by: FIVE STAR REAL ESTATE (EASTOWN) - New
 $539,000Active4 beds 3 baths1,988 sq. ft.
10660 Duncan Lake Avenue Se, Caledonia, MI 49316
MLS# 26047900Listed by: BEYCOME BROKERAGE REALTY LLC


Protect your home and budget from life's surprises with an Assurant Home Warranty, backed by a partner that supports you through every step of homeownership. Explore Plans.
©2026 Century 21 Real Estate LLC. All rights reserved. CENTURY 21®, the CENTURY 21 Logo and C21® are service marks owned by Century 21 Real Estate LLC. Century 21 Real Estate LLC fully supports the principles of the Fair Housing Act and the Equal Opportunity Act. Each office is independently owned and operated. Listing information is deemed reliable but not guaranteed accurate.