
4689 8th Street, Caledonia, MI 49316
Local realty services provided by:CENTURY 21 Dynamic Realty
4689 8th Street,Caledonia, MI 49316
$549,900
- 4 Beds
- 4 Baths
- 3,290 sq. ft.
- Single family
- Active
Upcoming open houses
- Sat, Nov 0711:00 am - 12:30 pm
- Sun, Nov 0801:00 pm - 02:30 pm
Listed by: noah a bunker
Office: apex realty group
MLS#:65026058708
Source:MI_REALCOMP
Price summary
- Price:$549,900
- Price per sq. ft.:$164.15
About this home
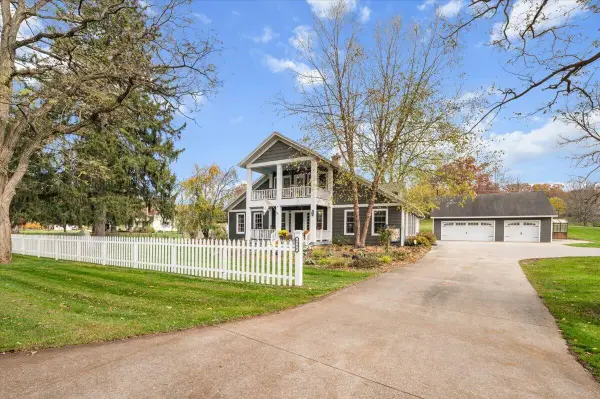
BACK ON THE MARKET WITH NEW UPDATES!Tucked away on 3.68 private acres in the highly desirable Caledonia School District, this spacious 2-story home offers privacy, space, and endless potential. Featuring NEW CARPET and FRESH EXTERIOR PAINT! A long driveway leads to the home, featuring a heated 24x30 outbuilding, wraparound porch, and large deck. Inside, you'll find a spacious living room, main-floor laundry, half bath, and a flexible dining room that could also serve as a home office. The kitchen features updated appliances, along with newer well components, newer A/C, and a roof replaced approximately 9 years ago. Upstairs offers a spacious primary suite with a walk-in closet and updated private bath. The finished basement includes a 4th bedroom with ensuite bath and potential 5th bedroom, gym, theater, or office.Showings begin Saturday, November 7. Offers due Tuesday, November 10 at 7:00 PM!
Contact an agent
Home facts
- Year built:1989
- Listing ID #:65026058708
- Added:1 day(s) ago
- Updated:November 06, 2026 at 11:40 AM
Rooms and interior
- Bedrooms:4
- Total bathrooms:4
- Full bathrooms:3
- Half bathrooms:1
- Rooms Total:7
- Basement Description:Finished, Walk-Out Access
- Living area:3,290 sq. ft.
Heating and cooling
- Cooling:Ceiling Fans, Central Air
- Heating:Forced Air, Propane
Structure and exterior
- Year built:1989
- Building area:3,290 sq. ft.
- Lot area:3.68 Acres
- Architectural Style:Traditional
- Construction Materials:Wood Siding
- Exterior Features:Covered, Deck, Porch
Utilities
- Water:Well
- Sewer:Septic Tank
Finances and disclosures
- Price:$549,900
- Price per sq. ft.:$164.15
- Tax amount:$5,534
Features and amenities
- Appliances:Dishwasher, Disposal, Dryer, Range, Refrigerator, Washer
- Laundry features:Main Level
- Amenities:Central Vacuum, Vaulted Ceilings
Parking
- Parking description:Attached, Detached, Gravel
- Garage spaces:4

New listings near 4689 8th Street
- New
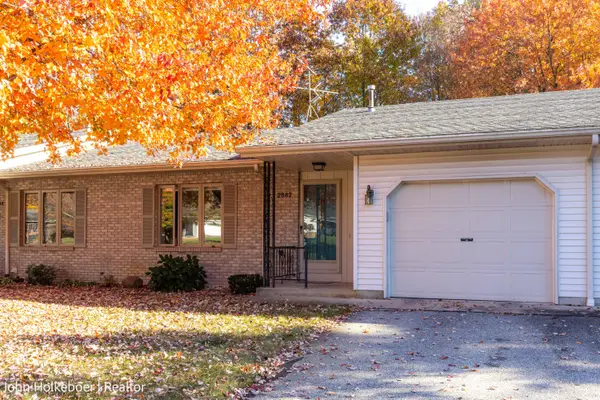 $263,000Active2 beds 2 baths1,644 sq. ft.
2882 Hidden View Drive SE, Caledonia, MI 49316
MLS# 65026058875Listed by: GREENRIDGE REALTY (EGR) - New
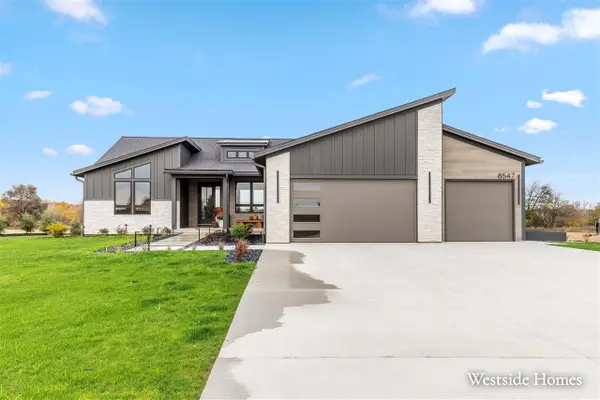 $799,900Active3 beds 3 baths1,995 sq. ft.
5528 84th, Caledonia, MI 49316
MLS# 70568329Listed by: APEX REALTY GROUP - Open Sat, 10 to 11:30amNew
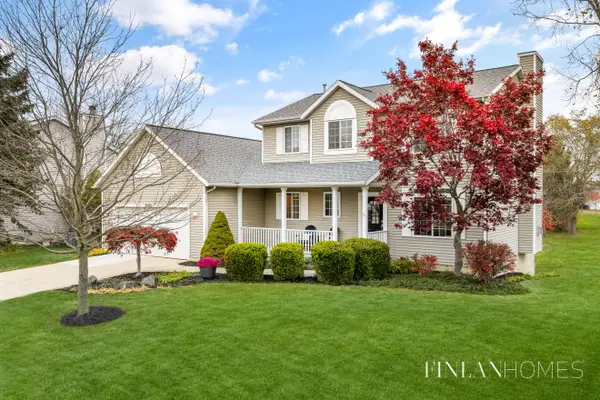 $459,000Active4 beds 4 baths2,503 sq. ft.
6145 Statler Drive SE, Caledonia, MI 49316
MLS# 65026058794Listed by: FIVE STAR REAL ESTATE (M6) - New
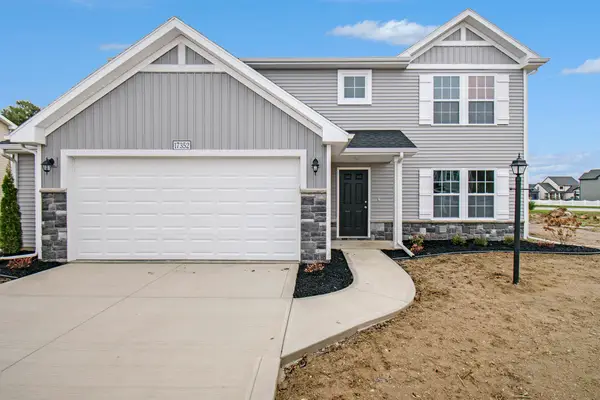 $444,900Active4 beds 3 baths2,062 sq. ft.
7068 Pileated Drive, Caledonia, MI 49316
MLS# 66026058736Listed by: ALLEN EDWIN REALTY - New
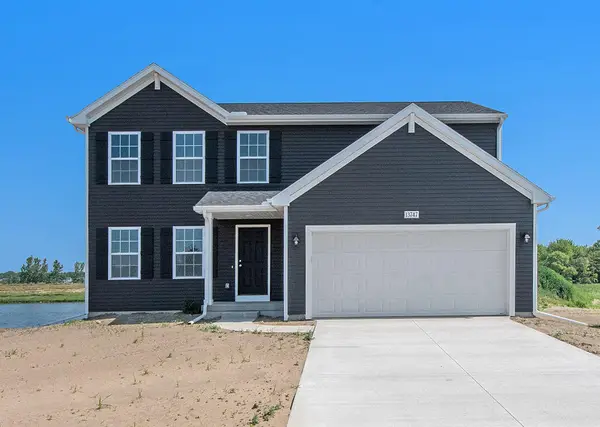 $434,900Active4 beds 3 baths1,882 sq. ft.
7060 Pileated Drive, Caledonia, MI 49316
MLS# 66026058750Listed by: ALLEN EDWIN REALTY - New
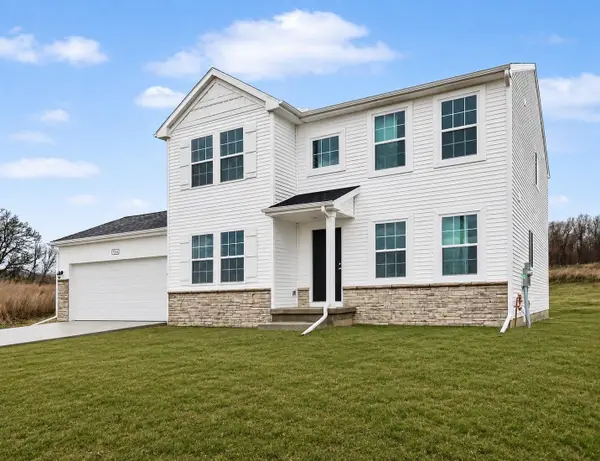 $514,900Active4 beds 3 baths2,276 sq. ft.
3221 Railtown Road, Caledonia, MI 49316
MLS# 66026058719Listed by: ALLEN EDWIN REALTY - New
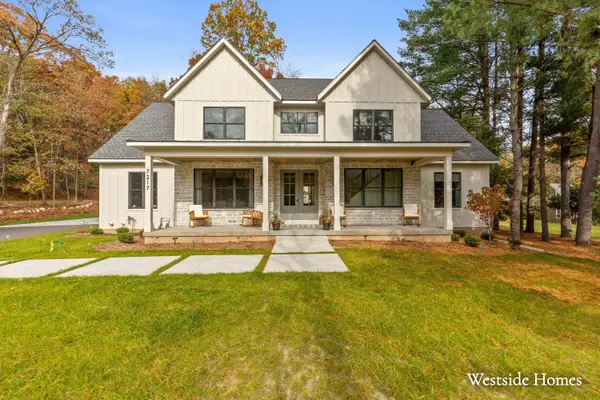 $899,900Active4 beds 4 baths3,050 sq. ft.
5480 84th Street SE, Caledonia, MI 49316
MLS# 65026058677Listed by: APEX REALTY GROUP - New
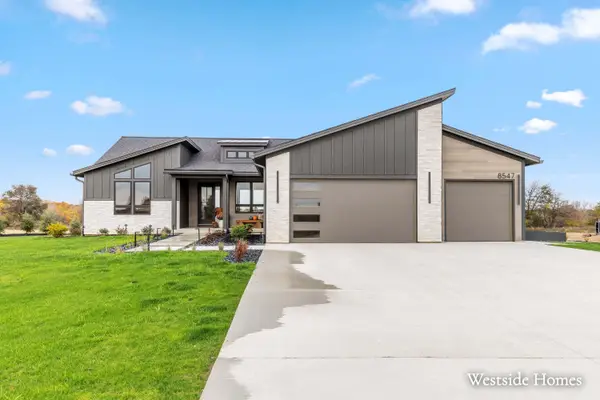 $799,900Active3 beds 3 baths1,995 sq. ft.
5528 84th Street SE, Caledonia, MI 49316
MLS# 65026058678Listed by: APEX REALTY GROUP - New
 $725,000Active6 beds 3 baths2,776 sq. ft.
6996 Alaska, Caledonia, MI 49316
MLS# 70568137Listed by: FIVE STAR REAL ESTATE (ADA)


Protect your home and budget from life's surprises with an Assurant Home Warranty, backed by a partner that supports you through every step of homeownership. Explore Plans.
©2026 Century 21 Real Estate LLC. All rights reserved. CENTURY 21®, the CENTURY 21 Logo and C21® are service marks owned by Century 21 Real Estate LLC. Century 21 Real Estate LLC fully supports the principles of the Fair Housing Act and the Equal Opportunity Act. Each office is independently owned and operated. Listing information is deemed reliable but not guaranteed accurate.