
5480 84th Street SE, Caledonia, MI 49316
Local realty services provided by:CENTURY 21 Dynamic Realty
5480 84th Street SE,Caledonia, MI 49316
$899,900
- 4 Beds
- 4 Baths
- 3,050 sq. ft.
- Single family
- Active
Listed by: chadwick w jurgens
Office: apex realty group
MLS#:65026058677
Source:MI_REALCOMP
Price summary
- Price:$899,900
- Price per sq. ft.:$295.05
About this home
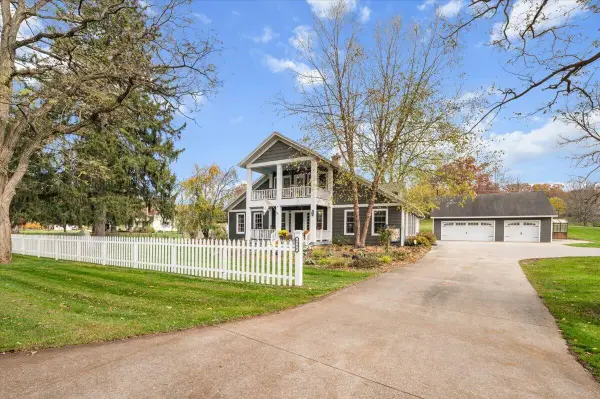
PROPOSED CONSTRUCTION - West Side Homes is offering the perfect opportunity to build your own custom home on 2.5 acres in Caledonia, a short drive from the airport and easy commute to downtown Grand Rapids. Listing shows an example of home, size, specs and pricing. Can build with one of our plans for a fast, easy process or work with an architect to build out and price your dream custom home. West Side Homes is the exclusive builder.
Contact an agent
Home facts
- Year built:2027
- Listing ID #:65026058677
- Added:1 day(s) ago
- Updated:November 06, 2026 at 11:40 AM
Rooms and interior
- Bedrooms:4
- Total bathrooms:4
- Full bathrooms:3
- Half bathrooms:1
- Rooms Total:12
- Living area:3,050 sq. ft.
Heating and cooling
- Cooling:Central Air
- Heating:Forced Air, Natural Gas
Structure and exterior
- Year built:2027
- Building area:3,050 sq. ft.
- Lot area:2.53 Acres
- Lot Features:Level
- Architectural Style:Traditional
- Construction Materials:Brick, Vinyl Siding
- Foundation Description:Slab
Utilities
- Water:Well
- Sewer:Septic Tank
Finances and disclosures
- Price:$899,900
- Price per sq. ft.:$295.05
Features and amenities
- Laundry features:Main Level
Parking
- Parking description:Attached
- Garage spaces:3

New listings near 5480 84th Street SE
- New
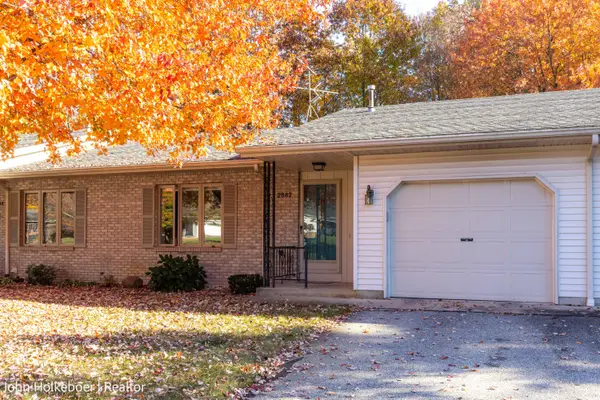 $263,000Active2 beds 2 baths1,644 sq. ft.
2882 Hidden View Drive SE, Caledonia, MI 49316
MLS# 65026058875Listed by: GREENRIDGE REALTY (EGR) - New
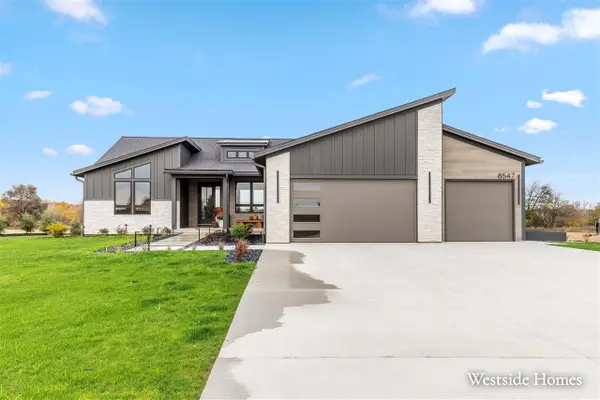 $799,900Active3 beds 3 baths1,995 sq. ft.
5528 84th, Caledonia, MI 49316
MLS# 70568329Listed by: APEX REALTY GROUP - Open Sat, 10 to 11:30amNew
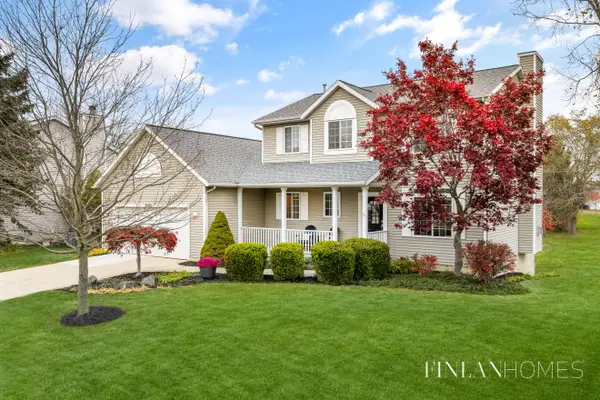 $459,000Active4 beds 4 baths2,503 sq. ft.
6145 Statler Drive SE, Caledonia, MI 49316
MLS# 65026058794Listed by: FIVE STAR REAL ESTATE (M6) - New
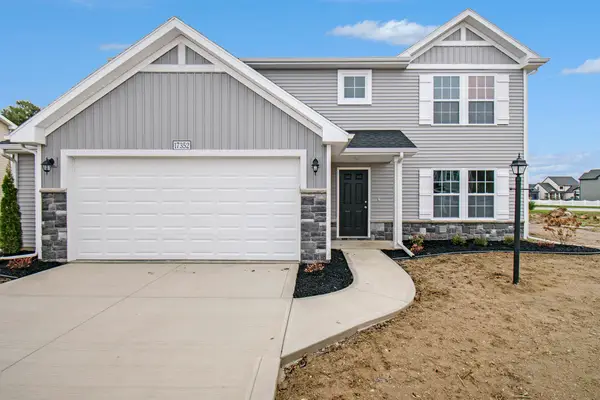 $444,900Active4 beds 3 baths2,062 sq. ft.
7068 Pileated Drive, Caledonia, MI 49316
MLS# 66026058736Listed by: ALLEN EDWIN REALTY - New
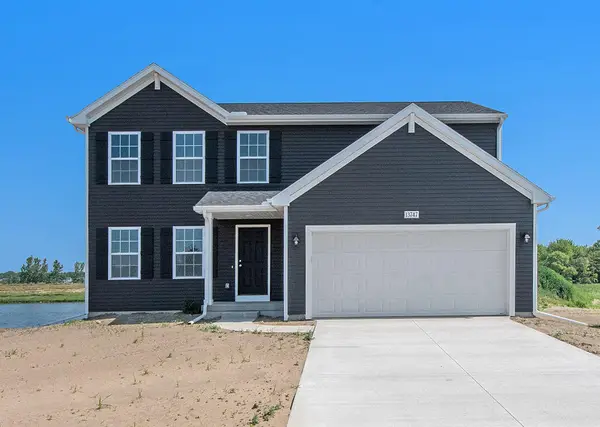 $434,900Active4 beds 3 baths1,882 sq. ft.
7060 Pileated Drive, Caledonia, MI 49316
MLS# 66026058750Listed by: ALLEN EDWIN REALTY - New
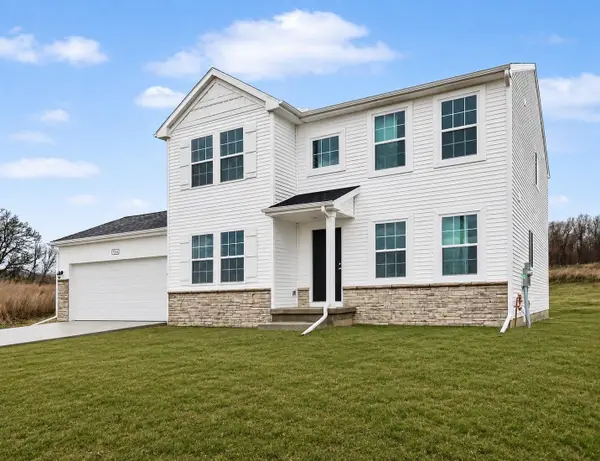 $514,900Active4 beds 3 baths2,276 sq. ft.
3221 Railtown Road, Caledonia, MI 49316
MLS# 66026058719Listed by: ALLEN EDWIN REALTY - New
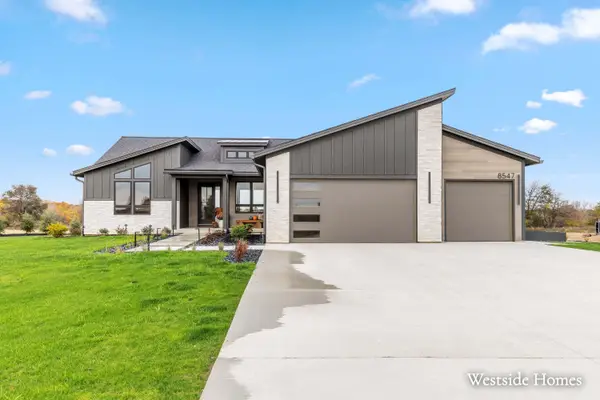 $799,900Active3 beds 3 baths1,995 sq. ft.
5528 84th Street SE, Caledonia, MI 49316
MLS# 65026058678Listed by: APEX REALTY GROUP - Open Sat, 11am to 12:30pmNew
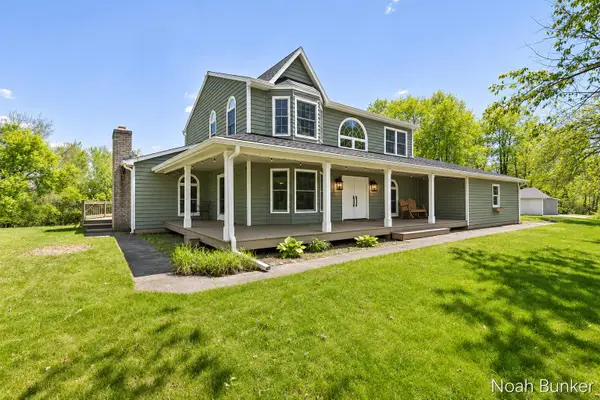 $549,900Active4 beds 4 baths3,290 sq. ft.
4689 8th Street, Caledonia, MI 49316
MLS# 65026058708Listed by: APEX REALTY GROUP - New
 $725,000Active6 beds 3 baths2,776 sq. ft.
6996 Alaska, Caledonia, MI 49316
MLS# 70568137Listed by: FIVE STAR REAL ESTATE (ADA)


Protect your home and budget from life's surprises with an Assurant Home Warranty, backed by a partner that supports you through every step of homeownership. Explore Plans.
©2026 Century 21 Real Estate LLC. All rights reserved. CENTURY 21®, the CENTURY 21 Logo and C21® are service marks owned by Century 21 Real Estate LLC. Century 21 Real Estate LLC fully supports the principles of the Fair Housing Act and the Equal Opportunity Act. Each office is independently owned and operated. Listing information is deemed reliable but not guaranteed accurate.