
4782 4th, Caledonia, MI 49316
Local realty services provided by:CENTURY 21 Northland
4782 4th,Caledonia, MI 49316
$1,425,000
- 4 Beds
- 4 Baths
- 2,707 sq. ft.
- Single family
- Active
Listed by: sarah hekstra
Office: key realty
MLS#:70537906
Source:MI_REALSOURCE
Price summary
- Price:$1,425,000
- Price per sq. ft.:$302.61
About this home
A custom home without the wait. A private 4-acre setting without sacrificing convenience. Perfectly positioned on 4 scenic acres, 4782 4th Street is a remarkable custom residence designed and built by Scott Hekstra Builders, where timeless design, exceptional craftsmanship, and peaceful privacy come together. Built in 2021, this exceptional home offers 4 bedrooms, 3.5 baths, and over 4,700 square feet of thoughtfully designed living space--just minutes from Green Lake and downtown Caledonia, with convenient access to both Grand Rapids and Kalamazoo. For those who appreciate the quality and personalization of a custom home but not the time, stress, and countless decisions that come with building, this is an opportunity to simply move in and enjoy. From the moment you step inside this zero-step-entry home, natural light, warm finishes, and impeccable attention to detail create an inviting sense of sophistication. A beautiful blend of stained and painted millwork adds warmth and
Contact an agent
Home facts
- Year built:2021
- Listing ID #:70537906
- Added:97 day(s) ago
- Updated:September 11, 2026 at 10:59 AM
Rooms and interior
- Bedrooms:4
- Total bathrooms:4
- Full bathrooms:3
- Half bathrooms:1
- Rooms Total:15
- Kitchen Description:Dishwasher, Microwave, On Main Level, Range/Oven, Refrigerator
- Bedroom Description:Bedroom 2 on Upper Level, Bedroom 3 on Upper Level, Bedroom 4 on Lower Level
- Living area:2,707 sq. ft.
Heating and cooling
- Heating:Forced Air, Natural Gas
Structure and exterior
- Year built:2021
- Building area:2,707 sq. ft.
- Lot area:3.94 Acres
- Exterior Features:Lawn Sprinkler, Storms/Screens
- Foundation Description:Basement
- Levels:2 Story
Finances and disclosures
- Price:$1,425,000
- Price per sq. ft.:$302.61
- Tax amount:$13,531
Features and amenities
- Appliances:Dishwasher, Dryer, Humidifier, Microwave, Range/Oven, Refrigerator, Washer
- Laundry features:Dryer, On Main Level, Washer
- Pool features:Spa/Hot Tub
Parking
- Parking description:Attached Garage, Garage Door Opener
- Garage spaces:3
 Provided through IDX via MiRealSource. Courtesy of MiRealSource Shareholder. Copyright MiRealSource. The information published and disseminated by MiRealSource is communicated verbatim, without change by MiRealSource, as filed with MiRealSource by its members. The accuracy of all information, regardless of source, is not guaranteed or warranted. All information should be independently verified. Copyright 2026 MiRealSource. All rights reserved. The information provided hereby constitutes proprietary information of MiRealSource, Inc. and its shareholders, affiliates and licensees and may not be reproduced or transmitted in any form or by any means, electronic or mechanical, including photocopy, recording, scanning or any information storage and retrieval system, without written permission from MiRealSource, Inc. MI_REALSOURCE Member Broker: Brad Platt
New listings near 4782 4th
- New
 $1,275,000Active6 beds 4 baths3,477 sq. ft.
8535 Bosque Drive SE, Caledonia, MI 49316
MLS# 65026049284Listed by: ICON REALTY GROUP LLC - New
 $289,900Active2 beds 2 baths1,272 sq. ft.
6661 Leisure Creek, Caledonia, MI 49316
MLS# 70558434Listed by: KEY REALTY - New
 $799,900Active4 beds 4 baths2,128 sq. ft.
494 S Shore, Caledonia, MI 49316
MLS# 70558472Listed by: KELLER WILLIAMS GR NORTH - New
 $589,900Active5 beds 4 baths3,601 sq. ft.
7799 Abby Lane Se, Caledonia, MI 49316
MLS# 26048466Listed by: FIVE STAR REAL ESTATE (WALKER) - New
 $225,000Active2 beds 2 baths1,125 sq. ft.
8675 S Jasonville, Caledonia, MI 49316
MLS# 70557788Listed by: CONTINENTAL REALTY OF WEST MICHIGAN BY MARIA SAUCEDO 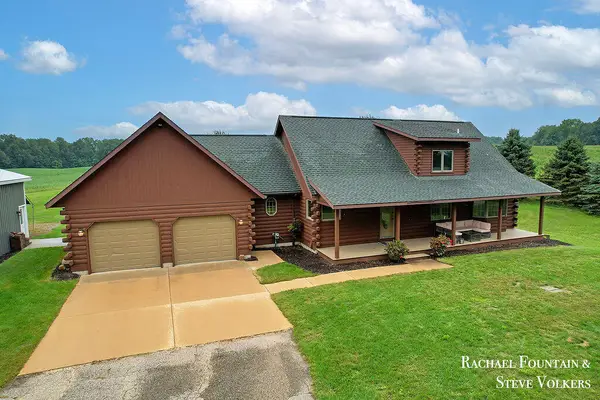 $625,000Pending4 beds 3 baths2,052 sq. ft.
7320 100th, Caledonia, MI 49316
MLS# 70557849Listed by: FIVE STAR REAL ESTATE (M6)- New
 $549,900Active4 beds 3 baths2,366 sq. ft.
5925 Valley Point Drive Se, Caledonia, MI 49316
MLS# 26048216Listed by: KENSINGTON REALTY GROUP INC. - Open Sun, 1 to 3pmNew
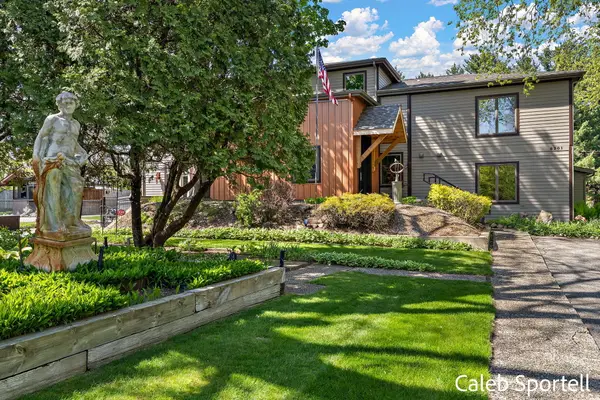 $899,000Active5 beds 4 baths4,349 sq. ft.
8201 Cherry Valley Avenue Se, Caledonia, MI 49316
MLS# 26048101Listed by: FIVE STAR REAL ESTATE (COURTLAND) - Open Thu, 5:30 to 7pmNew
 $399,900Active4 beds 2 baths1,365 sq. ft.
312 Emmons Street Se, Caledonia, MI 49316
MLS# 26048022Listed by: FIVE STAR REAL ESTATE (EASTOWN) - New
 $539,000Active4 beds 3 baths1,988 sq. ft.
10660 Duncan Lake Avenue Se, Caledonia, MI 49316
MLS# 26047900Listed by: BEYCOME BROKERAGE REALTY LLC


Protect your home and budget from life's surprises with an Assurant Home Warranty, backed by a partner that supports you through every step of homeownership. Explore Plans.
©2026 Century 21 Real Estate LLC. All rights reserved. CENTURY 21®, the CENTURY 21 Logo and C21® are service marks owned by Century 21 Real Estate LLC. Century 21 Real Estate LLC fully supports the principles of the Fair Housing Act and the Equal Opportunity Act. Each office is independently owned and operated. Listing information is deemed reliable but not guaranteed accurate.