
4833 Duttonvale #2, Caledonia, MI 49316
Local realty services provided by:CENTURY 21 Realty North
4833 Duttonvale #2,Caledonia, MI 49316
$515,000
- 4 Beds
- 3 Baths
- 1,952 sq. ft.
- Single family
- Active
Listed by: constance bennett, john devries
Office: kensington realty group inc.
MLS#:70556237
Source:MI_REALSOURCE
Price summary
- Price:$515,000
- Price per sq. ft.:$263.83
- Monthly HOA dues:$54.17
About this home
SPECIAL PROMOTION: This home is eligible for $15,000 in seller concessions with builder's preferred lenders! Must close by 12/18. Interra Homes is proud to present the Avery plan in Dutton Preserve. This 4 bed, 2.5 bath home features a 3 stall garage, walkout basement and a 14x12 treated deck with stairs. The main floor showcases LVP throughout the kitchen, dining, living, flex, foyer, mudroom, and pantry. White perimeter cabinets pair with Willow island cabinetry, Quartz solid surface counters, full height Stone Square backsplash, and GE Slate gas range. The living room includes a 50" Allusion electric fireplace with tile surround. Upstairs, find upgraded carpet & pad, an enhanced primary bath with double vanity, quartz counters, matte black fixtures, framed shower door, and luxury vinyl tile. Additional upgrades include gutters, upgraded trim and added LED lighting throughout. A full designer curated collection. Walkout basement is plumbed and ready for your finishing touches.
Contact an agent
Home facts
- Year built:2026
- Listing ID #:70556237
- Added:60 day(s) ago
- Updated:November 01, 2026 at 02:48 PM
Rooms and interior
- Bedrooms:4
- Total bathrooms:3
- Full bathrooms:2
- Half bathrooms:1
- Rooms Total:8
- Kitchen Description:Dishwasher, Microwave, Range/Oven, Refrigerator
- Living area:1,952 sq. ft.
Heating and cooling
- Heating:Forced Air, Natural Gas
Structure and exterior
- Year built:2026
- Building area:1,952 sq. ft.
- Lot area:0.23 Acres
- Construction Materials:Vinyl Siding
- Exterior Features:Storms/Screens
- Foundation Description:Basement
- Levels:2 Story
Utilities
- Water:Public Water
Finances and disclosures
- Price:$515,000
- Price per sq. ft.:$263.83
- Tax amount:$300
Features and amenities
- Appliances:Dishwasher, Microwave, Range/Oven, Refrigerator
- Amenities:Playground
Parking
- Parking description:Attached Garage, Garage Door Opener
- Garage spaces:3
 Provided through IDX via MiRealSource. Courtesy of MiRealSource Shareholder. Copyright MiRealSource. The information published and disseminated by MiRealSource is communicated verbatim, without change by MiRealSource, as filed with MiRealSource by its members. The accuracy of all information, regardless of source, is not guaranteed or warranted. All information should be independently verified. Copyright 2026 MiRealSource. All rights reserved. The information provided hereby constitutes proprietary information of MiRealSource, Inc. and its shareholders, affiliates and licensees and may not be reproduced or transmitted in any form or by any means, electronic or mechanical, including photocopy, recording, scanning or any information storage and retrieval system, without written permission from MiRealSource, Inc.
New listings near 4833 Duttonvale #2
- New
 $429,900Active5 beds 3 baths2,083 sq. ft.
5519 Mammoth Drive SE, Caledonia, MI 49316
MLS# 66026057903Listed by: ALLEN EDWIN REALTY - New
 $430,000Active4 beds 2 baths1,148 sq. ft.
8209 Alaska Avenue SE, Caledonia, MI 49316
MLS# 65026057880Listed by: REAL ESTATE 360 LLC - New
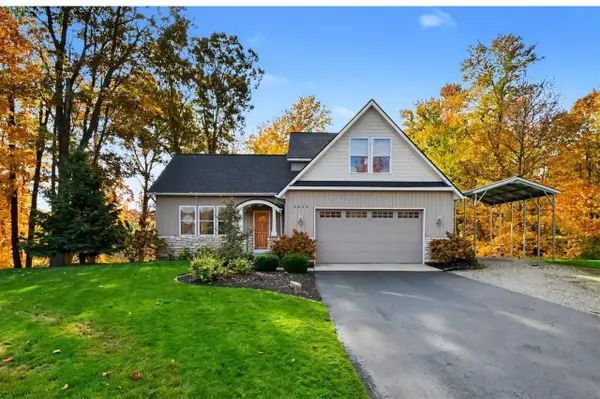 $549,900Active4 beds 3 baths2,146 sq. ft.
5652 Stauffers Cove, Caledonia, MI 49316
MLS# 70567113Listed by: LPT REALTY - New
 $529,900Active4 beds 3 baths2,101 sq. ft.
4862 Beesing, Caledonia, MI 49316
MLS# 70566862Listed by: KENSINGTON REALTY GROUP INC. - New
 $659,900Active4 beds 3 baths2,153 sq. ft.
7952 Loralyn, Caledonia, MI 49316
MLS# 70566876Listed by: KENSINGTON REALTY GROUP INC. - New
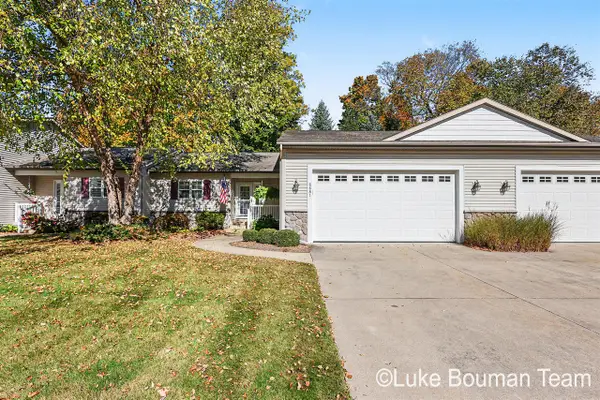 $339,900Active2 beds 3 baths1,084 sq. ft.
6681 Green Valley, Caledonia, MI 49316
MLS# 70566885Listed by: HOMEREALTY HOLLAND - New
 $415,000Active4 beds 3 baths2,194 sq. ft.
7058 Shady Knoll Drive Se, Caledonia, MI 49316
MLS# 26057219Listed by: COLDWELL BANKER SCHMIDT REALTORS  $439,900Pending4 beds 3 baths1,468 sq. ft.
6651 Crystal Downes, Caledonia, MI 49316
MLS# 70566663Listed by: LM REALTY GROUP- New
 $349,900Active4 beds 4 baths1,512 sq. ft.
210 Short, Caledonia, MI 49316
MLS# 61041699Listed by: COMMUNITY CHOICE REALTY ASSOCIATES, LLC - New
 $379,900Active3 beds 2 baths1,604 sq. ft.
7523 Legend, Caledonia, MI 49316
MLS# 70566393Listed by: FIVE STAR REAL ESTATE (M6)


Protect your home and budget from life's surprises with an Assurant Home Warranty, backed by a partner that supports you through every step of homeownership. Explore Plans.
©2026 Century 21 Real Estate LLC. All rights reserved. CENTURY 21®, the CENTURY 21 Logo and C21® are service marks owned by Century 21 Real Estate LLC. Century 21 Real Estate LLC fully supports the principles of the Fair Housing Act and the Equal Opportunity Act. Each office is independently owned and operated. Listing information is deemed reliable but not guaranteed accurate.