
5258 92nd Street Se, Caledonia, MI 49316
Local realty services provided by:CENTURY 21 C. Howard
5258 92nd Street Se,Caledonia, MI 49316
$625,000
- 5 Beds
- 3 Baths
- 2,670 sq. ft.
- Single family
- Active
Listed by: janice a rietema
Office: five star real estate (m6)
MLS#:26024479
Source:MI_MICHRIC
Price summary
- Price:$625,000
- Price per sq. ft.:$234.08
About this home
A vintage farmhouse w/ modern updates. Caledonia School District. Easy access to M6, M37, stores & restaurants, 6.06 acres, two driveway easements, 5 bedrooms, 3 bathrooms, 2 stall attached, 4 stall 38 x 40 detached garage w/ new roof 2025, 30 x 60 Pole Barn w/ concrete flooring/electric, new roof 2023, Furnace 2024, Dishwasher 2024, Driveway, w/turnaround, repaved in 2023, & replacement windows. This home offers history, vintage charm & character. A family room with a stone surround wood burning fireplace, updated kitchen with granite, tile backsplash, snack bar, newer appliances, front entry w/ stunning wood door & flooring, main floor office, 2 large primary suites on the main floor & MFL. Upstairs offers 3 spacious bedrooms & one full bathroom & walk up attic access. The 2 stall attached garage offers storage above the garage. On a beautiful fall day, relax & enjoy the large deck overlooking the back yard. There is so much to enjoy on this property.
Contact an agent
Home facts
- Year built:1876
- Listing ID #:26024479
- Added:71 day(s) ago
- Updated:August 02, 2026 at 03:17 PM
Rooms and interior
- Bedrooms:5
- Total bathrooms:3
- Full bathrooms:3
- Rooms Total:10
- Kitchen Description:Dishwasher, Disposal, Microwave, Range, Refrigerator
- Basement:Yes
- Basement Description:Michigan Basement
- Living area:2,670 sq. ft.
Heating and cooling
- Heating:Forced Air
Structure and exterior
- Year built:1876
- Building area:2,670 sq. ft.
- Lot area:6.06 Acres
- Lot Features:Wooded
- Construction Materials:Vinyl Siding
Utilities
- Water:Well
Finances and disclosures
- Price:$625,000
- Price per sq. ft.:$234.08
- Tax amount:$4,387 (2026)
Features and amenities
- Laundry features:Washer
Parking
- Garage:Yes
- Garage spaces:5
New listings near 5258 92nd Street Se
- New
 $979,000Active4 beds 3 baths3,202 sq. ft.
4664 6th Street, Caledonia, MI 49316
MLS# 26039818Listed by: COLDWELL BANKER WOODLAND SCHMIDT ART OFFICE - New
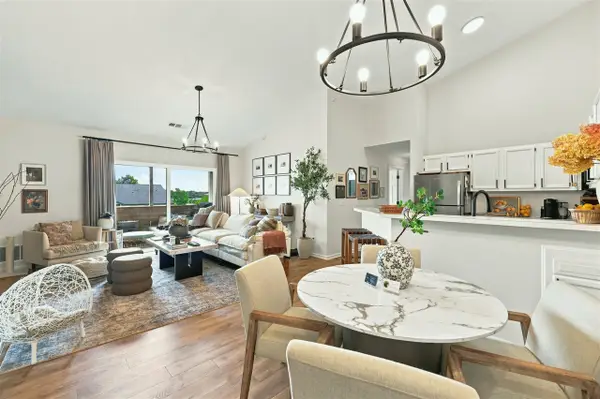 $250,000Active2 beds 2 baths1,125 sq. ft.
8658 S Jasonville #130, Caledonia, MI 49316
MLS# 70549463Listed by: EXP REALTY LLC
- New
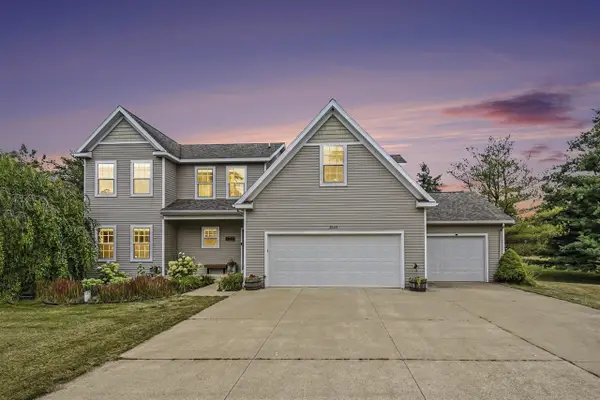 $725,000Active5 beds 3 baths2,270 sq. ft.
5544 100th, Caledonia, MI 49316
MLS# 70549014Listed by: GREEN REAL ESTATE - Open Sun, 4 to 6pmNew
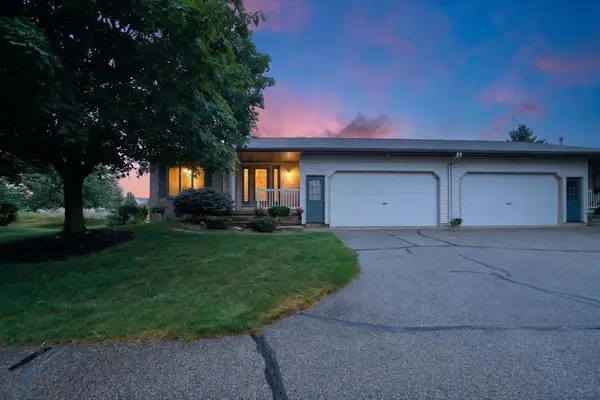 $350,000Active2 beds 3 baths2,803 sq. ft.
6523 Wood Dora Drive Se, Caledonia, MI 49316
MLS# 26039242Listed by: ENSLEY REAL ESTATE - New
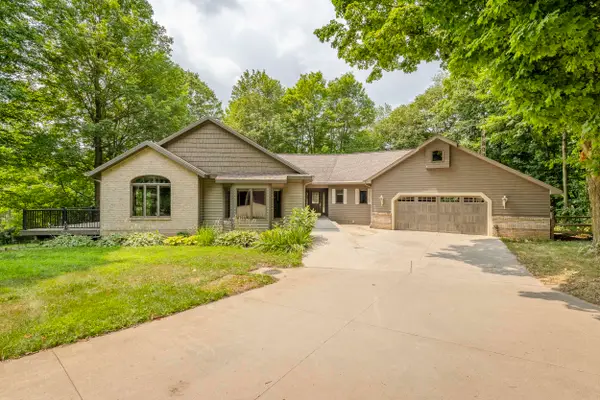 $950,000Active4 beds 4 baths4,400 sq. ft.
8047 Kraft Avenue Se, Caledonia, MI 49316
MLS# 26039261Listed by: STONEBRIDGE REALTY LLC - New
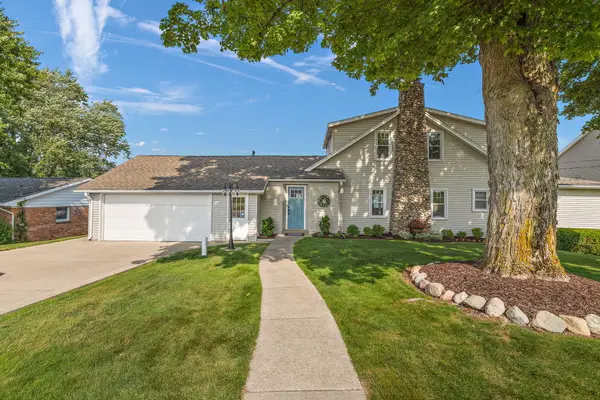 $1,695,000Active4 beds 3 baths3,693 sq. ft.
4577 6th Street, Caledonia, MI 49316
MLS# 26039157Listed by: REALIANT REAL ESTATE - New
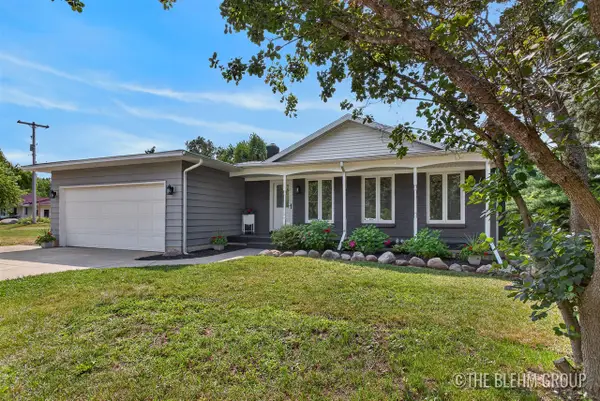 $430,000Active4 beds 2 baths1,063 sq. ft.
6919 Cherry Valley, Caledonia, MI 49316
MLS# 70548713Listed by: KELLER WILLIAMS GR NORTH - New
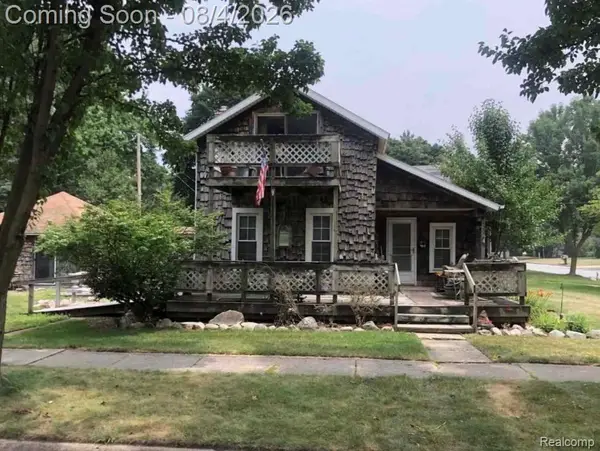 $190,000Active2 beds 1 baths1,364 sq. ft.
129 S Church Street Se, Caledonia, MI 49316
MLS# 20261058564Listed by: MICHIGAN PREMIER REAL ESTATE, LLC - New
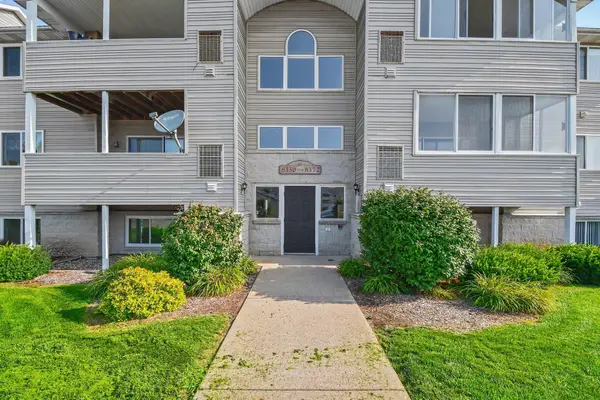 $219,900Active2 beds 2 baths1,098 sq. ft.
8358 Jasonville Court Se #43, Caledonia, MI 49316
MLS# 26038135Listed by: INDEPENDENCE REALTY (MAIN) - New
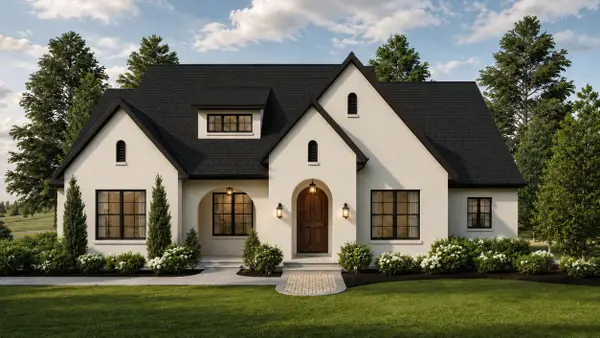 $1,295,000Active5 beds 5 baths4,039 sq. ft.
7620 Anchorage Drive Se, Caledonia, MI 49316
MLS# 26038558Listed by: KELLER WILLIAMS GR EAST


Protect your home and budget from life's surprises with an Assurant Home Warranty, backed by a partner that supports you through every step of homeownership. Explore Plans.
©2026 Century 21 Real Estate LLC. All rights reserved. CENTURY 21®, the CENTURY 21 Logo and C21® are service marks owned by Century 21 Real Estate LLC. Century 21 Real Estate LLC fully supports the principles of the Fair Housing Act and the Equal Opportunity Act. Each office is independently owned and operated. Listing information is deemed reliable but not guaranteed accurate.