
5907 84th Street Se, Caledonia, MI 49316
Local realty services provided by:CENTURY 21 Riverpointe
5907 84th Street Se,Caledonia, MI 49316
$493,000
- 3 Beds
- 2 Baths
- - sq. ft.
- Single family
- Sold
Listed by: schaefer fraley
Office: renova realty llc.
MLS#:26038481
Source:MI_MICHRIC
Sorry, we are unable to map this address
Price summary
- Price:$493,000
About this home
Set on 6 picturesque acres backing to a vacant 6-acre Common Element parcel, this meticulously updated Caledonia property offers an exceptional blend of refined living, privacy, and natural beauty. Every inch of this beautifully maintained 3-bedroom, 2-bath home has been thoughtfully renovated with quality finishes and attention to detail, including updated electrical, plumbing, windows, and stylish finishes throughout. The heart of the home is a sprawling kitchen featuring stainless steel appliances, a gas range, island, coffee nook, and seamless flow into the inviting sitting lounge and living room—perfect for everyday living and entertaining. A heated-floor mudroom adds comfort and convenience, while the brand-new washer, dryer and on-demand water heater provide peace of mind. Step outside to your own private retreat. The heated 4.5-foot-deep saltwater pool with concrete surround, complete with a new pump and motor, creates the perfect setting for summer relaxation. A few steps away, the 12' x 19' insulated pool house offers heated and cooled flex space ideal for a home office, fitness studio, or guest retreat. An impressive 44' x 34' vintage wood barn adds incredible character and endless possibilities for hobbies, storage, or events. The property's six acres offer the perfect balance of expansive lawn, mature woods, and a scenic walking trail leading to a peaceful creek along the northeast corner of the property. Whether you're entertaining poolside, exploring your own trails, or simply enjoying the quiet surroundings, this property delivers a rare lifestyle that's difficult to find. Located just minutes from the conveniences of the Village of Caledonia while benefiting from lower township taxes, this exceptional property combines modern updates, incredible amenities, and an idyllic setting into one truly remarkable place to call home....
Contact an agent
Home facts
- Year built:1890
- Listing ID #:26038481
- Added:51 day(s) ago
- Updated:September 15, 2026 at 07:08 AM
Rooms and interior
- Bedrooms:3
- Total bathrooms:2
- Full bathrooms:2
- Rooms Total:8
- Kitchen Description:Dishwasher, Microwave, Range, Refrigerator
- Basement:Yes
- Basement Description:Michigan Basement
Heating and cooling
- Heating:Forced Air
- Central air:Yes
Structure and exterior
- Year built:1890
- Lot Features:Adjacent To Public Land, Wooded
- Construction Materials:Aluminum Siding
Schools
- High school:Caledonia High School
- Middle school:Duncan Lake Middle School
- Elementary school:Emmons Lake Elementary School
Utilities
- Water:Well
Finances and disclosures
- Price:$493,000
- Tax amount:$3,372 (2026)
Features and amenities
- Laundry features:Washer
Parking
- Garage:Yes
- Garage spaces:2
New listings near 5907 84th Street Se
- New
 $289,900Active2 beds 2 baths1,272 sq. ft.
6661 Leisure Creek, Caledonia, MI 49316
MLS# 70558434Listed by: KEY REALTY
- New
 $799,900Active4 beds 4 baths2,128 sq. ft.
494 S Shore, Caledonia, MI 49316
MLS# 70558472Listed by: KELLER WILLIAMS GR NORTH - New
 $589,900Active5 beds 4 baths3,601 sq. ft.
7799 Abby Lane Se, Caledonia, MI 49316
MLS# 26048466Listed by: FIVE STAR REAL ESTATE (WALKER) - New
 $225,000Active2 beds 2 baths1,125 sq. ft.
8675 S Jasonville, Caledonia, MI 49316
MLS# 70557788Listed by: CONTINENTAL REALTY OF WEST MICHIGAN BY MARIA SAUCEDO 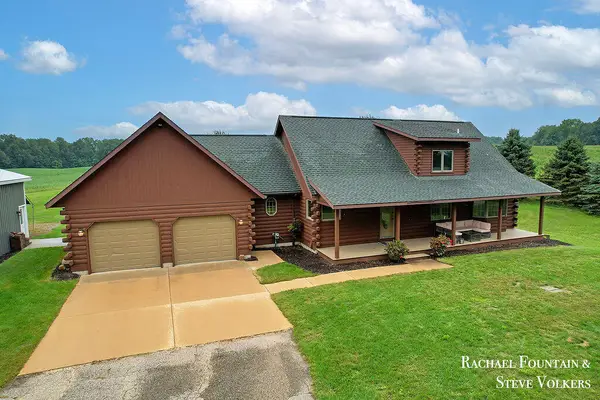 $625,000Pending4 beds 3 baths2,052 sq. ft.
7320 100th, Caledonia, MI 49316
MLS# 70557849Listed by: FIVE STAR REAL ESTATE (M6)- New
 $549,900Active4 beds 3 baths2,366 sq. ft.
5925 Valley Point Drive Se, Caledonia, MI 49316
MLS# 26048216Listed by: KENSINGTON REALTY GROUP INC. - Open Sun, 1 to 3pmNew
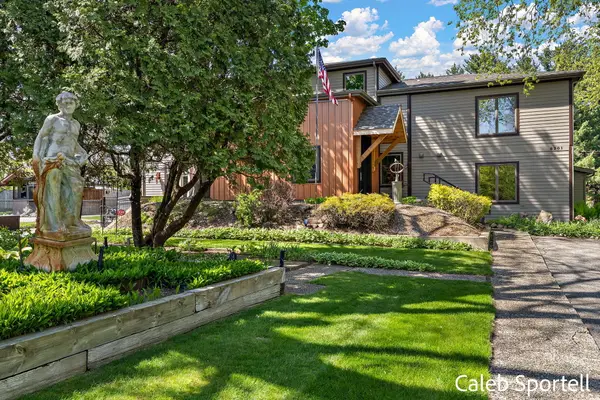 $899,000Active5 beds 4 baths4,349 sq. ft.
8201 Cherry Valley Avenue Se, Caledonia, MI 49316
MLS# 26048101Listed by: FIVE STAR REAL ESTATE (COURTLAND) - New
 $399,900Active4 beds 2 baths1,365 sq. ft.
312 Emmons Street Se, Caledonia, MI 49316
MLS# 26048022Listed by: FIVE STAR REAL ESTATE (EASTOWN) - New
 $539,000Active4 beds 3 baths1,988 sq. ft.
10660 Duncan Lake Avenue Se, Caledonia, MI 49316
MLS# 26047900Listed by: BEYCOME BROKERAGE REALTY LLC - New
 $79,900Active2 beds 2 baths1,120 sq. ft.
5318 Palfrey Place, Caledonia, MI 49316
MLS# 26047902Listed by: GREENRIDGE REALTY (EGR)


Protect your home and budget from life's surprises with an Assurant Home Warranty, backed by a partner that supports you through every step of homeownership. Explore Plans.
©2026 Century 21 Real Estate LLC. All rights reserved. CENTURY 21®, the CENTURY 21 Logo and C21® are service marks owned by Century 21 Real Estate LLC. Century 21 Real Estate LLC fully supports the principles of the Fair Housing Act and the Equal Opportunity Act. Each office is independently owned and operated. Listing information is deemed reliable but not guaranteed accurate.