
6939 Dale Hollow Drive Se, Caledonia, MI 49316
Local realty services provided by:CENTURY 21 Affiliated
Listed by: john t sherman
Office: lpt realty
MLS#:26024062
Source:MI_MICHRIC
Price summary
- Price:$440,000
- Price per sq. ft.:$208.33
- Monthly HOA dues:$57.67
About this home
Experience breathtaking sunset views and stunning golf course scenery from this beautifully updated home overlooking the fairway and green of Stonewater Country Club. From the moment you step inside, the impressive two-story foyer and new flooring create a warm and inviting first impression. The recently remodeled kitchen features a center island, modern finishes, and flows seamlessly into the spacious family room with fireplace and dining area -- all perfectly positioned to capture the incredible backyard and golf course views. A sliding door leads to an expansive deck ideal for entertaining, relaxing, or enjoying peaceful evenings watching the sunset. The main floor also offers a convenient laundry room with newer washer and dryer, a spacious den/home office, and a stylish half bath. Upstairs, the oversized primary suite serves as a private retreat with large windows overlooking the backyard and golf course. Freshly repainted throughout and ideally located near shopping/restaurants. WOW! Welcome Home! Home Updates & Improvements 6939 Dale Hollow Drive Painting March 2024 - Entire interior professionally painted using Sherwin-Williams paint All rooms completed including walls, ceilings, doors with new doorknobs, and trims 1st and 2nd floors painted Kitchen Updates June 2020 - Kitchen cabinets updated June 2020 - Installed Portrush Luxury Series by Cambria countertops with new sink Appliances Refrigerator - 2019 Stove - 2019 Microwave - 2019 Wine Cooler - 2019 Washer - 2024 Dryer - 2025 Dishwasher - 2024 Lighting Updates Dining Room - April 2024 Kitchen - April 2024 Upstairs Hallway - 2024 Guest Room - May 2026 Flooring Entire 2nd Floor - June 2020 Entire 1st Floor - February 2022 Bathroom Updates All 3 toilets replaced 2020 2022 2025 Exterior Improvements Deck updated/refinished - May 2026 Pressure washing completed - April 2025 New tree - 2023...
Contact an agent
Home facts
- Year built:2002
- Listing ID #:26024062
- Added:114 day(s) ago
- Updated:September 13, 2026 at 08:06 AM
Rooms and interior
- Bedrooms:4
- Total bathrooms:3
- Full bathrooms:2
- Half bathrooms:1
- Rooms Total:8
- Kitchen Description:Dishwasher, Disposal, Microwave, Oven, Refrigerator
- Basement:Yes
- Basement Description:Daylight
- Living area:2,112 sq. ft.
Heating and cooling
- Heating:Forced Air
- Central air:Yes
Structure and exterior
- Year built:2002
- Building area:2,112 sq. ft.
- Lot area:0.25 Acres
- Lot Features:Golf Community
- Construction Materials:Brick, Vinyl Siding
Utilities
- Water:Public
Finances and disclosures
- Price:$440,000
- Price per sq. ft.:$208.33
- Tax amount:$4,841 (2025)
Features and amenities
- Laundry features:Washer
- Amenities:Playground
Parking
- Garage:Yes
- Garage spaces:2
New listings near 6939 Dale Hollow Drive Se
- Open Sun, 2 to 3:30pmNew
 $589,900Active5 beds 4 baths3,601 sq. ft.
7799 Abby Lane Se, Caledonia, MI 49316
MLS# 26048466Listed by: FIVE STAR REAL ESTATE (WALKER) - New
 $225,000Active2 beds 2 baths1,125 sq. ft.
8675 S Jasonville, Caledonia, MI 49316
MLS# 70557788Listed by: CONTINENTAL REALTY OF WEST MICHIGAN BY MARIA SAUCEDO
- New
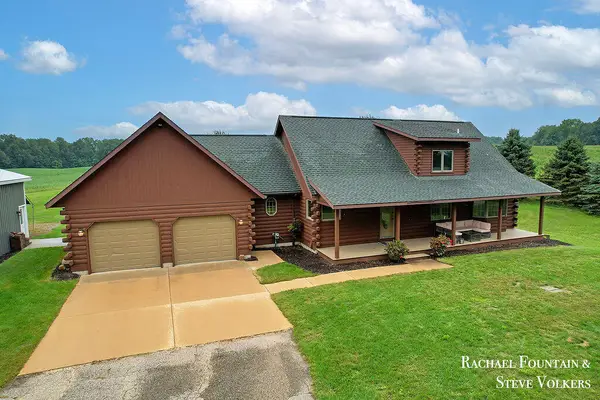 $625,000Active4 beds 3 baths2,052 sq. ft.
7320 100th, Caledonia, MI 49316
MLS# 70557849Listed by: FIVE STAR REAL ESTATE (M6) - New
 $549,900Active4 beds 3 baths2,366 sq. ft.
5925 Valley Point Drive Se, Caledonia, MI 49316
MLS# 26048216Listed by: KENSINGTON REALTY GROUP INC. - New
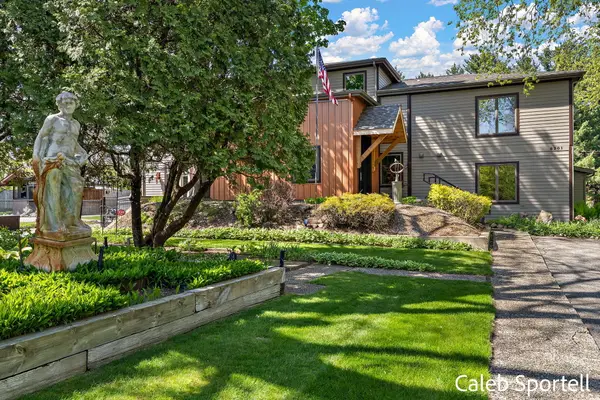 $924,500Active5 beds 4 baths4,349 sq. ft.
8201 Cherry Valley Avenue Se, Caledonia, MI 49316
MLS# 26048101Listed by: FIVE STAR REAL ESTATE (COURTLAND) - New
 $399,900Active4 beds 2 baths1,365 sq. ft.
312 Emmons Street Se, Caledonia, MI 49316
MLS# 26048022Listed by: FIVE STAR REAL ESTATE (EASTOWN) - New
 $539,000Active4 beds 3 baths1,988 sq. ft.
10660 Duncan Lake Avenue Se, Caledonia, MI 49316
MLS# 26047900Listed by: BEYCOME BROKERAGE REALTY LLC - New
 $79,900Active2 beds 2 baths1,120 sq. ft.
5318 Palfrey Place, Caledonia, MI 49316
MLS# 26047902Listed by: GREENRIDGE REALTY (EGR) - New
 $490,000Active4 beds 3 baths2,435 sq. ft.
10022 Alaska Avenue Se, Caledonia, MI 49316
MLS# 26047830Listed by: REAL ESTATE WITH MAGHIELSE &CO 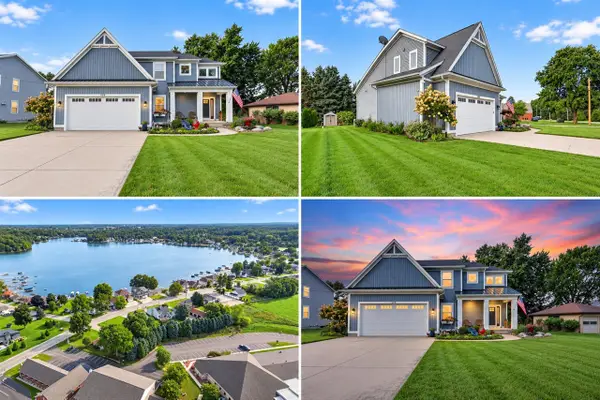 $549,900Pending3 beds 3 baths2,222 sq. ft.
598 145th, Caledonia, MI 49316
MLS# 70557383Listed by: CITY2SHORE ARETE COLLECTION INC


Protect your home and budget from life's surprises with an Assurant Home Warranty, backed by a partner that supports you through every step of homeownership. Explore Plans.
©2026 Century 21 Real Estate LLC. All rights reserved. CENTURY 21®, the CENTURY 21 Logo and C21® are service marks owned by Century 21 Real Estate LLC. Century 21 Real Estate LLC fully supports the principles of the Fair Housing Act and the Equal Opportunity Act. Each office is independently owned and operated. Listing information is deemed reliable but not guaranteed accurate.