
7320 100th Street SE, Caledonia, MI 49316
Local realty services provided by:CENTURY 21 Affiliated
7320 100th Street SE,Caledonia, MI 49316
$625,000
- 4 Beds
- 3 Baths
- 3,384 sq. ft.
- Single family
- Active
Listed by: sheila m workman
Office: bellabay realty llc.
MLS#:65026020749
Source:MI_REALCOMP
Price summary
- Price:$625,000
- Price per sq. ft.:$174.09
About this home
This home is a must see! Beautiful log looking home and pole barn, setting on 5.35 acres, with amazing views of fields and countryside. This home consists of a main floor laundry, 4 bedrooms, 2.5 baths, gas fireplace and high speed internet. The lower level is a great hang out area complete with wet bar. (The home has D shaped siding and not a log built home)The pole barn is 30x40. It is insulated and has electric, water, internet and wood burner. (there is a gas line trenched to the building if someone wishes to switch to a different heat. If you like the peace and quiet of the country, this ones for you!
Contact an agent
Home facts
- Year built:1997
- Listing ID #:65026020749
- Added:93 day(s) ago
- Updated:August 12, 2026 at 10:09 AM
Rooms and interior
- Bedrooms:4
- Total bathrooms:3
- Full bathrooms:2
- Half bathrooms:1
- Rooms Total:9
- Basement Description:Daylight, Finished, Full
- Living area:3,384 sq. ft.
Heating and cooling
- Cooling:Ceiling Fans, Central Air
- Heating:Forced Air, Natural Gas
Structure and exterior
- Roof:Shingle
- Year built:1997
- Building area:3,384 sq. ft.
- Lot area:5.35 Acres
- Lot Features:Hilly Ravine, Level
- Architectural Style:Craftsman
- Construction Materials:Wood Siding
- Exterior Features:Deck, Porch
Utilities
- Water:Well
- Sewer:Septic Tank
Finances and disclosures
- Price:$625,000
- Price per sq. ft.:$174.09
- Tax amount:$5,077
Features and amenities
- Laundry features:Laundry Room, Main Level
- Amenities:Vaulted Ceilings, Wet Bar
Parking
- Parking description:Attached, Garage Door Opener, Garage Faces Front
- Garage spaces:2

New listings near 7320 100th Street SE
- New
 $440,000Active3 beds 2 baths1,628 sq. ft.
7386 Bramling Drive Se, Caledonia, MI 49316
MLS# 26042696Listed by: COLDWELL BANKER SCHMIDT REALTORS - Open Sun, 12 to 1:30pmNew
 $499,900Active4 beds 4 baths2,393 sq. ft.
8655 Haystack Road Se, Caledonia, MI 49316
MLS# 26042593Listed by: FIVE STAR REAL ESTATE (M6) - New
 $419,900Active4 beds 4 baths1,642 sq. ft.
1654 Sunny Glen, Caledonia, MI 49316
MLS# 70552238Listed by: FIVE STAR REAL ESTATE (ADA) - New
 $415,000Active4 beds 3 baths2,075 sq. ft.
1671 Sunny Glen Drive Se, Caledonia, MI 49316
MLS# 26042147Listed by: WEST MICHIGAN REAL ESTATE INC - New
 $419,900Active3 beds 3 baths2,076 sq. ft.
319 Eagle, Caledonia, MI 49316
MLS# 70551438Listed by: GREEN CROWN REAL ESTATE LLC - New
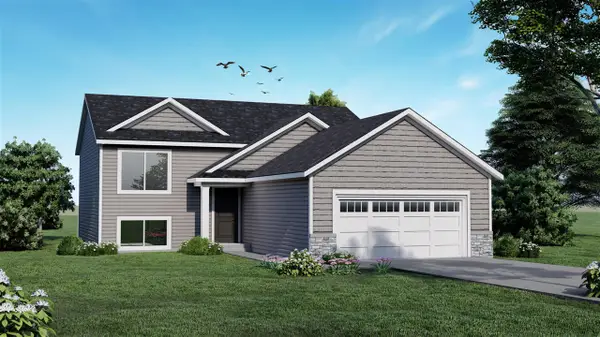 $430,000Active4 beds 2 baths1,120 sq. ft.
6755 Loggers Rdg Run, Caledonia, MI 49316
MLS# 70550833Listed by: KELLER WILLIAMS GR EAST - New
 $430,000Active4 beds 2 baths2,068 sq. ft.
6755 Loggers Rdg Run Se, Caledonia, MI 49316
MLS# 26041167Listed by: KELLER WILLIAMS GR EAST - New
 $449,900Active5 beds 3 baths2,083 sq. ft.
5550 Mammoth Drive Se, Caledonia, MI 49316
MLS# 26041030Listed by: ALLEN EDWIN REALTY LLC - New
 $375,000Active3 beds 2 baths1,276 sq. ft.
2555 Gracepoint #40, Caledonia, MI 49316
MLS# 70550460Listed by: KELLER WILLIAMS REALTY RIVERTOWN - New
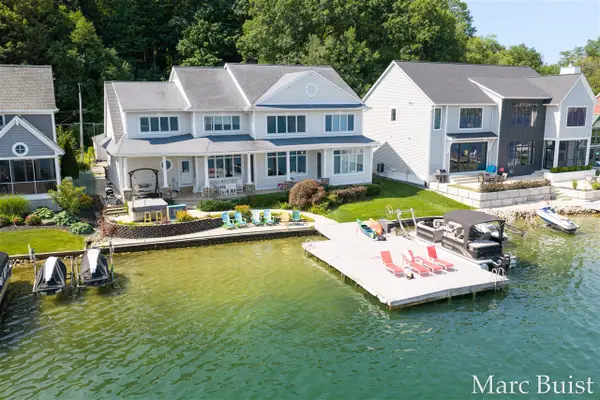 $2,300,000Active4 beds 5 baths4,774 sq. ft.
421 N Lake, Caledonia, MI 49316
MLS# 70550039Listed by: ANCHOR REALTY LLC


Protect your home and budget from life's surprises with an Assurant Home Warranty, backed by a partner that supports you through every step of homeownership. Explore Plans.
©2026 Century 21 Real Estate LLC. All rights reserved. CENTURY 21®, the CENTURY 21 Logo and C21® are service marks owned by Century 21 Real Estate LLC. Century 21 Real Estate LLC fully supports the principles of the Fair Housing Act and the Equal Opportunity Act. Each office is independently owned and operated. Listing information is deemed reliable but not guaranteed accurate.