
7472 84th Street SE, Caledonia, MI 49316
Local realty services provided by:CENTURY 21 Dynamic Realty
Listed by: richard c paalman
Office: 616 realty llc.
MLS#:65026024417
Source:MI_REALCOMP
Price summary
- Price:$595,000
- Price per sq. ft.:$180.3
About this home
Experience country living on 4.5 peaceful acres in desirable Caledonia.Originally built in the late 1800s, this beautifully preserved farmhouse has been thoughtfully restored and modernized over 50 years, blending timeless character with generations of thoughtful investment. Extensive improvements created a full walkout basement and modern living spaces while preserving the home's craftsmanship and charm.Currently operated as a small horse farm, the property includes a classic barn with three box stalls, white vinyl fencing, and a shed--ideal for horses or hobby farming. The barn has been improved with pouredconcrete walls, durable metal roofing, and substantial wood flooring while maintaining its historic character. The home sits on a west-facing rise with beautiful sunset views and seasonal glimpses of the Thornapple River.Inside, a welcoming foyer opens to bright living spaces featuring custom cabinetry, detailed woodwork, and bay windows in both the formal dining room andkitchen eating area. The spacious kitchen offers
built-ins, abundant cabinetry, and generous workspace. The main floor includes a den or possible fourth bedroom off the living room, a full bath, and a half bath. Upstairs are a spacious primary bedroom, second bedroom, and full bath with whirlpool tub.
The finished walkout lower level creates a warm gathering space with a gas fireplace, rec area, and a custom-built wet bar and entertainment center showcasing rustic craftsmanship that complements the home's historic character. A covered breezeway overlooks professionally landscaped grounds, gardens, pasture, and white vinyl fencing. Underground sprinkling, mature trees, abundant wildlife, a peaceful creek, and terraced landscape walls complete this serene setting.
A rare legacy property offering historic character, modern comfort, and the lifestyle of a working horse farm near the Thornapple River, shopping, dining, and top-rated Caledonia schools. Seller is a licensed MI Real Estate Agent....
Contact an agent
Home facts
- Year built:1900
- Listing ID #:65026024417
- Added:81 day(s) ago
- Updated:August 08, 2026 at 11:13 AM
Rooms and interior
- Bedrooms:4
- Total bathrooms:3
- Full bathrooms:2
- Half bathrooms:1
- Rooms Total:12
- Flooring:Carpet, Ceramic Tile, Vinyl
- Bathrooms Description:Jetted Tub
- Kitchen Description:Pantry
- Basement Description:Full, Walk-Out Access
- Living area:1,786 sq. ft.
Heating and cooling
- Cooling:Ceiling Fans, Central Air
- Heating:Forced Air, Natural Gas
Structure and exterior
- Roof:Asphalt, Shingle
- Year built:1900
- Building area:1,786 sq. ft.
- Lot area:4.53 Acres
- Lot Features:Hilly Ravine, Landscaped Ground Cover, Sprinklers, Terraced Yard
- Architectural Style:Farmhouse, Traditional
- Construction Materials:Aluminum Siding
- Exterior Features:Covered, Deck, Garden, Patio
- Foundation Description:Basement, Crawl Space
Utilities
- Water:Well
- Sewer:Septic Tank
Finances and disclosures
- Price:$595,000
- Price per sq. ft.:$180.3
- Tax amount:$3,385
Features and amenities
- Appliances:Bar Fridge, Dishwasher, Freezer, Microwave, Range, Refrigerator, Water Softener Owned
- Laundry features:Gas Dryer Hookup, Laundry Room, Main Level, Washer Hookup
- Amenities:Pantry, Vaulted Ceilings, Window Treatments
Parking
- Parking description:Detached, Garage Door Opener, Garage Faces Front, Gravel, Unpaved
- Garage spaces:2

New listings near 7472 84th Street SE
- New
 $415,000Active4 beds 3 baths2,075 sq. ft.
1671 Sunny Glen Drive SE, Caledonia, MI 49316
MLS# 65026042147Listed by: WEST MICHIGAN REAL ESTATE INC - New
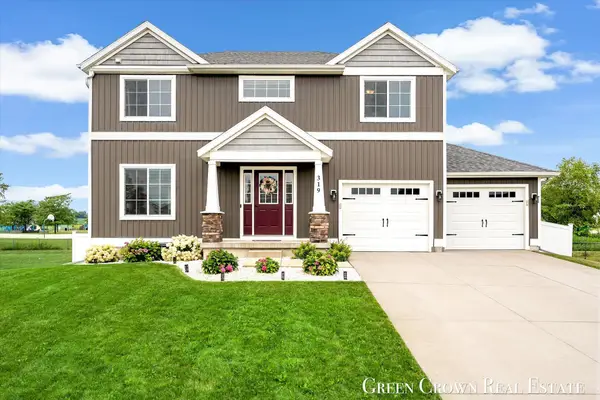 $419,900Active3 beds 3 baths2,076 sq. ft.
319 Eagle Drive, Caledonia, MI 49316
MLS# 26041778Listed by: GREEN CROWN REAL ESTATE LLC - New
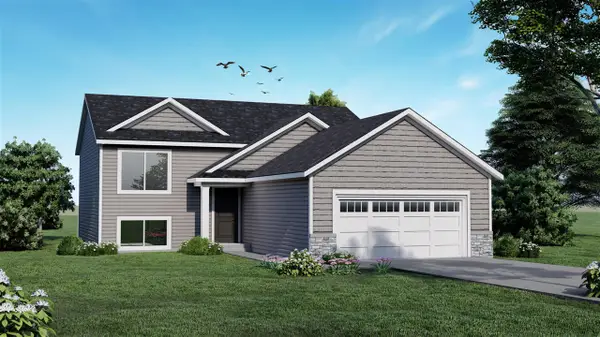 $430,000Active4 beds 2 baths1,120 sq. ft.
6755 Loggers Rdg Run, Caledonia, MI 49316
MLS# 70550833Listed by: KELLER WILLIAMS GR EAST - New
 $430,000Active4 beds 2 baths2,068 sq. ft.
6755 Loggers Rdg Run Se, Caledonia, MI 49316
MLS# 26041167Listed by: KELLER WILLIAMS GR EAST - New
 $449,900Active5 beds 3 baths2,083 sq. ft.
5550 Mammoth Drive Se, Caledonia, MI 49316
MLS# 26041030Listed by: ALLEN EDWIN REALTY LLC - New
 $375,000Active3 beds 2 baths1,276 sq. ft.
2555 Gracepoint #40, Caledonia, MI 49316
MLS# 70550460Listed by: KELLER WILLIAMS REALTY RIVERTOWN - New
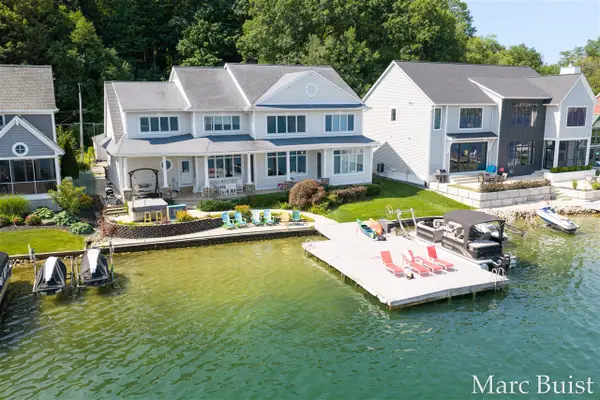 $2,300,000Active4 beds 5 baths4,774 sq. ft.
421 N Lake, Caledonia, MI 49316
MLS# 70550039Listed by: ANCHOR REALTY LLC - New
 $739,000Active4 beds 4 baths1,786 sq. ft.
6539 N Noffke, Caledonia, MI 49316
MLS# 70549939Listed by: DEKRAKER, RICK  $979,000Active4 beds 3 baths3,202 sq. ft.
4664 6th Street, Caledonia, MI 49316
MLS# 26039818Listed by: COLDWELL BANKER WOODLAND SCHMIDT ART OFFICE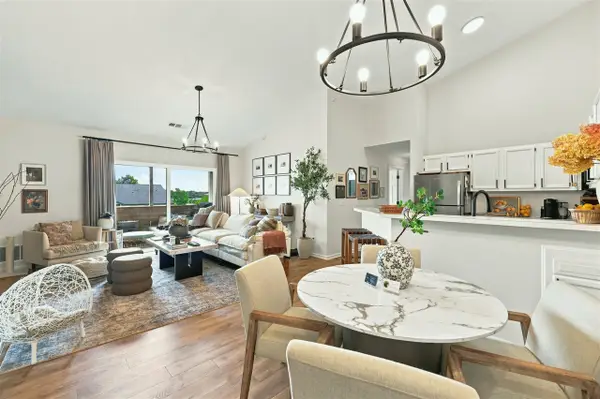 $250,000Pending2 beds 2 baths1,125 sq. ft.
8658 S Jasonville #130, Caledonia, MI 49316
MLS# 70549463Listed by: EXP REALTY LLC


Protect your home and budget from life's surprises with an Assurant Home Warranty, backed by a partner that supports you through every step of homeownership. Explore Plans.
©2026 Century 21 Real Estate LLC. All rights reserved. CENTURY 21®, the CENTURY 21 Logo and C21® are service marks owned by Century 21 Real Estate LLC. Century 21 Real Estate LLC fully supports the principles of the Fair Housing Act and the Equal Opportunity Act. Each office is independently owned and operated. Listing information is deemed reliable but not guaranteed accurate.