
7529 Curry Street SE, Caledonia, MI 49316
Local realty services provided by:CENTURY 21 Curran & Oberski
7529 Curry Street SE,Caledonia, MI 49316
$129,900
- 3 Beds
- 2 Baths
- 1,620 sq. ft.
- Single family
- Active
Listed by: leonard l null, steve frody
Office: city2shore real estate inc.
MLS#:65026049392
Source:MI_REALCOMP
Price summary
- Price:$129,900
- Price per sq. ft.:$80.19
- Monthly HOA dues:$788
About this home
Set on a spacious corner lot, this welcoming home immediately impresses with its open layout and vaulted ceilings that make the entire space feel expansive. The cozy family room with a fireplace and the oversized kitchen with a large island are perfect for hosting gatherings and creating memories. Retreate to your Large primary bedroom with it's own private bath and large walk in closet. Storage is abundant throughout, and the convenient laundry area opens to a relaxing rear deck. The two stall attached garage adds even more practicality. Just steps from the park entrance, office, and mailboxes, you'll enjoy effortless access to the community's indoor pool, hot tub, fitness center, playground, RV storage, catch and release pond, half court basketball area, and clubhouse. This home is ready for its next chapter. Buyers must secure park approval through Sun Homes. Buyer and buyer's agent to verify all information. Manufacture License #1103860
Contact an agent
Home facts
- Year built:1997
- Subdivision & Development:COUNTRY MEADOWS VILLAGE
- Listing ID #:65026049392
- Added:1 day(s) ago
- Updated:September 17, 2026 at 04:15 AM
Rooms and interior
- Bedrooms:3
- Total bathrooms:2
- Full bathrooms:2
- Rooms Total:8
- Flooring:Carpet, Vinyl
- Living area:1,620 sq. ft.
Heating and cooling
- Cooling:Ceiling Fans, Central Air
- Heating:Forced Air, Natural Gas
Structure and exterior
- Roof:Shingle
- Year built:1997
- Building area:1,620 sq. ft.
- Architectural Style:Ranch
- Construction Materials:Vinyl Siding
- Exterior Features:Deck
- Foundation Description:Slab
Utilities
- Water:Public
- Sewer:Public Sewer
Finances and disclosures
- Price:$129,900
- Price per sq. ft.:$80.19
Features and amenities
- Appliances:Dishwasher, Dryer, Range, Refrigerator, Washer
- Laundry features:Main Level
- Amenities:Vaulted Ceilings
- Pool features:Community, Indoor
Parking
- Parking description:Attached, Concrete, Garage Door Opener
- Garage spaces:2

New listings near 7529 Curry Street SE
- New
 $324,900Active2 beds 3 baths2,126 sq. ft.
6539 Green Mist Drive SE, Caledonia, MI 49316
MLS# 65026049396Listed by: 616 REALTY LLC - New
 $1,275,000Active6 beds 4 baths3,477 sq. ft.
8535 Bosque Drive SE, Caledonia, MI 49316
MLS# 65026049284Listed by: ICON REALTY GROUP LLC - New
 $289,900Active2 beds 2 baths1,272 sq. ft.
6661 Leisure Creek, Caledonia, MI 49316
MLS# 70558434Listed by: KEY REALTY - New
 $799,900Active4 beds 4 baths2,128 sq. ft.
494 S Shore, Caledonia, MI 49316
MLS# 70558472Listed by: KELLER WILLIAMS GR NORTH - New
 $589,900Active5 beds 4 baths3,601 sq. ft.
7799 Abby Lane Se, Caledonia, MI 49316
MLS# 26048466Listed by: FIVE STAR REAL ESTATE (WALKER) - New
 $225,000Active2 beds 2 baths1,125 sq. ft.
8675 S Jasonville, Caledonia, MI 49316
MLS# 70557788Listed by: CONTINENTAL REALTY OF WEST MICHIGAN BY MARIA SAUCEDO 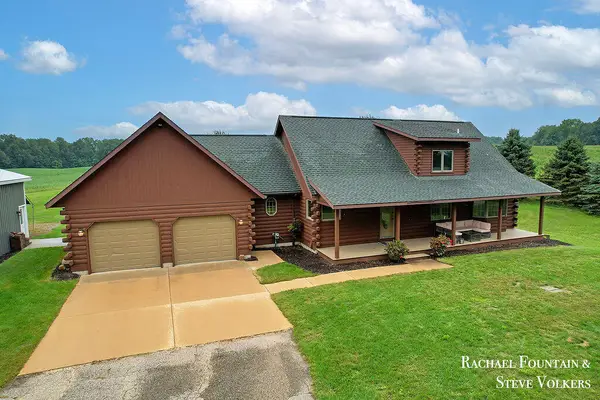 $625,000Pending4 beds 3 baths2,052 sq. ft.
7320 100th, Caledonia, MI 49316
MLS# 70557849Listed by: FIVE STAR REAL ESTATE (M6)- New
 $549,900Active4 beds 3 baths2,366 sq. ft.
5925 Valley Point Drive Se, Caledonia, MI 49316
MLS# 26048216Listed by: KENSINGTON REALTY GROUP INC. - Open Sun, 1 to 3pmNew
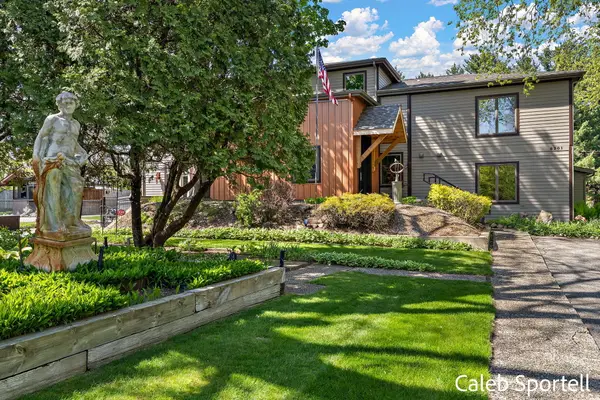 $899,000Active5 beds 4 baths4,349 sq. ft.
8201 Cherry Valley Avenue Se, Caledonia, MI 49316
MLS# 26048101Listed by: FIVE STAR REAL ESTATE (COURTLAND)


Protect your home and budget from life's surprises with an Assurant Home Warranty, backed by a partner that supports you through every step of homeownership. Explore Plans.
©2026 Century 21 Real Estate LLC. All rights reserved. CENTURY 21®, the CENTURY 21 Logo and C21® are service marks owned by Century 21 Real Estate LLC. Century 21 Real Estate LLC fully supports the principles of the Fair Housing Act and the Equal Opportunity Act. Each office is independently owned and operated. Listing information is deemed reliable but not guaranteed accurate.