
8210 Powderhorn Trail SE, Caledonia, MI 49316
Local realty services provided by:CENTURY 21 Dynamic Realty
8210 Powderhorn Trail SE,Caledonia, MI 49316
$974,900
- 6 Beds
- 4 Baths
- 4,857 sq. ft.
- Single family
- Active
Listed by: brooke finlan
Office: five star real estate (m6)
MLS#:65026030429
Source:MI_REALCOMP
Price summary
- Price:$974,900
- Price per sq. ft.:$194.4
- Monthly HOA dues:$41.67
About this home
Privately positioned at the end of a cul-de-sac in Caledonia's gated Copper Ridge, this brick estate delivers a lifestyle centered around space, privacy, and connection to the outdoors. Walls of windows frame panoramic countryside views, while the exterior is curated for memorable gatherings with a resort-style pool, waterfall feature, sprawling hardscapes, composite deck, dual gazebos, a circle drive, and three-stall garage. The home's well-conceived floor plan includes formal entertaining spaces, a dedicated office, expansive living room with fireplace, mudroom, and two laundry locations. Upstairs, four bedrooms include a substantial primary suite with a beautifully distinctive turret sitting area. The lower level extends the living experience with additional guest accommodations, a full bath, and ample recreation space. Enjoy the comfort of having a whole home generator as well!
Contact an agent
Home facts
- Year built:1997
- Subdivision & Development:COPPER RIDGE
- Listing ID #:65026030429
- Added:90 day(s) ago
- Updated:September 17, 2026 at 10:14 AM
Rooms and interior
- Bedrooms:6
- Total bathrooms:4
- Full bathrooms:3
- Half bathrooms:1
- Rooms Total:12
- Flooring:Carpet, Tile, Wood
- Basement Description:Finished, Full
- Living area:4,857 sq. ft.
Heating and cooling
- Cooling:Ceiling Fans, Central Air
- Heating:Forced Air, Natural Gas
Structure and exterior
- Roof:Composition
- Year built:1997
- Building area:4,857 sq. ft.
- Lot area:1.51 Acres
- Lot Features:Cul-de-Sac, Sprinklers
- Architectural Style:Traditional
- Construction Materials:Brick, Vinyl Siding
- Exterior Features:Deck, Fountain, Gazebo, Patio, Porch
- Foundation Description:Basement
Utilities
- Water:Well
- Sewer:Septic Tank
Finances and disclosures
- Price:$974,900
- Price per sq. ft.:$194.4
- Tax amount:$11,500
Features and amenities
- Appliances:Dishwasher, Disposal, Dryer, Oven, Refrigerator, Washer
- Laundry features:Main Level, Upper Level
- Amenities:Central Vacuum, Window Treatments
- Pool features:In Ground
Parking
- Parking description:Attached, Garage Door Opener, Paved
- Garage spaces:3

New listings near 8210 Powderhorn Trail SE
- New
 $129,900Active3 beds 2 baths1,620 sq. ft.
7529 Curry Street Se, Caledonia, MI 49316
MLS# 26049392Listed by: CITY2SHORE REAL ESTATE INC. - New
 $324,900Active2 beds 3 baths1,246 sq. ft.
6539 Green Mist, Caledonia, MI 49316
MLS# 70559045Listed by: 616 REALTY LLC - New
 $1,275,000Active6 beds 4 baths3,477 sq. ft.
8535 Bosque Drive SE, Caledonia, MI 49316
MLS# 65026049284Listed by: ICON REALTY GROUP LLC - New
 $289,900Active2 beds 2 baths1,272 sq. ft.
6661 Leisure Creek, Caledonia, MI 49316
MLS# 70558434Listed by: KEY REALTY - New
 $799,900Active4 beds 4 baths2,128 sq. ft.
494 S Shore, Caledonia, MI 49316
MLS# 70558472Listed by: KELLER WILLIAMS GR NORTH - New
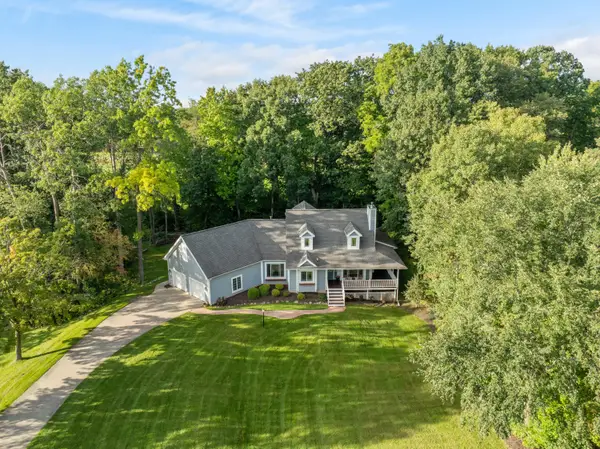 $589,900Active5 beds 4 baths3,601 sq. ft.
7799 Abby Lane SE, Caledonia, MI 49316
MLS# 65026048466Listed by: FIVE STAR REAL ESTATE (WALKER) - New
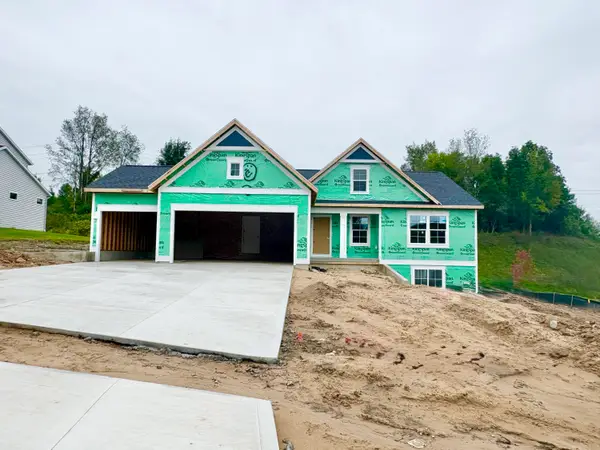 $549,900Active4 beds 3 baths2,366 sq. ft.
5925 Valley Point Drive SE, Caledonia, MI 49316
MLS# 65026048216Listed by: KENSINGTON REALTY GROUP INC. - New
 $225,000Active2 beds 2 baths1,125 sq. ft.
8675 S Jasonville, Caledonia, MI 49316
MLS# 70557788Listed by: CONTINENTAL REALTY OF WEST MICHIGAN BY MARIA SAUCEDO 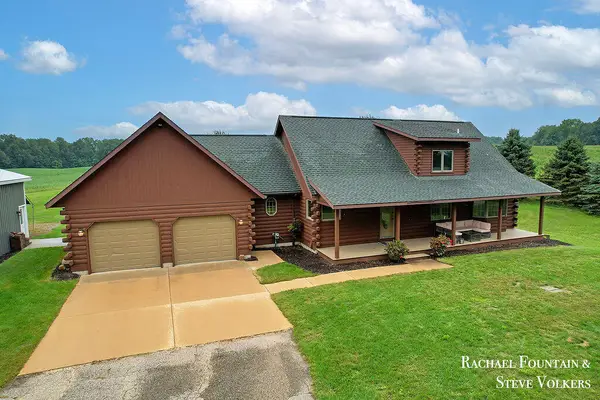 $625,000Pending4 beds 3 baths2,052 sq. ft.
7320 100th, Caledonia, MI 49316
MLS# 70557849Listed by: FIVE STAR REAL ESTATE (M6)- Open Sun, 1 to 3pmNew
 $899,000Active5 beds 4 baths4,349 sq. ft.
8201 Cherry Valley Avenue SE, Caledonia, MI 49316
MLS# 65026048101Listed by: FIVE STAR REAL ESTATE (COURTLAND)


Protect your home and budget from life's surprises with an Assurant Home Warranty, backed by a partner that supports you through every step of homeownership. Explore Plans.
©2026 Century 21 Real Estate LLC. All rights reserved. CENTURY 21®, the CENTURY 21 Logo and C21® are service marks owned by Century 21 Real Estate LLC. Century 21 Real Estate LLC fully supports the principles of the Fair Housing Act and the Equal Opportunity Act. Each office is independently owned and operated. Listing information is deemed reliable but not guaranteed accurate.