
8524 Haystack Road SE, Caledonia, MI 49316
Local realty services provided by:CENTURY 21 Metro Brokers
8524 Haystack Road SE,Caledonia, MI 49316
$419,900
- 4 Beds
- 3 Baths
- 2,643 sq. ft.
- Single family
- Active
Listed by: william t templin
Office: compass realty services
MLS#:65026050547
Source:MI_REALCOMP
Price summary
- Price:$419,900
- Price per sq. ft.:$150.99
- Monthly HOA dues:$5.83
About this home
Welcome to this beautifully appointed 4-bedroom, 3-full bath home in the desirable Jasonville Farms neighborhood of Caledonia, where thoughtful updates and versatile living spaces come together to create a home that is both stylish and inviting. At the heart of the home, the custom kitchen makes a lasting impression with quality cabinetry, solid-surface countertops, and a refined look designed for both everyday living and entertaining. Newer flooring adds a fresh, cohesive feel throughout the home, while the spacious primary suite provides a private retreat complete with an updated primary bath and walk-in closet. The finished lower level expands the home's living and entertaining possibilities. A comfortable family room provides the perfect setting for movie nights or casual gatherings, while the wet bar makes entertaining effortless. The fourth bedroom offers exceptional flexibility and could easily function as a private home office, fitness room, hobby space, or guest retreat.The spacious yard provides you with gardening space and a fenced in back yard and a large deck overlooking it. With its appealing updates, generous living areas, flexible lower-level space, and sought-after Caledonia location, this home offers the space, comfort, and versatility today's buyers are looking for. A wonderful opportunity to settle into a home designed for both everyday enjoyment and memorable gatherings....
Contact an agent
Home facts
- Year built:2003
- Subdivision & Development:JASONVILLE FARMS
- Listing ID #:65026050547
- Added:1 day(s) ago
- Updated:September 23, 2026 at 06:05 AM
Rooms and interior
- Bedrooms:4
- Total bathrooms:3
- Full bathrooms:3
- Rooms Total:9
- Flooring:Carpet, Ceramic Tile
- Basement Description:Daylight, Finished
- Living area:2,643 sq. ft.
Heating and cooling
- Cooling:Central Air
- Heating:Forced Air, Natural Gas
Structure and exterior
- Roof:Shingle
- Year built:2003
- Building area:2,643 sq. ft.
- Lot area:0.25 Acres
- Architectural Style:Ranch
- Construction Materials:Vinyl Siding
- Exterior Features:Deck, Garden, Porch
Utilities
- Water:Public
- Sewer:Public Sewer
Finances and disclosures
- Price:$419,900
- Price per sq. ft.:$150.99
- Tax amount:$4,249
Features and amenities
- Appliances:Dishwasher, Dryer, Microwave, Oven, Range, Refrigerator, Washer, Water Softener Owned
- Laundry features:Gas Dryer Hookup, Main Level, Washer Hookup
- Amenities:Vaulted Ceilings, Wet Bar
Parking
- Parking description:Attached, Garage Door Opener, Paved
- Garage spaces:2

New listings near 8524 Haystack Road SE
- New
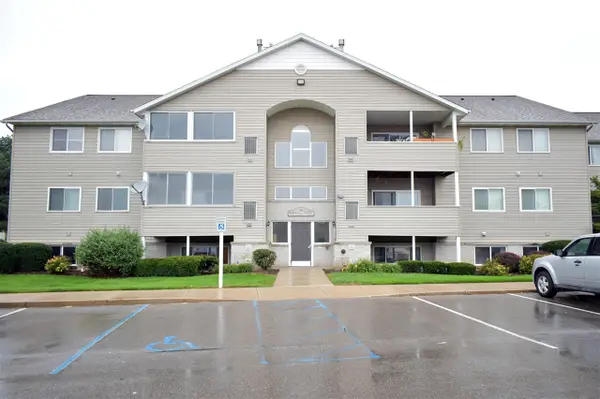 $209,000Active2 beds 1 baths982 sq. ft.
8418 N Jasonville #61, Caledonia, MI 49316
MLS# 70559990Listed by: INDEPENDENCE REALTY (JM) - New
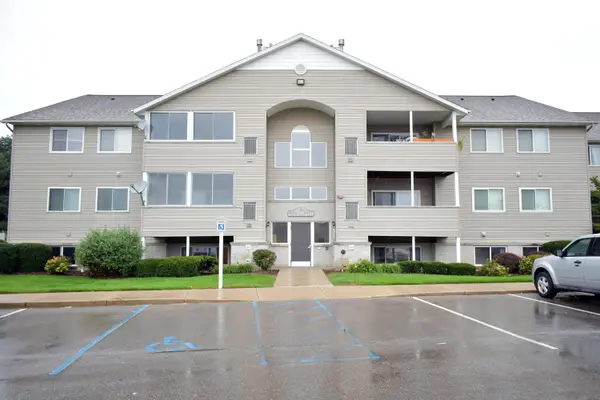 $209,000Active2 beds 1 baths982 sq. ft.
8418 N Jasonville Court SE Building: D Unit: 61, Caledonia, MI 49316
MLS# 65026050339Listed by: INDEPENDENCE REALTY (JM) - New
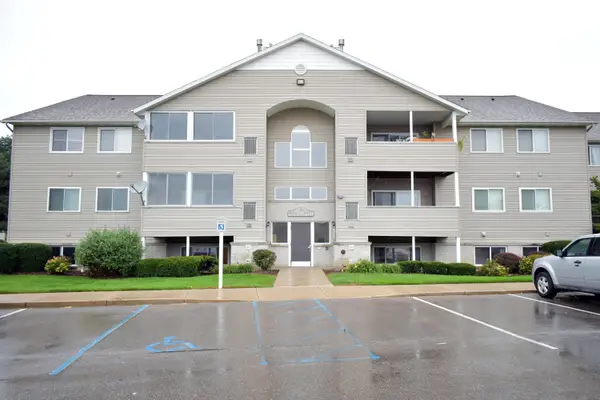 $209,000Active2 beds 1 baths982 sq. ft.
8418 N Jasonville Court Se #61, Caledonia, MI 49316
MLS# 26050339Listed by: INDEPENDENCE REALTY (JM) - New
 $387,000Active3 beds 3 baths1,208 sq. ft.
10087 S Crossroads, Caledonia, MI 49316
MLS# 70559659Listed by: MORSE REALTY LLC - New
 $387,000Active3 beds 3 baths1,770 sq. ft.
10087 S Crossroads Circle Se, Caledonia, MI 49316
MLS# 26050009Listed by: MORSE REALTY LLC - New
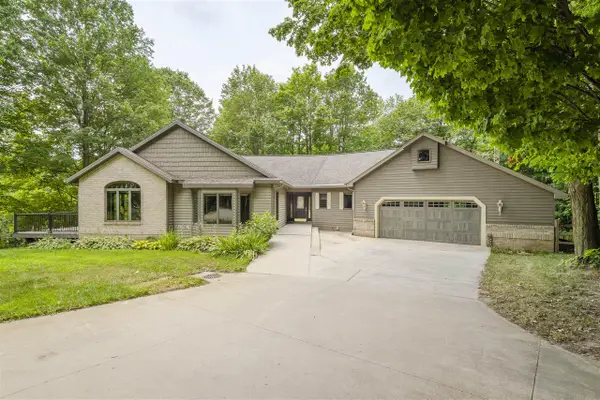 $950,000Active4 beds 4 baths2,440 sq. ft.
8047 Kraft, Caledonia, MI 49316
MLS# 70559479Listed by: MORSE REALTY LLC 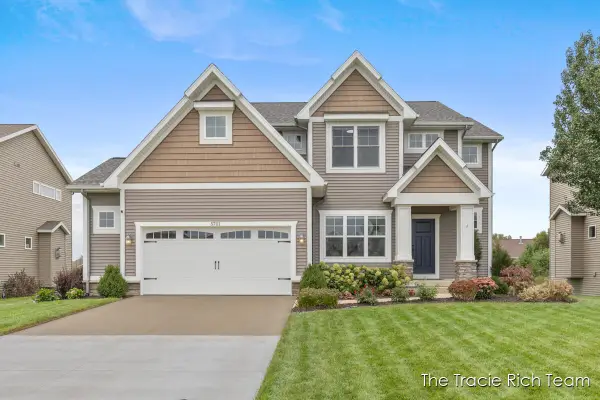 $525,000Pending4 beds 3 baths2,548 sq. ft.
5701 Copper Court SE, Caledonia, MI 49316
MLS# 65026049572Listed by: RE/MAX UNITED (MAIN)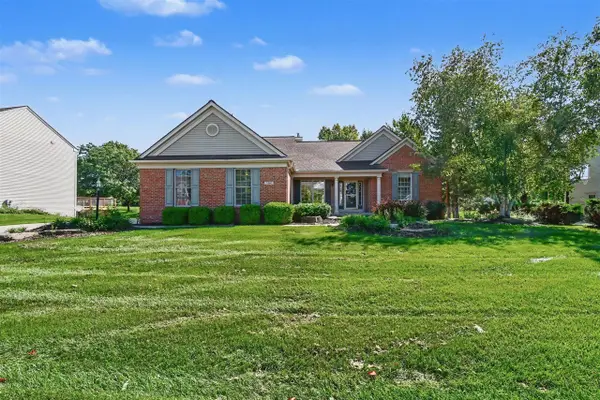 $549,900Pending4 beds 4 baths1,919 sq. ft.
7460 Crystal View, Caledonia, MI 49316
MLS# 70559249Listed by: LPT REALTY- New
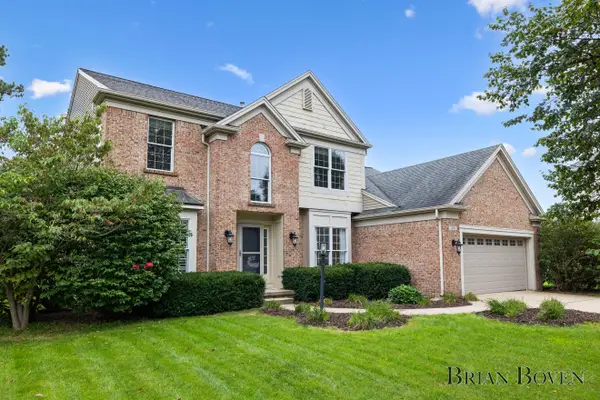 $565,000Active4 beds 3 baths2,698 sq. ft.
7488 Old Lantern Drive Se, Caledonia, MI 49316
MLS# 26049586Listed by: FIVE STAR REAL ESTATE (COURTLAND)


Protect your home and budget from life's surprises with an Assurant Home Warranty, backed by a partner that supports you through every step of homeownership. Explore Plans.
©2026 Century 21 Real Estate LLC. All rights reserved. CENTURY 21®, the CENTURY 21 Logo and C21® are service marks owned by Century 21 Real Estate LLC. Century 21 Real Estate LLC fully supports the principles of the Fair Housing Act and the Equal Opportunity Act. Each office is independently owned and operated. Listing information is deemed reliable but not guaranteed accurate.