
8524 N Jasonville Court Se #87, Caledonia, MI 49316
Local realty services provided by:CENTURY 21 C. Howard
8524 N Jasonville Court Se #87,Caledonia, MI 49316
$224,500
- 2 Beds
- 2 Baths
- 1,093 sq. ft.
- Condominium
- Active
Upcoming open houses
- Sat, Sep 1911:00 am - 01:00 pm
Listed by: danielle r desmit
Office: apex realty group
MLS#:26049506
Source:MI_MICHRIC
Price summary
- Price:$224,500
- Price per sq. ft.:$205.4
- Monthly HOA dues:$305
About this home
There is more to enjoy at Jasonville Farms! This main-floor walkout condo offers easy access to the spacious grounds right outside your door. The 3-season porch adds another great place to relax and enjoy the outdoors throughout much of the year. You'll also have a one-stall garage plus an additional assigned parking space for your convenience. Enjoy the community clubhouse, take a dip in the pool on warm Michigan summer days, or make use of the on-site workout facility. Inside, the condo offers 2 bedrooms, 2 full bathrooms, generous closet space, and a comfortable layout designed for easy main-floor living. A great combination of indoor space, outdoor access, community amenities, and a convenient Caledonia location.
Contact an agent
Home facts
- Year built:1997
- Listing ID #:26049506
- Added:2 day(s) ago
- Updated:September 19, 2026 at 03:36 PM
Rooms and interior
- Bedrooms:2
- Total bathrooms:2
- Full bathrooms:2
- Rooms Total:5
- Kitchen Description:Dishwasher, Disposal, Microwave, Oven, Range, Refrigerator
- Basement:Yes
- Basement Description:Slab
- Living area:1,093 sq. ft.
Heating and cooling
- Heating:Forced Air
- Central air:Yes
Structure and exterior
- Year built:1997
- Building area:1,093 sq. ft.
- Lot area:0.1 Acres
- Lot Features:Site Condo
- Construction Materials:Vinyl Siding
Utilities
- Water:Public
Finances and disclosures
- Price:$224,500
- Price per sq. ft.:$205.4
- Tax amount:$2,208 (2025)
Features and amenities
- Laundry features:Washer
- Amenities:Fitness Center
Parking
- Garage:Yes
- Garage spaces:1
New listings near 8524 N Jasonville Court Se #87
- New
 $387,000Active3 beds 3 baths1,208 sq. ft.
10087 S Crossroads, Caledonia, MI 49316
MLS# 70559659Listed by: MORSE REALTY LLC
- New
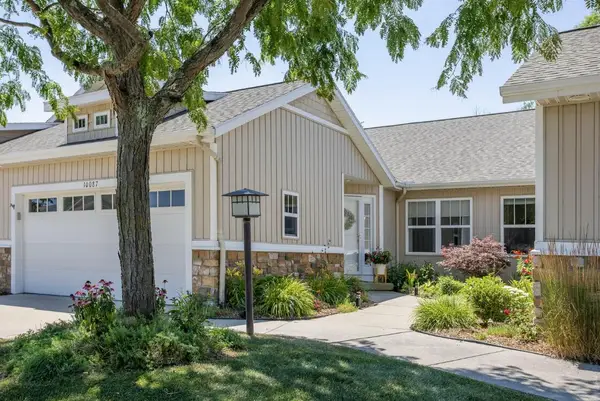 $387,000Active3 beds 3 baths1,770 sq. ft.
10087 S Crossroads Circle SE, Caledonia, MI 49316
MLS# 65026050009Listed by: MORSE REALTY LLC - New
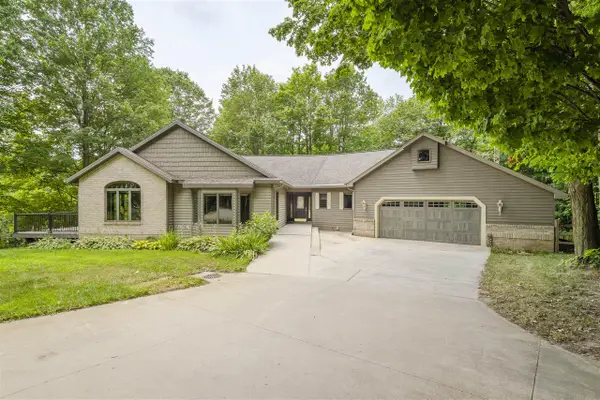 $950,000Active4 beds 4 baths2,440 sq. ft.
8047 Kraft, Caledonia, MI 49316
MLS# 70559479Listed by: MORSE REALTY LLC - New
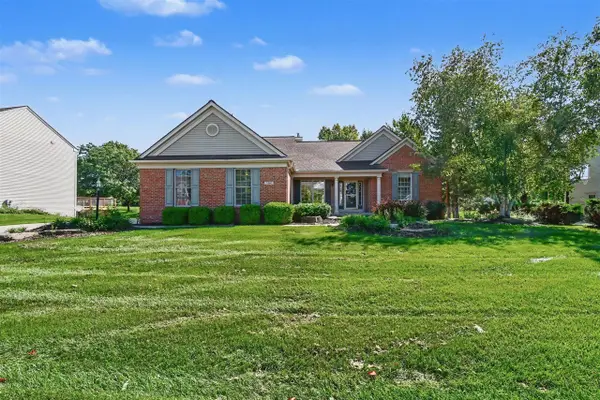 $549,900Active4 beds 4 baths1,919 sq. ft.
7460 Crystal View, Caledonia, MI 49316
MLS# 70559249Listed by: LPT REALTY - Open Sun, 1 to 2:30pmNew
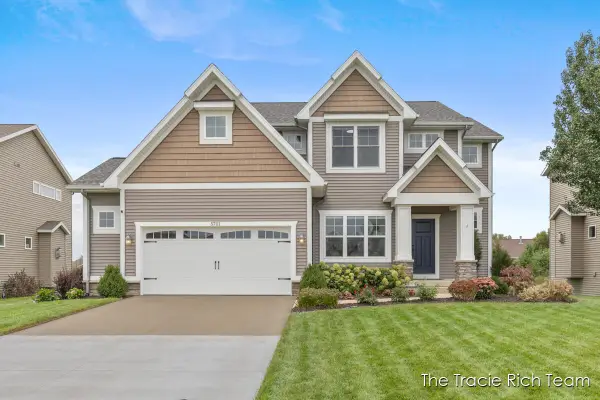 $525,000Active4 beds 3 baths2,548 sq. ft.
5701 Copper Court Se, Caledonia, MI 49316
MLS# 26049572Listed by: RE/MAX UNITED (MAIN) - New
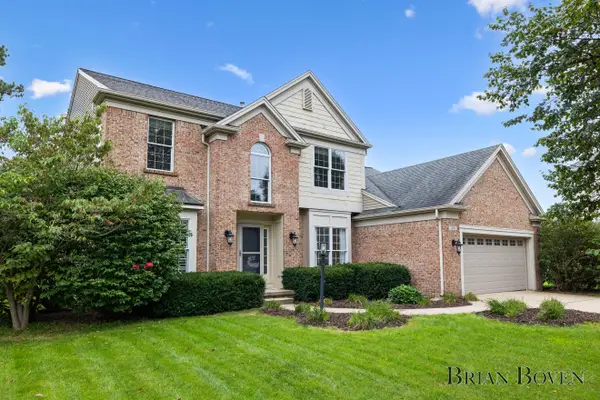 $565,000Active4 beds 3 baths2,698 sq. ft.
7488 Old Lantern Drive Se, Caledonia, MI 49316
MLS# 26049586Listed by: FIVE STAR REAL ESTATE (COURTLAND) - New
 $224,500Active2 beds 2 baths1,093 sq. ft.
8524 N Jasonville #87, Caledonia, MI 49316
MLS# 70559155Listed by: APEX REALTY GROUP - Open Sat, 11am to 1pmNew
 $224,500Active2 beds 2 baths1,093 sq. ft.
8524 N Jasonville Court SE Building: C Unit: 87, Caledonia, MI 49316
MLS# 65026049506Listed by: APEX REALTY GROUP - New
 $129,900Active3 beds 2 baths1,620 sq. ft.
7529 Curry Street Se, Caledonia, MI 49316
MLS# 26049392Listed by: CITY2SHORE REAL ESTATE INC.


Protect your home and budget from life's surprises with an Assurant Home Warranty, backed by a partner that supports you through every step of homeownership. Explore Plans.
©2026 Century 21 Real Estate LLC. All rights reserved. CENTURY 21®, the CENTURY 21 Logo and C21® are service marks owned by Century 21 Real Estate LLC. Century 21 Real Estate LLC fully supports the principles of the Fair Housing Act and the Equal Opportunity Act. Each office is independently owned and operated. Listing information is deemed reliable but not guaranteed accurate.