
8535 Bosque Drive SE, Caledonia, MI 49316
Local realty services provided by:CENTURY 21 Curran & Oberski
8535 Bosque Drive SE,Caledonia, MI 49316
$1,275,000
- 6 Beds
- 4 Baths
- 3,477 sq. ft.
- Single family
- Active
Listed by: heather m mojzak
Office: icon realty group llc.
MLS#:65026049284
Source:MI_REALCOMP
Price summary
- Price:$1,275,000
- Price per sq. ft.:$217.8
- Monthly HOA dues:$56.25
About this home
Some homes check boxes. This one was designed to make you feel something. Set on 1.33 acres in Kraft Hills/Caledonia Schools, 3,477 SF unfolds from a soaring 2-story foyer & elegant staircase into a home where arches, built-ins, wainscoting, crown molding & color-drenched rooms make every turn memorable. The cathedral great room flows into a chef's kitchen anchored by a 48" Viking range, panel-ready appliances, butler's pantry + beverage area, then out to a 360 SF covered screened deck. Retreat to the main-floor primary suite w/private laundry, while a flex room/office adds versatility. Upstairs, 3 bedrooms share a full bath + 2nd laundry. Even the everyday was considered--lockers, walk-in coat closet & extra-deep 3-stall garage. And there's more: 2,377 unfinished SF below planned for a living room, bed, bath, wet bar, flex space + 10' golf simulator/gym area. Finish it now for an added cost. Under construction; AI images depict planned finishes. Act soon to personalize your choices.
Contact an agent
Home facts
- Year built:2026
- Subdivision & Development:KRAFT HILLS
- Listing ID #:65026049284
- Added:1 day(s) ago
- Updated:September 17, 2026 at 12:01 AM
Rooms and interior
- Bedrooms:6
- Total bathrooms:4
- Full bathrooms:3
- Half bathrooms:1
- Rooms Total:13
- Flooring:Carpet, Ceramic Tile, Wood
- Basement Description:Bath Stubbed, Daylight, Full, Sump Pump
- Living area:3,477 sq. ft.
Heating and cooling
- Cooling:Central Air
- Heating:Forced Air, Natural Gas
Structure and exterior
- Roof:Composition, Metal
- Year built:2026
- Building area:3,477 sq. ft.
- Lot area:1.33 Acres
- Lot Features:Cul-de-Sac, Level
- Architectural Style:Traditional
- Construction Materials:Stone, Vinyl Siding, Wood Siding
- Exterior Features:Covered, Deck, Enclosed, Porch, Screened
Utilities
- Water:Well
- Sewer:Septic Tank
Finances and disclosures
- Price:$1,275,000
- Price per sq. ft.:$217.8
- Tax amount:$2,146
Features and amenities
- Appliances:Bar Fridge, Cooktop, Dishwasher, Disposal, Microwave, Range, Refrigerator, Water Softener Owned
- Laundry features:Gas Dryer Hookup, Laundry Room, Main Level, Sink, Upper Level, Washer Hookup
- Amenities:Vaulted Ceilings, Wet Bar
Parking
- Parking description:Attached, Concrete, Garage Faces Side, Paved
- Garage spaces:3

New listings near 8535 Bosque Drive SE
- New
 $129,900Active3 beds 2 baths1,620 sq. ft.
7529 Curry Street SE, Caledonia, MI 49316
MLS# 65026049392Listed by: CITY2SHORE REAL ESTATE INC. - New
 $324,900Active2 beds 3 baths2,126 sq. ft.
6539 Green Mist Drive SE, Caledonia, MI 49316
MLS# 65026049396Listed by: 616 REALTY LLC - New
 $289,900Active2 beds 2 baths1,272 sq. ft.
6661 Leisure Creek, Caledonia, MI 49316
MLS# 70558434Listed by: KEY REALTY - New
 $799,900Active4 beds 4 baths2,128 sq. ft.
494 S Shore, Caledonia, MI 49316
MLS# 70558472Listed by: KELLER WILLIAMS GR NORTH - New
 $589,900Active5 beds 4 baths3,601 sq. ft.
7799 Abby Lane Se, Caledonia, MI 49316
MLS# 26048466Listed by: FIVE STAR REAL ESTATE (WALKER) - New
 $225,000Active2 beds 2 baths1,125 sq. ft.
8675 S Jasonville, Caledonia, MI 49316
MLS# 70557788Listed by: CONTINENTAL REALTY OF WEST MICHIGAN BY MARIA SAUCEDO 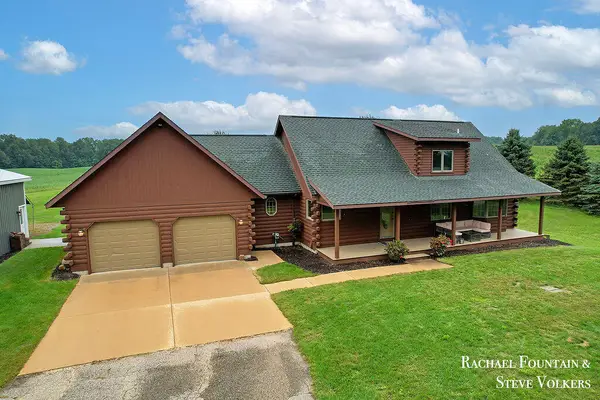 $625,000Pending4 beds 3 baths2,052 sq. ft.
7320 100th, Caledonia, MI 49316
MLS# 70557849Listed by: FIVE STAR REAL ESTATE (M6)- New
 $549,900Active4 beds 3 baths2,366 sq. ft.
5925 Valley Point Drive Se, Caledonia, MI 49316
MLS# 26048216Listed by: KENSINGTON REALTY GROUP INC. - Open Sun, 1 to 3pmNew
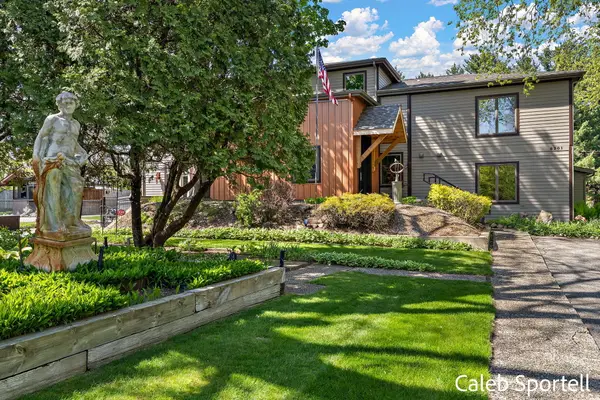 $899,000Active5 beds 4 baths4,349 sq. ft.
8201 Cherry Valley Avenue Se, Caledonia, MI 49316
MLS# 26048101Listed by: FIVE STAR REAL ESTATE (COURTLAND)


Protect your home and budget from life's surprises with an Assurant Home Warranty, backed by a partner that supports you through every step of homeownership. Explore Plans.
©2026 Century 21 Real Estate LLC. All rights reserved. CENTURY 21®, the CENTURY 21 Logo and C21® are service marks owned by Century 21 Real Estate LLC. Century 21 Real Estate LLC fully supports the principles of the Fair Housing Act and the Equal Opportunity Act. Each office is independently owned and operated. Listing information is deemed reliable but not guaranteed accurate.