27017 No. 4, Calumet, MI 49913
Local realty services provided by:CENTURY 21 Realty North
Listed by: gretchen janssen
Office: re/max douglass r.e.-h
MLS#:50209279
Source:MI_REALSOURCE
Price summary
- Price:$179,900
- Price per sq. ft.:$167.82
About this home
Spacious 2+ car garage and a large corner lot (1.3 acres) are the cherries on top. Conveniently located just north of Calumet with easy access to Trail #3, this is the perfect home for a snowmobile/ATV enthusiast. Home features 3 bedrooms and a 3/4 bath with laundry hook-ups. Large eat-in kitchen. Many updates (windows, drywall, kitchen cabinets, insulation, water heater, and electric). With a little elbow grease, you can make this house your perfect home. Garage has electricity and a gas hook up. 12x16 shed has electricity and a concrete floor. Septic system is maintained by the Northern Houghton County Water & Sewage Authority. Most of the contents will stay with the house.
Contact an agent
Home facts
- Year built:1915
- Subdivision & Development:Centennial
- Listing ID #:50209279
- Added:133 day(s) ago
- Updated:October 09, 2026 at 10:46 AM
Rooms and interior
- Bedrooms:3
- Total bathrooms:1
- Full bathrooms:1
- Flooring:Hardwood Floors
- Kitchen Description:On First Level, Range/Oven, Refrigerator
- Bedroom Description:Bedroom 1 on Second Level, Bedroom 2 on Second Level, Bedroom 3 on First Level
- Basement Description:Full
- Living area:1,072 sq. ft.
Heating and cooling
- Cooling:Ceiling Fan(s)
- Heating:Forced Air, Natural Gas
Structure and exterior
- Year built:1915
- Building area:1,072 sq. ft.
- Lot area:1.33 Acres
- Architectural Style:Traditional
- Construction Materials:Vinyl Siding
- Exterior Features:Porch
- Foundation Description:Basement, Stone
- Levels:2 Story
Utilities
- Water:Public Water
- Sewer:Septic
Finances and disclosures
- Price:$179,900
- Price per sq. ft.:$167.82
- Tax amount:$703
Features and amenities
- Appliances:Range/Oven, Refrigerator
- Amenities:Cable/Internet Available
Parking
- Parking description:3 or More Spaces, Detached Garage, Electric in Garage, Garage, Garage Door Opener
- Garage spaces:2
 Provided through IDX via MiRealSource. Courtesy of MiRealSource Shareholder. Copyright MiRealSource. The information published and disseminated by MiRealSource is communicated verbatim, without change by MiRealSource, as filed with MiRealSource by its members. The accuracy of all information, regardless of source, is not guaranteed or warranted. All information should be independently verified. Copyright 2026 MiRealSource. All rights reserved. The information provided hereby constitutes proprietary information of MiRealSource, Inc. and its shareholders, affiliates and licensees and may not be reproduced or transmitted in any form or by any means, electronic or mechanical, including photocopy, recording, scanning or any information storage and retrieval system, without written permission from MiRealSource, Inc.
New listings near 27017 No. 4
- New
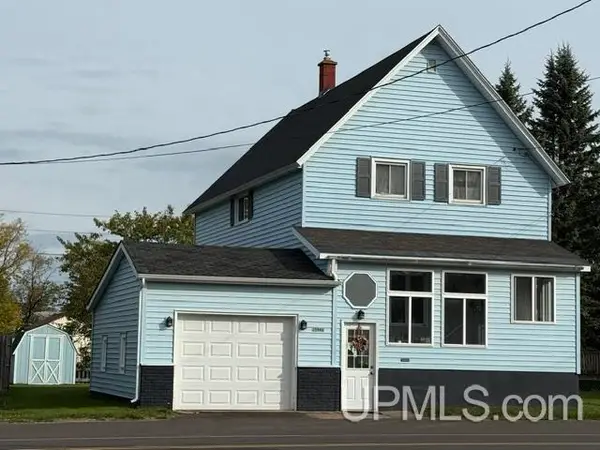
 $179,000Active4 beds 2 baths1,621 sq. ft.
25940 Elm, Calumet, MI 49913
MLS# 50224206Listed by: CENTURY 21 AFFILIATED - New
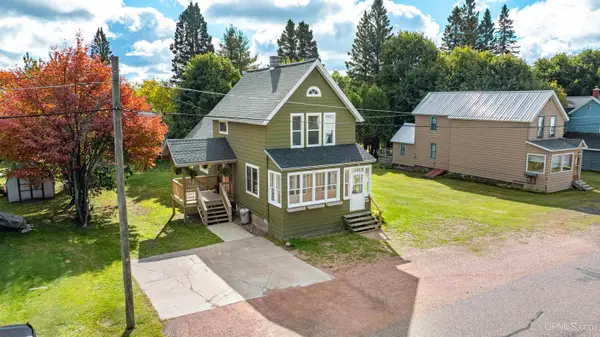 $199,000Active3 beds 2 baths1,441 sq. ft.
56966 Rockland, Calumet, MI 49913
MLS# 50224144Listed by: CENTURY 21 AFFILIATED - New
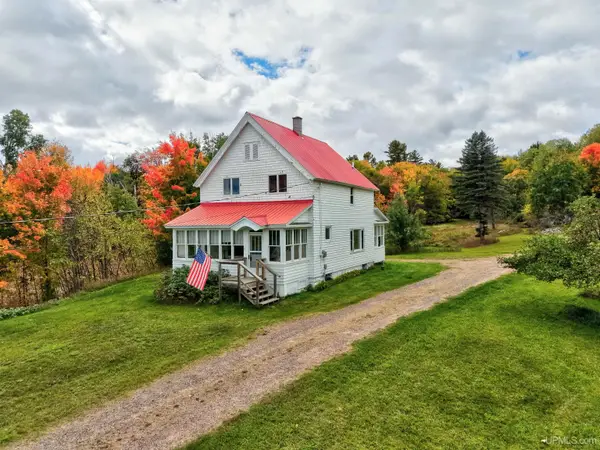 $215,000Active3 beds 1 baths1,463 sq. ft.
54499 Cemetery, Calumet, MI 49913
MLS# 50223870Listed by: COLDWELL BANKER SCHMIDT REALTORS 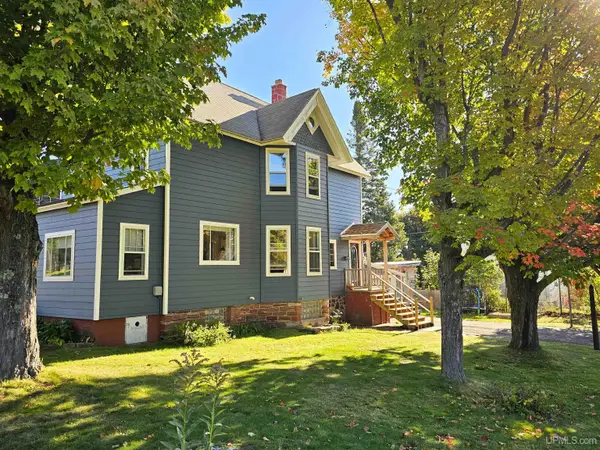 $199,900Pending4 beds 2 baths2,108 sq. ft.
56226 Union, Calumet, MI 49913
MLS# 50223141Listed by: CENTURY 21 AFFILIATED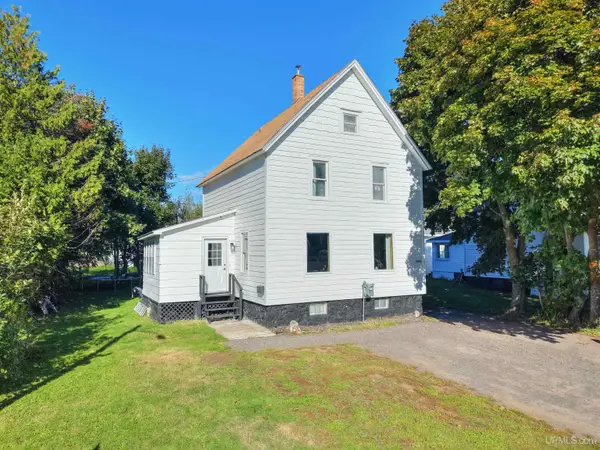 $139,900Pending3 beds 1 baths1,203 sq. ft.
56405 Liberty, Calumet, MI 49913
MLS# 50222775Listed by: COLDWELL BANKER SCHMIDT REALTORS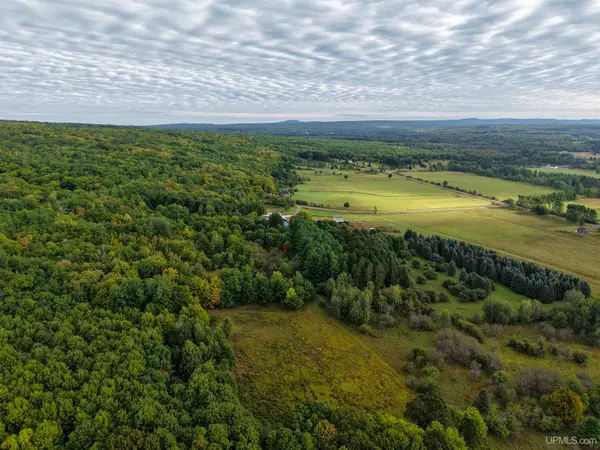 $68,900Active10 Acres
TBD Palosaari, Calumet, MI 49913
MLS# 50222147Listed by: SAVU REALTY $189,000Active4 beds 2 baths1,463 sq. ft.
25880 Elm, Calumet, MI 49913
MLS# 50221991Listed by: CENTURY 21 AFFILIATED $154,900Active2 beds 1 baths1,446 sq. ft.
56654 Laurium, Calumet, MI 49913
MLS# 50221444Listed by: STATE WIDE OF HOUGHTON $118,500Active4 beds 1 baths2,500 sq. ft.
56944 Rockland, Calumet, MI 49913
MLS# 50220986Listed by: KELLER WILLIAMS FIRST UP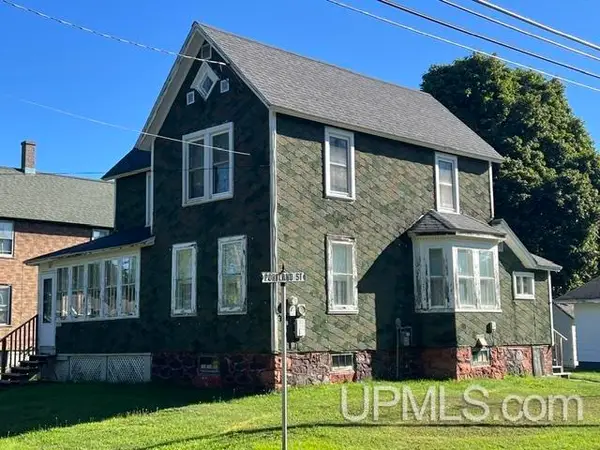 $149,000Active3 beds 2 baths1,429 sq. ft.
57182 11th, Calumet, MI 49913
MLS# 50220844Listed by: SUPERIOR PROPERTIES -REAL ESTATE SALES AND RENTALS


Protect your home and budget from life's surprises with an Assurant Home Warranty, backed by a partner that supports you through every step of homeownership. Explore Plans.
©2026 Century 21 Real Estate LLC. All rights reserved. CENTURY 21®, the CENTURY 21 Logo and C21® are service marks owned by Century 21 Real Estate LLC. Century 21 Real Estate LLC fully supports the principles of the Fair Housing Act and the Equal Opportunity Act. Each office is independently owned and operated. Listing information is deemed reliable but not guaranteed accurate.