56226 Union, Calumet, MI 49913
Local realty services provided by:CENTURY 21 Northland
56226 Union,Calumet, MI 49913
$199,900
- 4 Beds
- 2 Baths
- 2,108 sq. ft.
- Single family
- Active
Listed by:
 Chris Coponen(906) 482 - 0001CENTURY 21 Affiliated
Office: century 21 affiliated
MLS#:50223141
Source:MI_REALSOURCE
Price summary
- Price:$199,900
- Price per sq. ft.:$94.83
About this home
Step inside this beautiful 4-bedroom, 2-bathroom home with an attached one car garage. This home has been remodeled and updated to offer a cozy and inviting atmosphere. The remodeled kitchen features new cabinets, butcher block countertops, new appliances and fixtures. The open-concept floor plan seamlessly connects the kitchen, dining area, and living room, all while greeting you with the warmth and beauty of the solid oak floors. Other key features on the main floor include a half bath and a wood parlor stove off the dining room. On the second floor you will find 3 bedrooms, a full bathroom and separate laundry room. On the third floor you will find an open area, an office/flex space, both finished with local cedar tongue and groove paneling, along with a 4th bedroom. Outside updates include new LP smart lap siding paired with 1-inch reflective foam board underlayment for increased R-value and timber frame front porch. Sitting on a corner lot and surrounded by beautiful and mature maple trees, this property setting provides convenience and charm. Don't miss your chance to own this exceptional property, schedule your viewing today! NOTICE:Information is believed accurate but not guaranteed. Buyers must inspect & verify all property details. Buyers accept all risks of inaccuracies, including but not limited to, acreage, lot size/location, square footage, & utility availability/costs. Real estate taxes will be reassessed & may change significantly after sale; do not assume your tax bills will match the seller’s. Taxes are not zero. GIS, apps and plat book pages/maps are not surveys. Audio/video recording may occur on the property; entry implies consent to recording. OFFERS: Please allow 72 hours for a response. Seller may set or change offer deadlines at any time with or without notice....
Contact an agent
Home facts
- Year built:1910
- Subdivision & Development:Assrs Of Raymbaultown
- Listing ID #:50223141
- Added:4 day(s) ago
- Updated:October 02, 2026 at 10:28 AM
Rooms and interior
- Bedrooms:4
- Total bathrooms:2
- Full bathrooms:1
- Half bathrooms:1
- Flooring:Hardwood Floors
- Dining Description:On Main Level
- Kitchen Description:On Main Level, Range/Oven, Refrigerator
- Bedroom Description:Bedroom 1 on Second Level, Bedroom 2 on Second Level, Bedroom 3 on Second Level, Bedroom 4 on Third Level
- Living area:2,108 sq. ft.
Heating and cooling
- Heating:Forced Air, Natural Gas
Structure and exterior
- Year built:1910
- Building area:2,108 sq. ft.
- Lot area:0.14 Acres
- Architectural Style:Traditional
- Construction Materials:Composition
- Foundation Description:Basement, Stone
- Levels:2 Story
Utilities
- Water:Public Water
- Sewer:Public Sanitary
Finances and disclosures
- Price:$199,900
- Price per sq. ft.:$94.83
Features and amenities
- Appliances:Dryer, Range/Oven, Refrigerator, Washer
- Laundry features:Dryer, Washer
Parking
- Parking description:Attached Garage
- Garage spaces:1
Provided through IDX via MiRealSource. Courtesy of MiRealSource Shareholder. Copyright MiRealSource. The information published and disseminated by MiRealSource is communicated verbatim, without change by MiRealSource, as filed with MiRealSource by its members. The accuracy of all information, regardless of source, is not guaranteed or warranted. All information should be independently verified. Copyright 2026 MiRealSource. All rights reserved. The information provided hereby constitutes proprietary information of MiRealSource, Inc. and its shareholders, affiliates and licensees and may not be reproduced or transmitted in any form or by any means, electronic or mechanical, including photocopy, recording, scanning or any information storage and retrieval system, without written permission from MiRealSource, Inc. MI_REALSOURCE Member Broker: Brad PlattNew listings near 56226 Union
- New
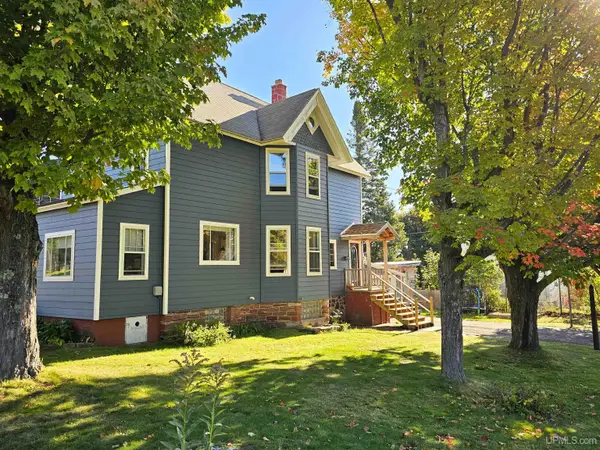
 $199,900Active4 beds 2 baths2,108 sq. ft.
56226 Union, Calumet, MI 49913
MLS# 50223141Listed by: CENTURY 21 AFFILIATED - New
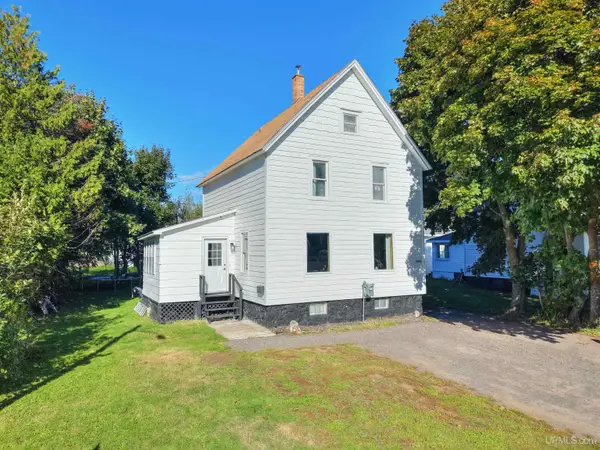 $139,900Active3 beds 1 baths1,203 sq. ft.
56405 Liberty, Calumet, MI 49913
MLS# 50222775Listed by: COLDWELL BANKER SCHMIDT REALTORS 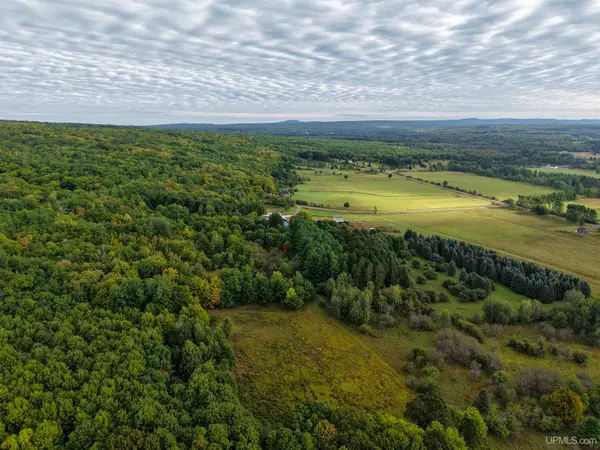 $68,900Active10 Acres
TBD Palosaari, Calumet, MI 49913
MLS# 50222147Listed by: SAVU REALTY $189,000Active4 beds 2 baths1,463 sq. ft.
25880 Elm, Calumet, MI 49913
MLS# 50221991Listed by: CENTURY 21 AFFILIATED $154,900Active2 beds 1 baths1,446 sq. ft.
56654 Laurium, Calumet, MI 49913
MLS# 50221444Listed by: STATE WIDE OF HOUGHTON $118,500Active4 beds 1 baths2,500 sq. ft.
56944 Rockland, Calumet, MI 49913
MLS# 50220986Listed by: KELLER WILLIAMS FIRST UP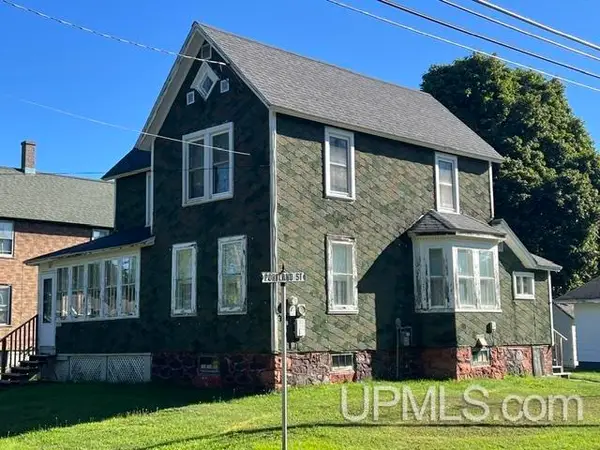 $159,000Active3 beds 2 baths1,429 sq. ft.
57182 11th, Calumet, MI 49913
MLS# 50220844Listed by: SUPERIOR PROPERTIES -REAL ESTATE SALES AND RENTALS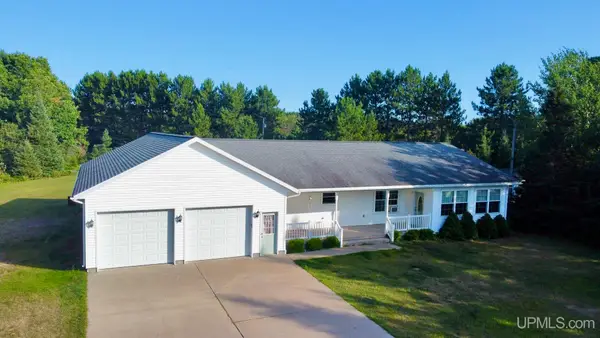 $399,900Active3 beds 3 baths1,536 sq. ft.
58858 Traprock Valley, Calumet, MI 49913
MLS# 50219323Listed by: NORTHERN MICHIGAN LAND BROKERS - H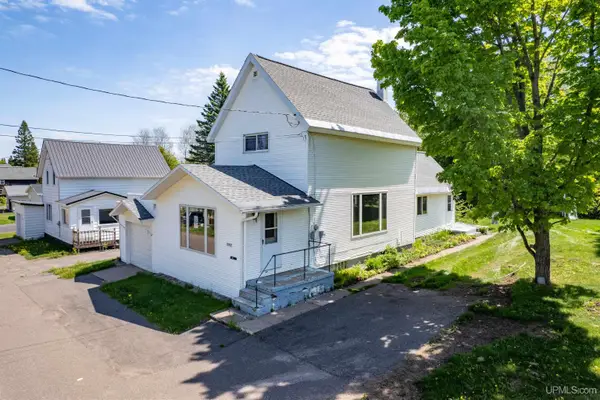 $137,450Active2 beds 1 baths1,513 sq. ft.
56902 Hecla, Calumet, MI 49913
MLS# 50219056Listed by: COLDWELL BANKER SCHMIDT REALTORS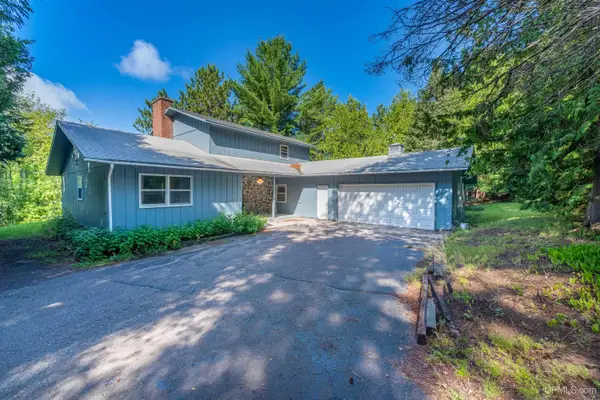 $249,900Pending4 beds 3 baths2,032 sq. ft.
52785 Us Highway 41, Calumet, MI 49913
MLS# 50218558Listed by: RE/MAX 1ST REALTY


Protect your home and budget from life's surprises with an Assurant Home Warranty, backed by a partner that supports you through every step of homeownership. Explore Plans.
©2026 Century 21 Real Estate LLC. All rights reserved. CENTURY 21®, the CENTURY 21 Logo and C21® are service marks owned by Century 21 Real Estate LLC. Century 21 Real Estate LLC fully supports the principles of the Fair Housing Act and the Equal Opportunity Act. Each office is independently owned and operated. Listing information is deemed reliable but not guaranteed accurate.