58621 Us41, Calumet, MI 49913
Local realty services provided by:CENTURY 21 Northland
58621 Us41,Calumet, MI 49913
$275,000
- 4 Beds
- 2 Baths
- 3,083 sq. ft.
- Single family
- Active
Listed by:
 Danielle Hoskins(906) 299 - 0963CENTURY 21 Affiliated
Office: century 21 affiliated
MLS#:50208784
Source:MI_REALSOURCE
Price summary
- Price:$275,000
- Price per sq. ft.:$89.2
About this home
This charming 4-bedroom, 1.5-bathroom home is now available and ready to welcome its next chapter. Built with exceptional quality and timeless craftsmanship, this residence showcases beautiful wood trim features throughout that speak to an era of meticulous attention to detail. Inside, discover a thoughtfully updated kitchen with new stainless steel appliances and granite countertops with matching granite backsplash designed for both everyday meals and entertaining gatherings. The living room invites you to relax beside a cozy fireplace with view of the beautiful staircase. Semi-open concept Living, Dining and the sitting room with built in pocket doors and glass doors to close if you need more quiet. If the first floor is not enough space venture up to the third floor where there is bonus finished space ready to be designed for your needs. The third floor does have the ability to have a heating source added. The home has updated windows that provide natural light while proving modern energy efficiency — a true advantage during those picturesque Upper Peninsula winters. The outdoor spaces are equally impressive. A welcoming front porch sets the tone as you arrive, offering the perfect spot to enjoy morning coffee or sit and relax on the porch swing. Out back, a spacious deck complete with built-in bench seating creates an ideal retreat for summer barbecues, quiet evenings, and soaking in the fresh northern air. There is a detached garage with electric and two bonus storage spaces. Plenty of parking on the paved driveway for when entertaining. Located in the basement is a secondary heating source of wood, that current owner has not used since owning the property. Located just minutes from historic downtown Calumet, you'll enjoy convenient access to local shops, dining, and cultural attractions. The vibrant communities of Hancock and Houghton are a short drive south, while the breathtaking Copper Harbor awaits adventurers to the north. This solidly built home seamlessly blends vintage charm with modern updates, offering comfort and character in one of Michigan's most beloved regions. Schedule your showing today! "NOTICE: All information believed accurate but not warranted. Buyer recommended to inspect & verify all aspects of the property & bares all risks for any inaccuracies including but not limited to estimated acreage, lot location/size, square footage, utilities (availability & costs associated). Real estate taxes are subject to change (possibly significant) & municipality reassessment after sale. Buyer should NOT assume that buyer’s tax bills will be similar to the seller’s current tax bills. Taxes are not zero. Audio/video recording devices may be present on property and entering the property shall be considered consent to be recorded. OFFERS: 72 hours response time requested on offers. Seller, at seller's sole discretion, with or without notice, reserves the right to set and/or modify offer submission & response deadlines."...
Contact an agent
Home facts
- Year built:1910
- Subdivision & Development:E & W Sub
- Listing ID #:50208784
- Added:137 day(s) ago
- Updated:October 09, 2026 at 10:46 AM
Rooms and interior
- Bedrooms:4
- Total bathrooms:2
- Full bathrooms:1
- Half bathrooms:1
- Rooms Total:15
- Flooring:Hardwood Floors
- Dining Description:On First Level
- Kitchen Description:Dishwasher, Disposal, Microwave, On First Level, Range/Oven, Refrigerator
- Bedroom Description:Bedroom 1 on Second Level, Bedroom 2 on Second Level, Bedroom 3 on Third Level, Bedroom 4 on Second Level
- Basement Description:Interior Access, Unfinished
- Living area:3,083 sq. ft.
Heating and cooling
- Cooling:Ceiling Fan(s)
- Heating:Hot Water, Natural Gas, Wood
Structure and exterior
- Year built:1910
- Building area:3,083 sq. ft.
- Lot area:0.55 Acres
- Architectural Style:Traditional
- Construction Materials:Vinyl Siding
- Exterior Features:Deck, Garden Area, Porch
- Foundation Description:Basement, Stone
- Levels:2+ Story
Utilities
- Water:Public Water
- Sewer:Public Sanitary
Finances and disclosures
- Price:$275,000
- Price per sq. ft.:$89.2
Features and amenities
- Appliances:Dishwasher, Disposal, Dryer, Microwave, Range/Oven, Refrigerator, Washer
- Laundry features:Dryer, Washer
- Amenities:9 ft + Ceilings, Walk-In Closet
Parking
- Parking description:3 or More Spaces, Detached Garage, Electric in Garage, Garage, Garage Door Opener
- Garage spaces:2
Provided through IDX via MiRealSource. Courtesy of MiRealSource Shareholder. Copyright MiRealSource. The information published and disseminated by MiRealSource is communicated verbatim, without change by MiRealSource, as filed with MiRealSource by its members. The accuracy of all information, regardless of source, is not guaranteed or warranted. All information should be independently verified. Copyright 2026 MiRealSource. All rights reserved. The information provided hereby constitutes proprietary information of MiRealSource, Inc. and its shareholders, affiliates and licensees and may not be reproduced or transmitted in any form or by any means, electronic or mechanical, including photocopy, recording, scanning or any information storage and retrieval system, without written permission from MiRealSource, Inc. MI_REALSOURCE Member Broker: Brad PlattNew listings near 58621 Us41
- New
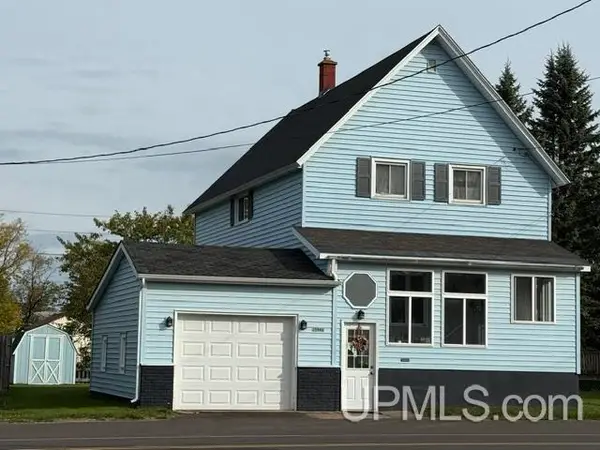
 $179,000Active4 beds 2 baths1,621 sq. ft.
25940 Elm, Calumet, MI 49913
MLS# 50224206Listed by: CENTURY 21 AFFILIATED - New
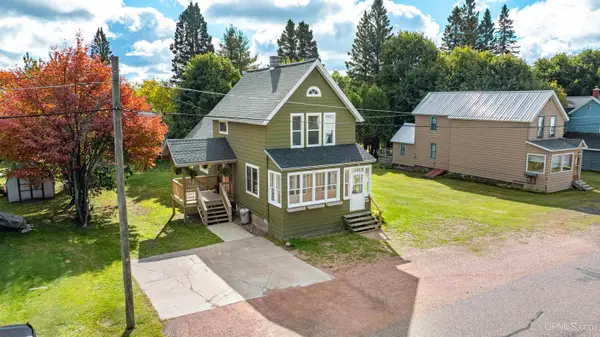 $199,000Active3 beds 2 baths1,441 sq. ft.
56966 Rockland, Calumet, MI 49913
MLS# 50224144Listed by: CENTURY 21 AFFILIATED - New
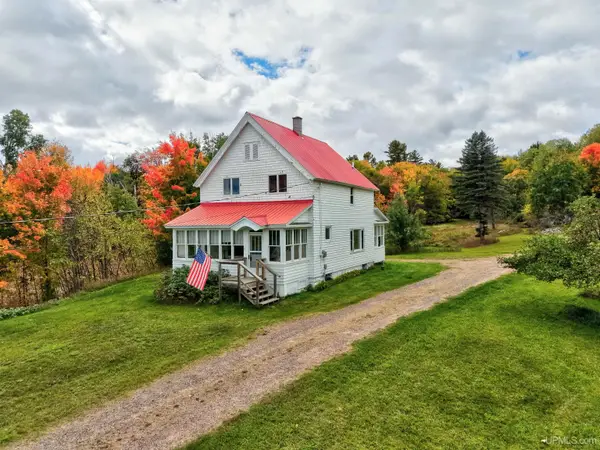 $215,000Active3 beds 1 baths1,463 sq. ft.
54499 Cemetery, Calumet, MI 49913
MLS# 50223870Listed by: COLDWELL BANKER SCHMIDT REALTORS 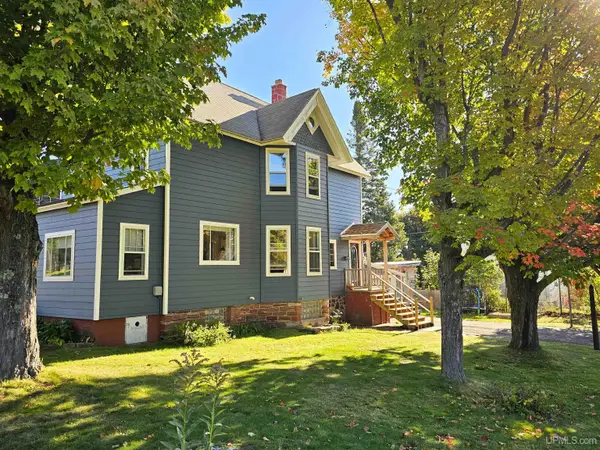 $199,900Pending4 beds 2 baths2,108 sq. ft.
56226 Union, Calumet, MI 49913
MLS# 50223141Listed by: CENTURY 21 AFFILIATED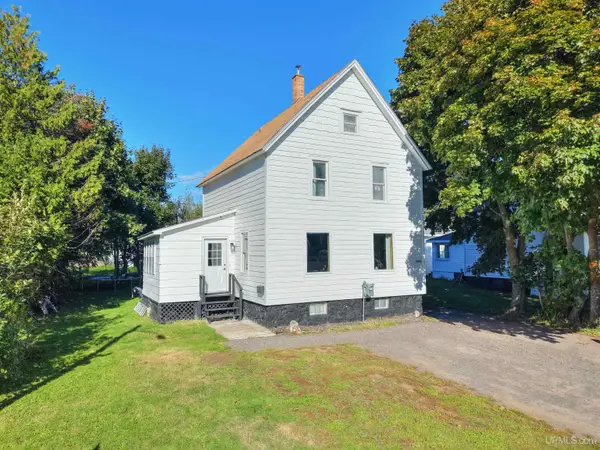 $139,900Pending3 beds 1 baths1,203 sq. ft.
56405 Liberty, Calumet, MI 49913
MLS# 50222775Listed by: COLDWELL BANKER SCHMIDT REALTORS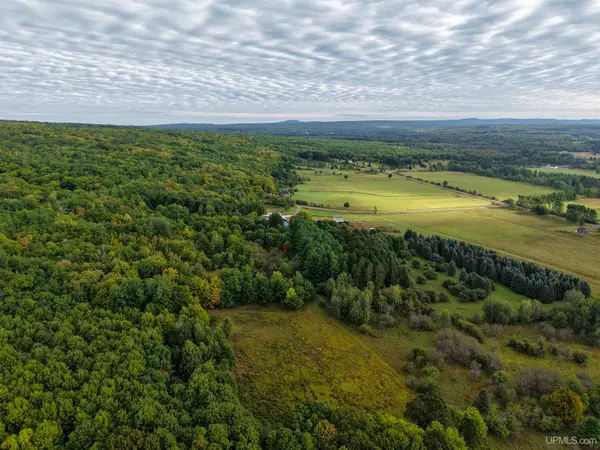 $68,900Active10 Acres
TBD Palosaari, Calumet, MI 49913
MLS# 50222147Listed by: SAVU REALTY $189,000Active4 beds 2 baths1,463 sq. ft.
25880 Elm, Calumet, MI 49913
MLS# 50221991Listed by: CENTURY 21 AFFILIATED $154,900Active2 beds 1 baths1,446 sq. ft.
56654 Laurium, Calumet, MI 49913
MLS# 50221444Listed by: STATE WIDE OF HOUGHTON $118,500Active4 beds 1 baths2,500 sq. ft.
56944 Rockland, Calumet, MI 49913
MLS# 50220986Listed by: KELLER WILLIAMS FIRST UP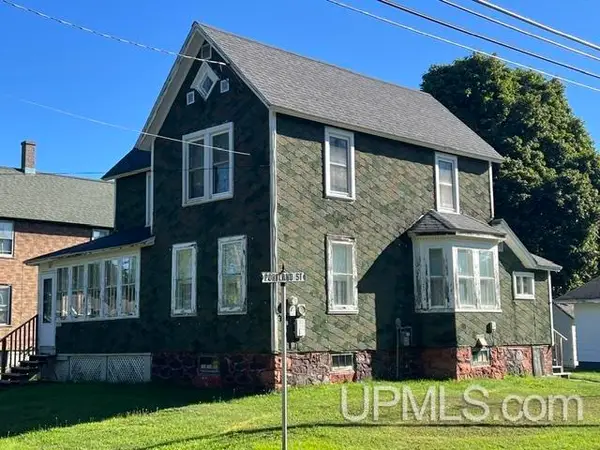 $149,000Active3 beds 2 baths1,429 sq. ft.
57182 11th, Calumet, MI 49913
MLS# 50220844Listed by: SUPERIOR PROPERTIES -REAL ESTATE SALES AND RENTALS


Protect your home and budget from life's surprises with an Assurant Home Warranty, backed by a partner that supports you through every step of homeownership. Explore Plans.
©2026 Century 21 Real Estate LLC. All rights reserved. CENTURY 21®, the CENTURY 21 Logo and C21® are service marks owned by Century 21 Real Estate LLC. Century 21 Real Estate LLC fully supports the principles of the Fair Housing Act and the Equal Opportunity Act. Each office is independently owned and operated. Listing information is deemed reliable but not guaranteed accurate.