7861 Schooner Lane, Canadian Lakes, MI Yes
Local realty services provided by:CENTURY 21 Metro Brokers
7861 Schooner Lane,Stanwood, MI Yes
$179,900
- 3 Beds
- 2 Baths
- 1,787 sq. ft.
- Single family
- Active
Upcoming open houses
- Wed, Jul 2904:30 pm - 06:00 pm
Listed by: curtis m luther, vito dolci
Office: five star real estate (walker)
MLS#:65026038433
Source:MI_REALCOMP
Price summary
- Price:$179,900
- Price per sq. ft.:$100.67
- Monthly HOA dues:$74.92
About this home
Welcome to Sunset Shores, a close knit, active, and caring 55+ community nestled within Canadian Lakes. This beautiful 1,787 sq. ft. ranch offers 3 bedrooms, 2 full baths, and a 2 stall attached garage, providing comfortable main floor living. Enjoy all the incredible Canadian Lakes amenities, including more than 700 acres of all sports lakes, private beaches, indoor and outdoor pools, pickleball, tennis, scenic trails, boating, parks, dining, and three golf courses within the association. Championship golf at Tullymore and St. Ives is just minutes away. Sunset Shores residents also enjoy exclusive community amenities, including a private pond, bocce ball courts, putting green, a beautifully remodeled clubhouse, book club, potlucks, and a full calendar of social activities. Best of all, you'll become part of a welcoming neighborhood where neighbors truly know, support, and care for one another. This is more than a place to live. It is a place to belong.
Contact an agent
Home facts
- Year built:2017
- Listing ID #:65026038433
- Added:3 day(s) ago
- Updated:July 29, 2026 at 12:05 AM
Rooms and interior
- Bedrooms:3
- Total bathrooms:2
- Full bathrooms:2
- Rooms Total:9
- Living area:1,787 sq. ft.
Heating and cooling
- Cooling:Ceiling Fans, Central Air
- Heating:Forced Air, Natural Gas
Structure and exterior
- Roof:Composition
- Year built:2017
- Building area:1,787 sq. ft.
- Lot Features:Corner Lot, Landscaped Ground Cover, Level, Sprinklers
- Architectural Style:Ranch
- Construction Materials:Vinyl Siding
- Exterior Features:Garden, Porch
- Foundation Description:Crawl Space
Utilities
- Water:Shared Well
- Sewer:Septic Tank
Finances and disclosures
- Price:$179,900
- Price per sq. ft.:$100.67
- Tax amount:$326
Features and amenities
- Appliances:Dishwasher, Dryer, Microwave, Range, Refrigerator, Washer
- Laundry features:Main Level
- Pool features:Community, Indoor
Parking
- Parking description:Attached, Garage Door Opener, Paved
- Garage spaces:2

New listings near 7861 Schooner Lane
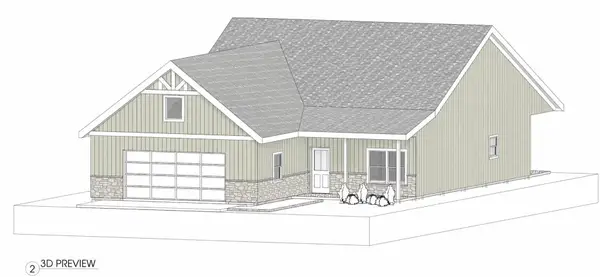 $429,000Active3 beds 2 baths1,457 sq. ft.
6805 Mayfair Drive, CanadianLakes, MI Yes
MLS# 72026033610Listed by: CENTURY 21 WHITE HOUSE REALTY- New
 $519,000Active4 beds 3 baths2,133 sq. ft.
11310 Killarney, Stanwood, MI 49346
MLS# 70548357Listed by: EPIQUE REALTY - New
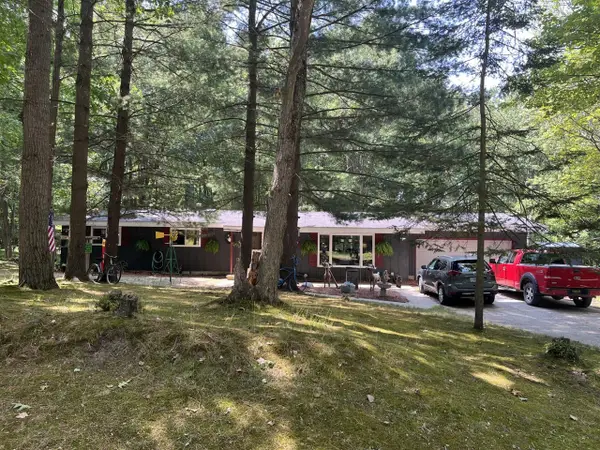 $229,900Active3 beds 2 baths1,572 sq. ft.
9675 Pere Marquette, Stanwood, MI 49346
MLS# 70548263Listed by: GREENRIDGE REALTY (GREENVL) - New
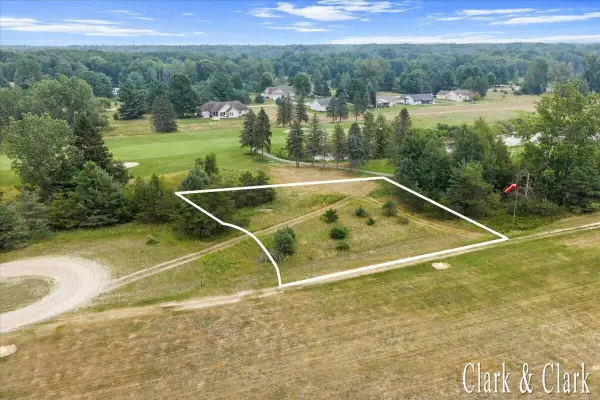 $14,500Active0.42 Acres
7576 Red Fox, Stanwood, MI 49346
MLS# 70548265Listed by: KELLER WILLIAMS GR EAST - New
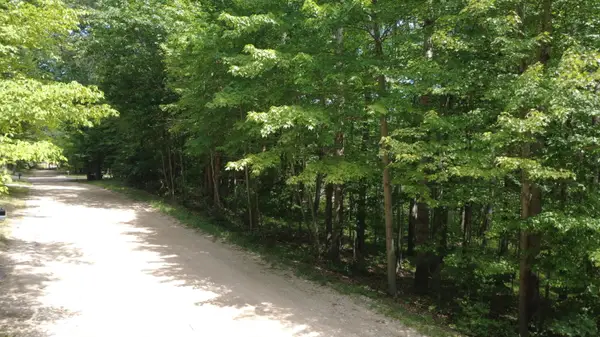
 $3,000Active0.59 Acres
11113 Rambling Way, Canadian Lakes, MI 49346
MLS# 26038087Listed by: CENTURY 21 WHITE HOUSE REALTY - New
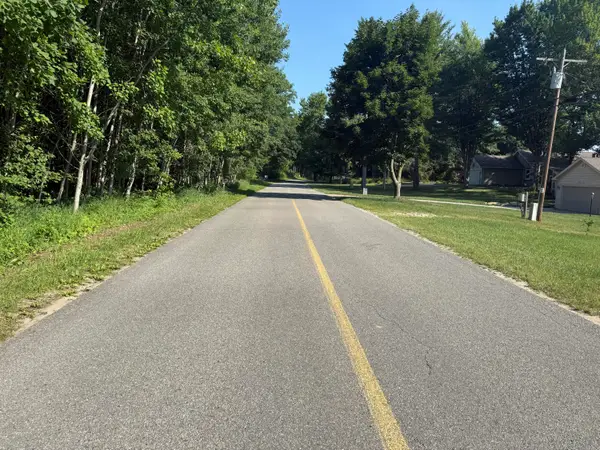 $49,900Active19 Acres
W Royal Road #Lot 1, Canadian Lakes, MI 49346
MLS# 26037979Listed by: CENTURY 21 WHITE HOUSE REALTY - New
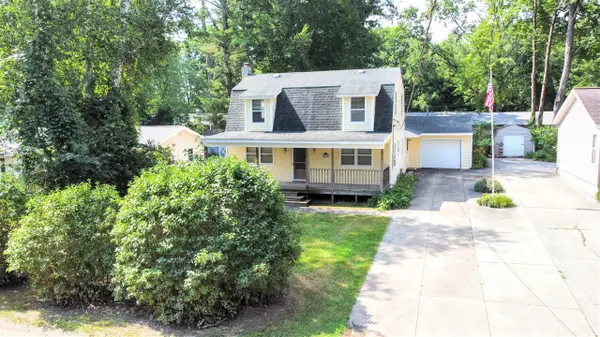 $225,000Active3 beds 2 baths1,404 sq. ft.
10887 3rd, Stanwood, MI 49346
MLS# 70547286Listed by: CHRIS JANE SELLS HOUSES - New
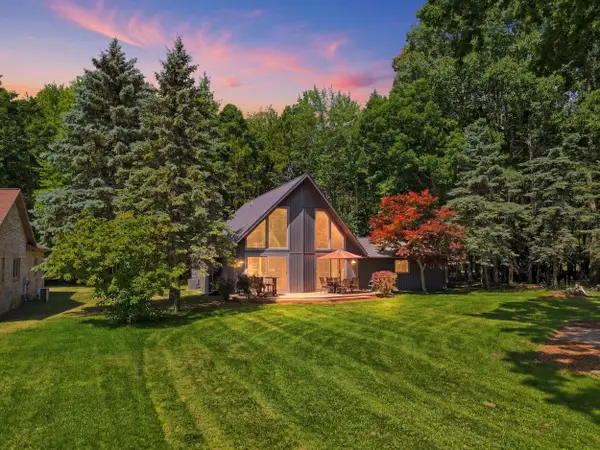 $424,000Active4 beds 2 baths1,871 sq. ft.
6920 Mayfair Drive, Stanwood, MI 49346
MLS# 26036875Listed by: CENTURY 21 ROCKGATE - New
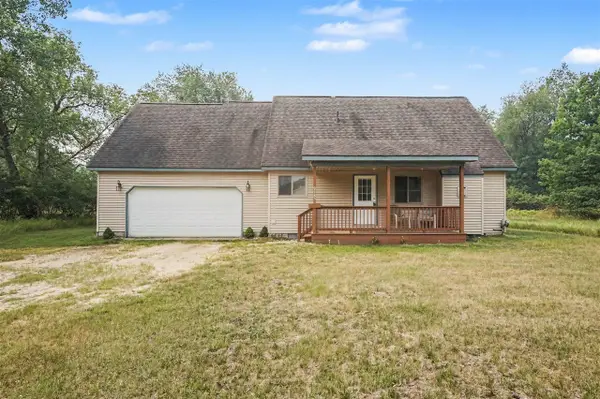 $279,000Active3 beds 2 baths2,012 sq. ft.
8885 Edgewater, Stanwood, MI 49346
MLS# 70546646Listed by: BIG RAPIDS REALTY


Protect your home and budget from life's surprises with an Assurant Home Warranty, backed by a partner that supports you through every step of homeownership. Explore Plans.
©2026 Century 21 Real Estate LLC. All rights reserved. CENTURY 21®, the CENTURY 21 Logo and C21® are service marks owned by Century 21 Real Estate LLC. Century 21 Real Estate LLC fully supports the principles of the Fair Housing Act and the Equal Opportunity Act. Each office is independently owned and operated. Listing information is deemed reliable but not guaranteed accurate.