9592 Fawn Lake Drive, Canadian Lakes, MI 49346
Local realty services provided by:CENTURY 21 Metro Brokers
9592 Fawn Lake Drive,Canadianlakes, MI 49346
$459,000
- 3 Beds
- 3 Baths
- 1,656 sq. ft.
- Single family
- Active
Listed by: neil maneke
Office: century 21 white house realty
MLS#:72026042355
Source:MI_REALCOMP
Price summary
- Price:$459,000
- Price per sq. ft.:$255
- Monthly HOA dues:$74.33
About this home
Beautiful waterfront home situated on the peaceful shores of Fawn Lake in Canadian Lakes. Huge windows overlooking the lake fill the home with natural light and showcase the serene water views. Relax on the spacious 550-square-foot deck while enjoying the sounds of nature. This inviting home features three bedrooms, three bathrooms, an oversized garage, and tasteful finishes and upgrades throughout. A wonderful opportunity to enjoy quiet waterfront living in Canadian Lakes.
Contact an agent
Home facts
- Year built:1998
- Listing ID #:72026042355
- Added:50 day(s) ago
- Updated:October 02, 2026 at 10:07 AM
Rooms and interior
- Bedrooms:3
- Total bathrooms:3
- Full bathrooms:3
- Rooms Total:8
- Flooring:Tile
- Basement Description:Full, Partially Finished, Sump Pump, Walk-Out Access
- Living area:1,656 sq. ft.
Heating and cooling
- Cooling:Ceiling Fans, Central Air
- Heating:Forced Air, Natural Gas
Structure and exterior
- Roof:Composition
- Year built:1998
- Building area:1,656 sq. ft.
- Lot area:0.61 Acres
- Construction Materials:Vinyl Siding
- Exterior Features:Deck
- Foundation Description:Basement
Utilities
- Water:Well
- Sewer:Septic Tank
Finances and disclosures
- Price:$459,000
- Price per sq. ft.:$255
- Tax amount:$3,335
Features and amenities
- Appliances:Dishwasher, Dryer, Microwave, Oven, Range, Refrigerator, Washer, Water Softener Owned
- Laundry features:In Basement
- Amenities:Window Treatments
- Pool features:Community, Indoor
Parking
- Parking description:Detached, Garage Door Opener, Paved
- Garage spaces:3

New listings near 9592 Fawn Lake Drive
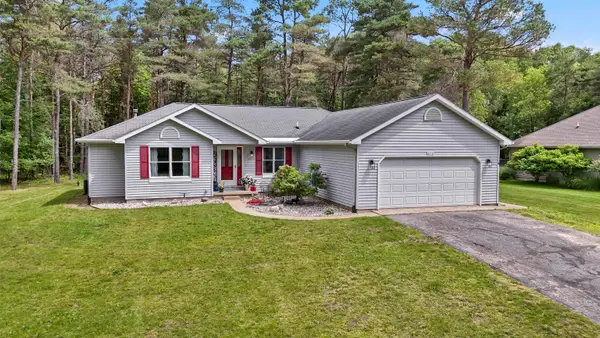 $279,900Active3 beds 2 baths1,570 sq. ft.
8150 Carriage, CanadianLakes, MI 49346
MLS# 78080070176Listed by: ERA GREATER NORTH PROPERTIES- New
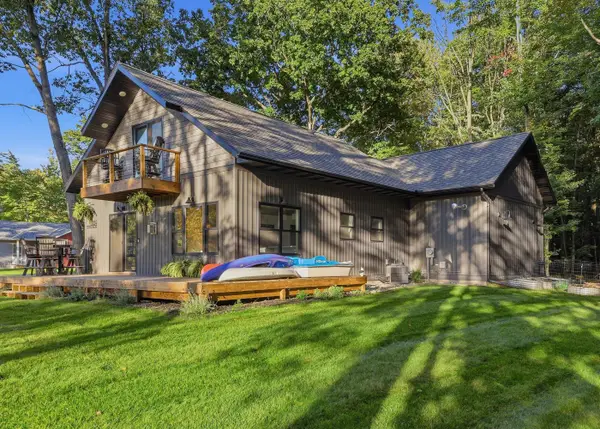
 $420,000Active2 beds 2 baths1,586 sq. ft.
6854 Clubhouse Drive E, CanadianLakes, MI 49346
MLS# 72026051925Listed by: CENTURY 21 WHITE HOUSE REALTY - New
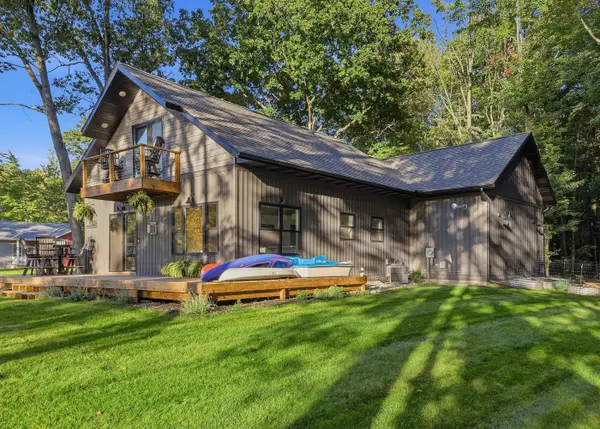 $420,000Active2 beds 2 baths1,586 sq. ft.
6854 Clubhouse Drive E, Canadian Lakes, MI 49346
MLS# 26051925Listed by: CENTURY 21 WHITE HOUSE REALTY - New
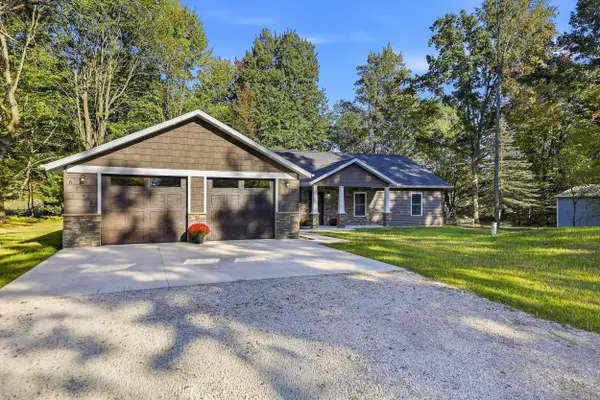 $439,000Active3 beds 2 baths1,856 sq. ft.
6742 Abbey Lane, CanadianLakes, MI 49346
MLS# 72026051892Listed by: CENTURY 21 WHITE HOUSE REALTY - New
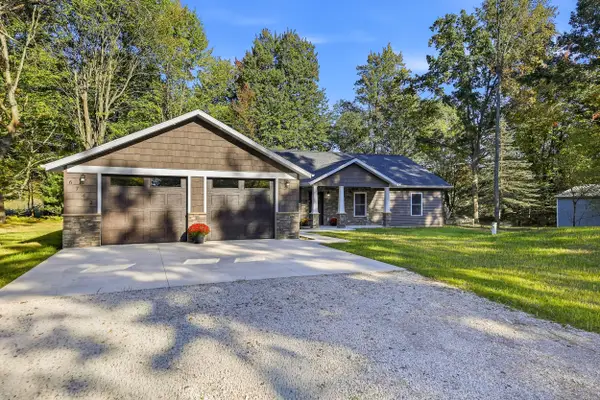 $439,000Active3 beds 2 baths1,856 sq. ft.
6742 Abbey Lane, Canadian Lakes, MI 49346
MLS# 26051892Listed by: CENTURY 21 WHITE HOUSE REALTY - New
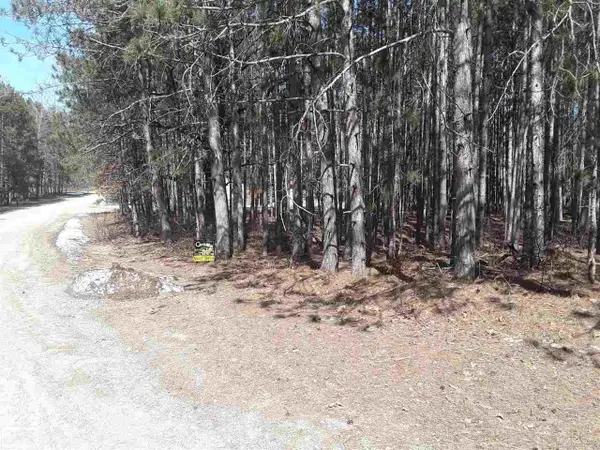 $2,500Active0.43 Acres
12380 Pine Mesa, Stanwood, MI 49346
MLS# 50223305Listed by: REALTY EXECUTIVES HOME TOWNE CHESTERFIELD - New
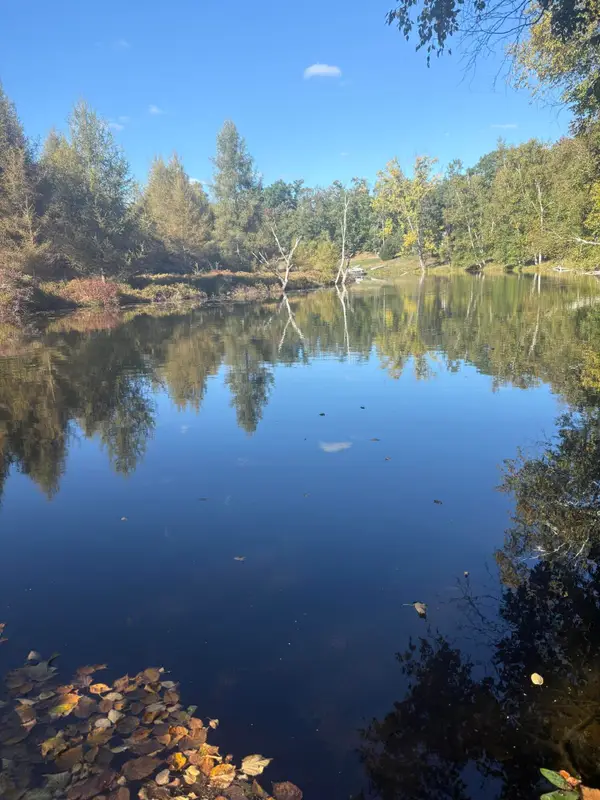 $49,900Active0.3 Acres
9025 Boggie Drive, Canadian Lakes, MI 49346
MLS# 26051702Listed by: CENTURY 21 WHITE HOUSE REALTY - New
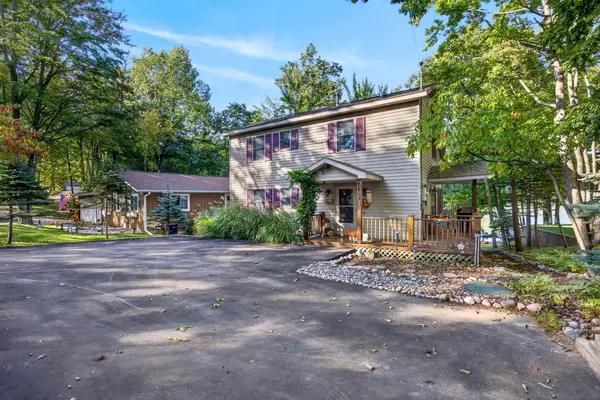 $599,500Active4 beds 3 baths2,257 sq. ft.
8665 N Island Drive Unit: #2, CanadianLakes, MI 49346
MLS# 72026051562Listed by: CENTURY 21 WHITE HOUSE REALTY - New
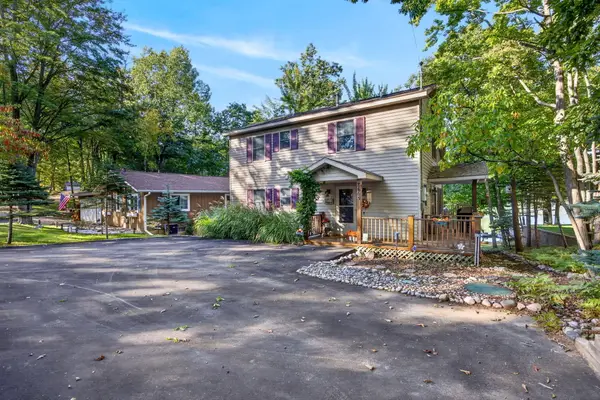 $599,500Active4 beds 3 baths2,257 sq. ft.
8665 N Island Drive #2, Canadian Lakes, MI 49346
MLS# 26051562Listed by: CENTURY 21 WHITE HOUSE REALTY - New
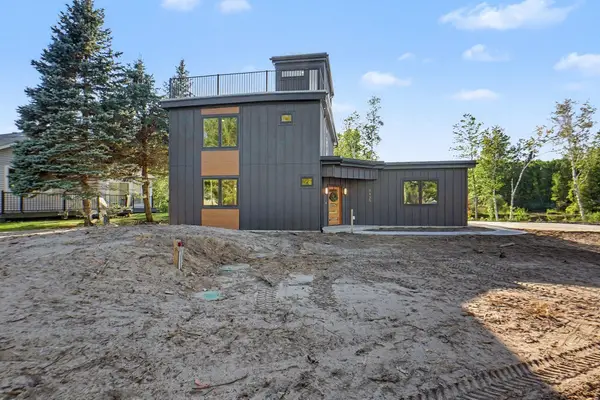 $779,999Active3 beds 3 baths1,802 sq. ft.
8135 Island Court, Stanwood, MI 49346
MLS# 65026051373Listed by: GREENRIDGE REALTY (CASCADE)


Protect your home and budget from life's surprises with an Assurant Home Warranty, backed by a partner that supports you through every step of homeownership. Explore Plans.
©2026 Century 21 Real Estate LLC. All rights reserved. CENTURY 21®, the CENTURY 21 Logo and C21® are service marks owned by Century 21 Real Estate LLC. Century 21 Real Estate LLC fully supports the principles of the Fair Housing Act and the Equal Opportunity Act. Each office is independently owned and operated. Listing information is deemed reliable but not guaranteed accurate.