9418 Elmwood Court, Canadian Lakes, MI 49346
Local realty services provided by:CENTURY 21 Dynamic Realty
9418 Elmwood Court,Canadianlakes, MI 49346
$750,000
- 5 Beds
- 3 Baths
- 4,098 sq. ft.
- Single family
- Active
Listed by: kathleen adams
Office: coldwell banker lakes realty
MLS#:72026053943
Source:MI_REALCOMP
Price summary
- Price:$750,000
- Price per sq. ft.:$159.3
- Monthly HOA dues:$74.83
About this home
Stunning waterfront home with a view of the golf course from the front. This 5-bedroom, 3 bath home on Lake Laura with a view of Hole 11 of the Royal in Canadian Lakes has it all. The home everyone wants - 3 bedrooms and 2 baths on the main level with a primary bedroom en-suite. Nice finishes throughout with wood floor and ceramic tiles. Beautiful breakfast room overlooking the lake. Cozy great room with fireplace. Bonus - finished lower level with 2 additional bedrooms and a bath, recreation room and wet bar, all with walk-out to the lake. Beautiful Lake Laura, a no-wake lake, with 100' of waterfront from the back yard. Beautiful landscaping with firepit in the backyard offers a serene place to enjoy the water. New roof in 2025. This home is well-built with very nice neutral finishes making it move-in-ready! See it today.
Contact an agent
Home facts
- Year built:2003
- Listing ID #:72026053943
- Added:14 day(s) ago
- Updated:October 24, 2026 at 10:03 AM
Rooms and interior
- Bedrooms:5
- Total bathrooms:3
- Full bathrooms:3
- Rooms Total:8
- Flooring:Ceramic Tile, Wood
- Basement Description:Finished, Full, Walk-Out Access
- Living area:4,098 sq. ft.
Heating and cooling
- Cooling:Ceiling Fans, Central Air
- Heating:Forced Air, Natural Gas
Structure and exterior
- Roof:Composition
- Year built:2003
- Building area:4,098 sq. ft.
- Lot area:0.43 Acres
- Lot Features:Landscaped Ground Cover, Level, Sprinklers
- Architectural Style:Ranch
- Construction Materials:Brick
- Exterior Features:Deck, Porch
- Foundation Description:Basement
Utilities
- Water:Well
- Sewer:Septic Tank
Finances and disclosures
- Price:$750,000
- Price per sq. ft.:$159.3
- Tax amount:$5,179
Features and amenities
- Appliances:Bar Fridge, Dishwasher, Disposal, Dryer, Microwave, Range, Refrigerator, Washer, Water Softener Owned
- Laundry features:Laundry Room
- Amenities:Vaulted Ceilings, Wet Bar, Window Treatments
- Pool features:Community, Indoor
Parking
- Parking description:Attached, Garage Door Opener, Garage Faces Side, Paved
- Garage spaces:3

New listings near 9418 Elmwood Court
- New

 $825,000Active4 beds 3 baths3,436 sq. ft.
8158 W Royal Road, CanadianLakes, MI 49346
MLS# 72026056532Listed by: CENTURY 21 WHITE HOUSE REALTY - New
 $825,000Active4 beds 3 baths3,436 sq. ft.
8158 W Royal Road, Canadian Lakes, MI 49346
MLS# 26056532Listed by: CENTURY 21 WHITE HOUSE REALTY - Open Sat, 10am to 1pmNew
 $500,000Active3 beds 3 baths3,236 sq. ft.
9458 Elmwood CT, Stanwood, MI 49346
MLS# 20261084952Listed by: IRONGATE REALTY GROUP - New
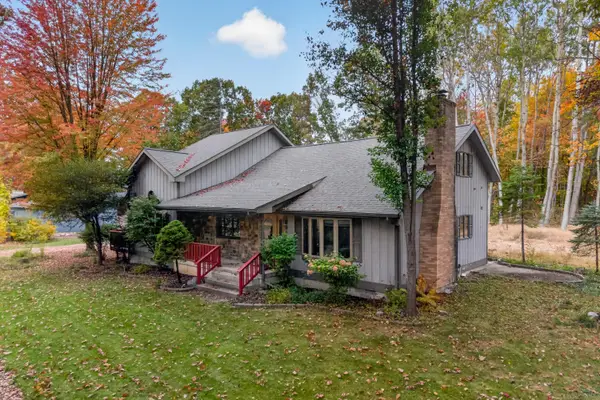 $361,900Active3 beds 3 baths2,390 sq. ft.
7724 W Lake Drive, CanadianLakes, MI 49346
MLS# 72026055217Listed by: CENTURY 21 WHITE HOUSE REALTY - New
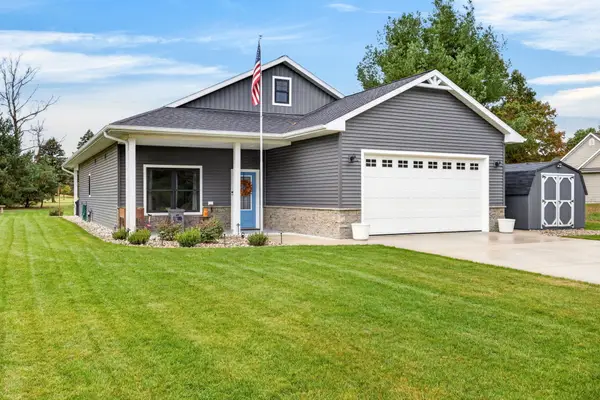 $415,000Active3 beds 2 baths1,534 sq. ft.
7931 Carriage Lane Unit: 83, CanadianLakes, MI 49346
MLS# 72026055483Listed by: CENTURY 21 WHITE HOUSE REALTY - New
 $589,000Active4 beds 3 baths1,489 sq. ft.
9380 Taylors Turn, Canadian Lakes, MI 49346
MLS# 70565450Listed by: REAL ESTATE 360 LLC - New
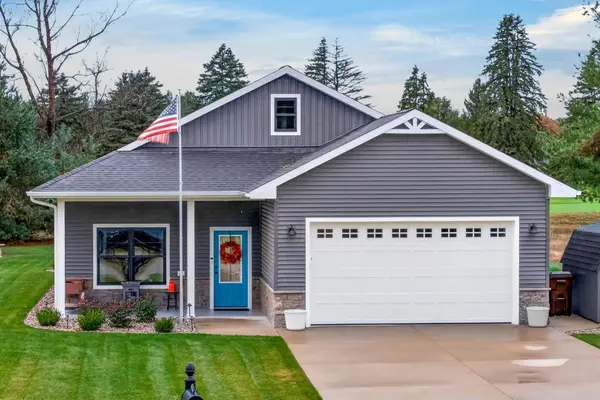 $415,000Active3 beds 2 baths1,534 sq. ft.
7931 Carriage Lane #83, Canadian Lakes, MI 49346
MLS# 26055483Listed by: CENTURY 21 WHITE HOUSE REALTY - New
 $361,900Active3 beds 3 baths2,390 sq. ft.
7724 W Lake Drive, Canadian Lakes, MI 49346
MLS# 26055217Listed by: CENTURY 21 WHITE HOUSE REALTY - New
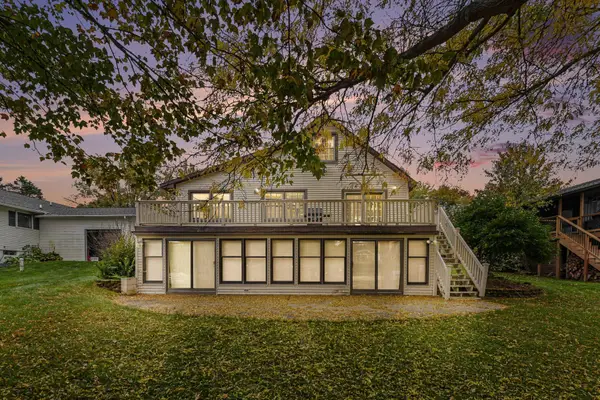 $559,000Active3 beds 2 baths1,536 sq. ft.
11440 N Lookout Ridge, Stanwood, MI 49346
MLS# 26055064Listed by: CENTURY 21 SIGNATURE REALTY BR - New
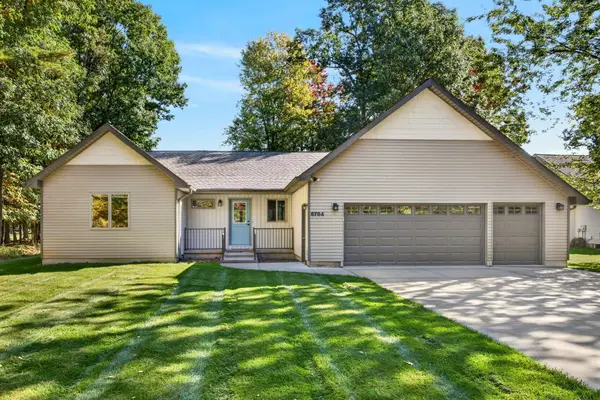 $430,000Active5 beds 4 baths3,234 sq. ft.
6784 Beechnut Court, CanadianLakes, MI 49346
MLS# 72026054457Listed by: CENTURY 21 WHITE HOUSE REALTY


Protect your home and budget from life's surprises with an Assurant Home Warranty, backed by a partner that supports you through every step of homeownership. Explore Plans.
©2026 Century 21 Real Estate LLC. All rights reserved. CENTURY 21®, the CENTURY 21 Logo and C21® are service marks owned by Century 21 Real Estate LLC. Century 21 Real Estate LLC fully supports the principles of the Fair Housing Act and the Equal Opportunity Act. Each office is independently owned and operated. Listing information is deemed reliable but not guaranteed accurate.