
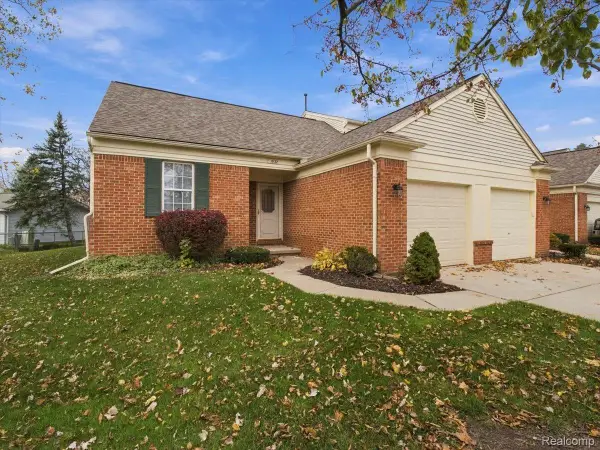
1144 Starwood LN, Canton, MI 48187
Local realty services provided by:CENTURY 21 Metro Brokers
1144 Starwood LN,Canton, MI 48187
$379,900
- 3 Beds
- 2 Baths
- 2,453 sq. ft.
- Single family
- Active
Listed by: ylldes shemshedini
Office: coldwell banker professionals-northville
MLS#:20261088134
Source:MI_REALCOMP
Price summary
- Price:$379,900
- Price per sq. ft.:$154.87
- Monthly HOA dues:$400
About this home
Experience resort-style living in the heart of Canton at 1144 Stonewood Lane, a beautifully appointed, newer 3-bedroom, 2-bath end-unit upper ranch condominium in the desirable Glens at Cambridge community. With two distinct living spaces, sophisticated finishes, and thoughtful upgrades, this home blends luxury, comfort, and everyday convenience.
High ceilings and abundant natural light enhance the main living space, where an inviting fireplace creates a warm focal point. The open layout flows seamlessly into the kitchen and dining area, offering an ideal setting for entertaining. Granite countertops, a stylish backsplash, stainless steel appliances, generous cabinetry, and a snack bar extension complement the kitchen. Step onto the private balcony for morning coffee or a relaxing evening outdoors. The spacious primary suite features a walk-in closet and private bath with upgraded countertops, while two additional bedrooms offer flexibility for guests or a home office.
The beautifully finished lower level provides an exceptional second living area, showcasing a striking linear fireplace feature wall, dry bar with generous serving space. A built-in storage bench and an egress window complete this inviting retreat. Access to the lower level from the attached garage adds flexibility for multigenerational living, extended visits, or separate spaces to entertain and unwind.
Additional highlights include a recently replaced Carrier air-conditioning unit, updated lighting fixtures, a smart thermostat, main-level laundry, and a 2-car attached garage with keypad entry. Enjoy community amenities including a clubhouse, outdoor pool, fitness center, tennis and racquetball courts, and sauna. Located within the Plymouth-Canton School District, this move-in-ready home is close to shopping, dining, and coffee shops, with convenient access to major freeways and airports. TV in basement is NOT included in sale....
Contact an agent
Home facts
- Year built:2019
- Subdivision & Development:GLENS/CAMBRIDGE
- Listing ID #:20261088134
- Added:1 day(s) ago
- Updated:November 20, 2026 at 03:02 AM
Rooms and interior
- Bedrooms:3
- Total bathrooms:2
- Full bathrooms:2
- Rooms Total:9
- Basement Description:Daylight, Finished
- Living area:2,453 sq. ft.
Heating and cooling
- Cooling:Ceiling Fans, Central Air
- Heating:Forced Air, Natural Gas
Structure and exterior
- Year built:2019
- Building area:2,453 sq. ft.
- Architectural Style:End Unit, Ranch
- Construction Materials:Brick, Vinyl Siding
- Exterior Features:Balcony, Grounds Maintenance, Private Entrance, Tennis Courts, Terrace
- Foundation Description:Basement, Poured
- Levels:Two
Utilities
- Water:Public
- Sewer:Public Sewer
Finances and disclosures
- Price:$379,900
- Price per sq. ft.:$154.87
- Tax amount:$7,067
Features and amenities
- Appliances:Dishwasher, Free Standing Electric Range, Free Standing Refrigerator, Microwave, Stainless Steel Appliances, Wine Cooler
- Laundry features:Gas Dryer Hookup, In Unit, Laundry Room, Washer Hookup
- Pool features:Community, In Ground, Outdoor Pool
Parking
- Parking description:Attached, Direct Access, Electricity In Garage, Garage Door Opener, Two Car Garage
- Garage spaces:2

New listings near 1144 Starwood LN
- New
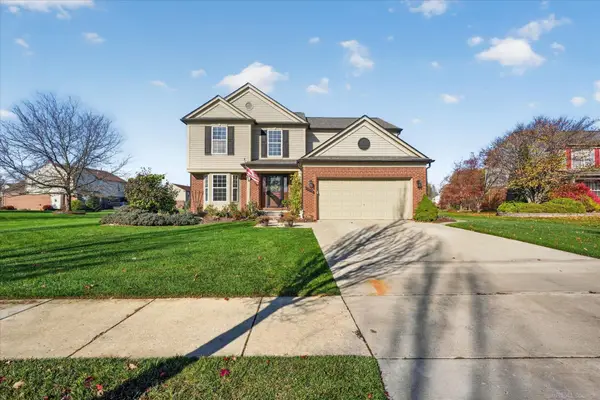 $495,000Active4 beds 3 baths2,180 sq. ft.
47118 Sherwood, Canton, MI 48188
MLS# 50227999Listed by: MOVE MI REALTY LLC - Open Sun, 3 to 6pmNew
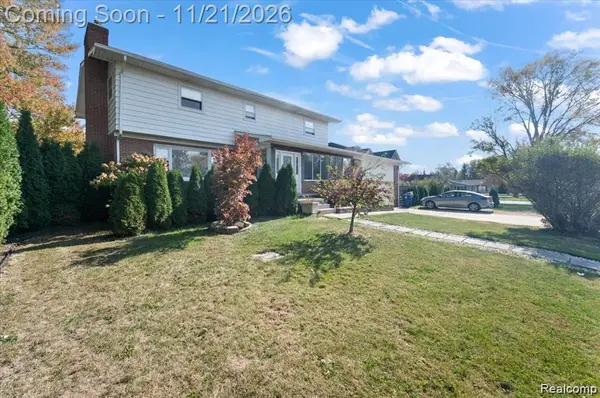 $380,000Active6 beds 3 baths3,164 sq. ft.
4593 Artley ST, Canton, MI 48188
MLS# 20261092490Listed by: EXP REALTY - MARK WHITE & ASSOCIATES - New
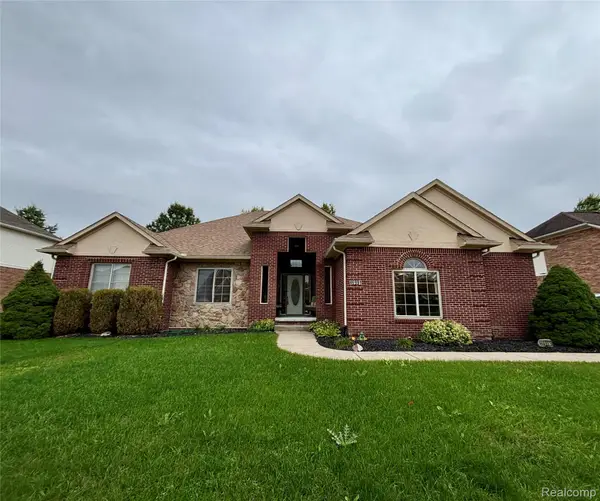 $545,000Active3 beds 3 baths2,051 sq. ft.
46991 Hidden River CIR N, Canton, MI 48188
MLS# 20261093292Listed by: PRESTIGE REALTY INTERNATIONAL - Open Sat, 12 to 2pmNew
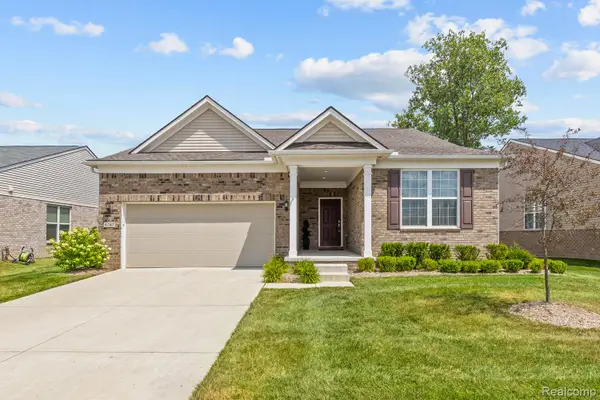 $484,900Active2 beds 2 baths1,861 sq. ft.
4047 Brookside, Canton, MI 48188
MLS# 20261093312Listed by: REAL ESTATE ONE-NORTHVILLE - New
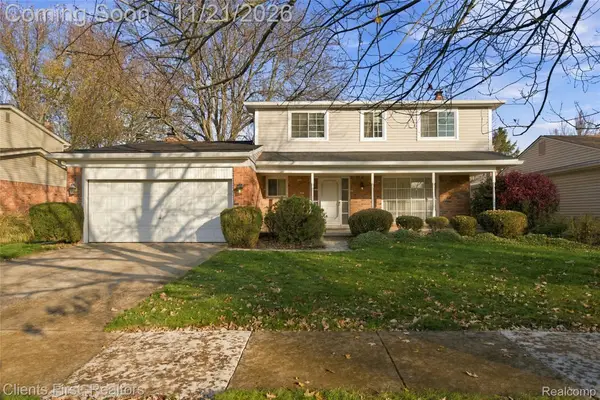 $299,000Active4 beds 3 baths2,059 sq. ft.
44548 Nantucket DR, Canton, MI 48187
MLS# 20261092093Listed by: CLIENTS FIRST, REALTORS - New
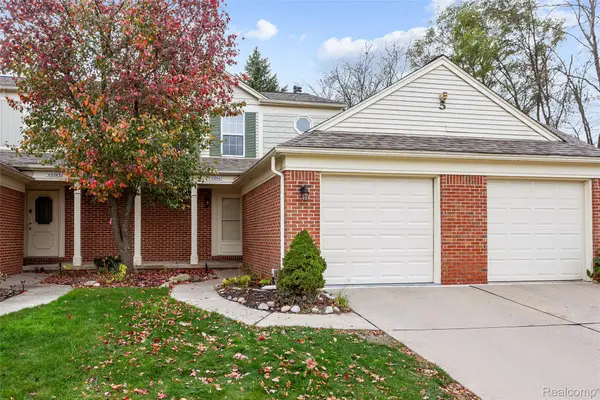 $215,000Active2 beds 2 baths1,051 sq. ft.
43547 Yorkville DR, Canton, MI 48188
MLS# 20261092951Listed by: KW PROFESSIONALS - Open Sat, 12 to 2pmNew
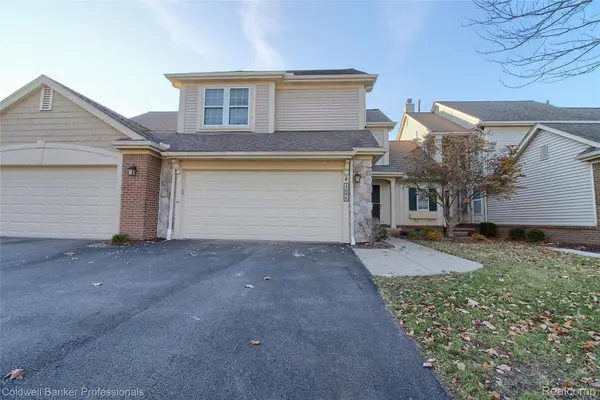 $325,000Active3 beds 3 baths1,915 sq. ft.
1686 Thistle DR, Canton, MI 48188
MLS# 20261093081Listed by: COLDWELL BANKER PROFESSIONALS-NORTHVILLE - New
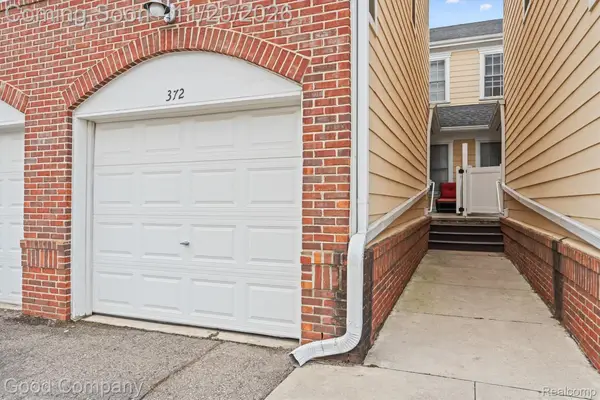 $239,900Active2 beds 2 baths1,039 sq. ft.
372 Filmore ST, Canton, MI 48188
MLS# 20261089280Listed by: GOOD COMPANY - New
 $225,000Active2 beds 1 baths1,424 sq. ft.
1632 Bennington Ct. CT, Canton, MI 48188
MLS# 20261092650Listed by: KEY REALTY-ANN ARBOR


Protect your home and budget from life's surprises with an Assurant Home Warranty, backed by a partner that supports you through every step of homeownership. Explore Plans.
©2026 Century 21 Real Estate LLC. All rights reserved. CENTURY 21®, the CENTURY 21 Logo and C21® are service marks owned by Century 21 Real Estate LLC. Century 21 Real Estate LLC fully supports the principles of the Fair Housing Act and the Equal Opportunity Act. Each office is independently owned and operated. Listing information is deemed reliable but not guaranteed accurate.